Skip main navigation
Sold for $300,000
  • $300,000

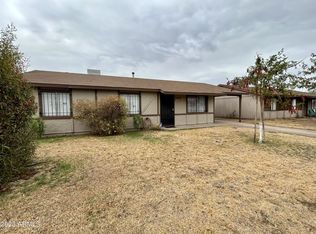
    5932 W HOLLY Street, Phoenix, AZ 85035

    3beds
    1,280sqft
    Single Family Residence
    Built in 1973
    6,477 Square Feet Lot
    $298,500 Zestimate®
    $234/sqft
    $2,308 Estimated rent

    Home value

    $298,500

    $272,000 - $328,000

    $2,308/mo

    Zestimate® history
    Loading
    Loading...

    Owner options

    List your home for rent

    $2,308/mo

    Rent Zestimate®

    Find your next renter with Zillow Rental Manager. Plus, with online applications, you can quickly screen prospective tenants – for free.

    Learn more

    $2,308/mo

    Rent Zestimate®

    Refinance and save

    $1,731/mo

    Est. payment

    Refinancing to a lower rate could help reduce your monthly payments and save thousands over the life of the loan.

    See today's rates

    $1,731/mo

    Est. payment

    Explore your selling options

    Work with a Zillow partner agent

    Leverage their expertise and Zillow's premium Showcase listings to get your home seen by more buyers.

    Get started

    List with your own agent

    Get your home in front of millions of buyers by listing it on Zillow.

    Learn how to do it

    Sell it yourself

    Take full control of how buyers see your home on Zillow by listing For Sale by Owner (FSBO).

    List your home

    What's special

    Freshly painted wallsLarge backyardNeutral flooring
    Welcome to this beautiful 3 bedroom, 2 bathroom home offering the perfect blend of comfort, style, and outdoor living. NO HOA is a plus! Step inside and enjoy the crisp, clean feel of freshly painted walls. Neutral flooring flows throughout the home, creating a warm and versatile palette to complement any decor. The kitchen features brand new stainless steel appliance & let's not for get the large backyard, perfect for entertaining. Don't miss your chance to own this gem!

    Zillow last checked:

    Listing updated:

    Listed by:

    Sonia Moreno 602-576-2160,

    Realty ONE Group,

    David Delgado 480-521-0937,

    Realty ONE Group

    Bought with:

    Kim Penn, SA683456000

    Coldwell Banker Realty

    Source: ARMLS,MLS#: 6810518MLS Logo

    Facts & features

    Interior

    Bedrooms & bathrooms
    • Bedrooms: 3
    • Bathrooms: 3
    • Full bathrooms: 2
    • 1/2 bathrooms: 1
    Heating
    • Electric
    Cooling
    • Central Air
    Appliances
    • Included: Electric Range
    Features
    • Eat-in Kitchen, 3/4 Bath Master Bdrm
    • Flooring: Other, Tile
    • Has basement: No
    • Has fireplace: No
    Interior area
    • Total structure area: 1,280
    • Total interior livable area: 1,280 sqft

    Property

    Parking
    • Total spaces: 2
    • Parking features: Carport
    • Carport spaces: 2
    Features
    • Stories: 1
    • Spa features: None
    • Fencing: Chain Link
    Lot
    • Size: 6,477 Square Feet
    • Features: Dirt Front, Dirt Back
    Details
    • Parcel number: 10313628

    Construction

    Type & style
    • Home type: SingleFamily
    • Property subtype: Single Family Residence
    Materials
    • Stucco, Wood Frame
    • Roof: Composition
    Condition
    • Year built: 1973
    Details
    • Builder name: John F Long

    Utilities & green energy

    • Sewer: Public Sewer
    • Water: City Water

    Community & HOA

    Community
    • Subdivision: MARYVALE TERRACE NO. 46 LOT 1183-1319 & TRACT A
    HOA
    • Has HOA: No
    • Services included: No Fees
    Location
    • Region: Phoenix

    Financial & listing details

    • Price per square foot: $234/sqft
    • Tax assessed value: $257,300
    • Annual tax amount: $932
    • Date on market: 7/30/2025
    • Cumulative days on market: 243 days
    • Listing terms: Cash,Conventional,FHA
    • Ownership: Fee Simple

    Price history

    DateEventPrice
    11/24/2025Sold$300,000$234/sqft
    Source: ARMLS #6810518 Report a problem
    11/5/2025Pending sale$300,000$234/sqft
    Source: ARMLS #6810518 Report a problem
    11/5/2025Listed for sale$300,000$234/sqft
    Source: ARMLS #6810518 Report a problem
    9/24/2025Pending sale$300,000$234/sqft
    Source: ARMLS #6810518 Report a problem
    7/29/2025Price change$300,000-6.3%$234/sqft
    Source: ARMLS #6810518 Report a problem
    6/21/2025Price change$320,000-3%$250/sqft
    Source: ARMLS #6810518 Report a problem
    4/3/2025Price change$330,000-7%$258/sqft
    Source: ARMLS #6810518 Report a problem
    2/24/2025Price change$355,000-4.1%$277/sqft
    Source: ARMLS #6810518 Report a problem
    1/25/2025Listed for sale$370,000+194.8%$289/sqft
    Source: ARMLS #6810518 Report a problem
    2/11/2015Listing removed$975$1/sqft
    Source: The John Samuels Agency #5210928 Report a problem
    12/16/2014Listed for rent$975-2.5%$1/sqft
    Source: The John Samuels Agency #5210928 Report a problem
    12/11/2014Listing removed$125,500$98/sqft
    Source: The John Samuels Agency #5184057 Report a problem
    11/6/2014Price change$125,500-2.7%$98/sqft
    Source: The John Samuels Agency #5184057 Report a problem
    10/11/2014Listed for sale$129,000+87%$101/sqft
    Source: The John Samuels Agency #5184057 Report a problem
    10/11/2014Listing removed$1,000$1/sqft
    Source: Go Section8 Report a problem
    10/8/2014Listed for rent$1,000$1/sqft
    Source: Go Section8 Report a problem
    6/30/2014Sold$69,000$54/sqft
    Source: Public Record Report a problem

    Public tax history

    YearProperty taxesTax assessment
    2025$948 +2.8%$25,730 -8.6%
    2024$923 -2.3%$28,160 +467.1%
    2023$944 +5%$4,966 -73.3%
    2022$899 +4.2%$18,580 +21%
    2021$862 +4.5%$15,360 +10.4%
    2020$825 -3.8%$13,910 +16.6%
    2019$858 $11,930 +12.3%
    2018$858 +3.4%$10,620 +23.1%
    2017$830 +12.1%$8,630 +15.4%
    2016$740 -1.3%$7,480 +17.2%
    2015$750 $6,380 +56.8%
    2014-- $4,070 +39.9%
    2013-- $2,910 -6.1%
    2012-- $3,100 -8%
    2011-- $3,370 -37.2%
    2010-- $5,370 -60.4%
    2009-- $13,570 -12.2%
    2008-- $15,450 +27.2%
    2007-- $12,150 +40.5%
    2006-- $8,650
    2005-- $8,650 +16.1%
    2004-- $7,450
    2003-- $7,450 +26.3%
    2002-- $5,900
    Find assessor info on the county website

    Neighborhood: Maryvale

    Nearby schools

    GreatSchools rating
    Schools provided by the listing agent
    • Elementary: Palm Lane
    • Middle: Raul H. Castro Middle School: Academy of Fine Arts
    • High: Trevor Browne High School
    • District: Cartwright Elementary District

    Source: ARMLS. This data may not be complete. We recommend contacting the local school district to confirm school assignments for this home.

    Get a cash offer in 3 minutes
    Find out how much your home could sell for in as little as 3 minutes with a no-obligation cash offer.
    Estimated market value
    $298,500
    Get a cash offer in 3 minutes
    Find out how much your home could sell for in as little as 3 minutes with a no-obligation cash offer.
    Estimated market value
    $298,500