Skip main navigation
Sold for $335,000
  • $335,000

    5932 Whitebud Dr, Raleigh, NC 27609

    2beds
    1,406sqft
    Townhouse
    Built in 1981
    2,178 Square Feet Lot
    $762,100 Zestimate®
    $238/sqft
    $1,541 Estimated rent

    Home value

    $762,100

    $724,000 - $808,000

    $1,541/mo

    Zestimate® history
    Loading
    Loading...

    Owner options

    List your home for rent

    $1,541/mo

    Rent Zestimate®

    Find your next renter with Zillow Rental Manager. Plus, with online applications, you can quickly screen prospective tenants – for free.

    Learn more

    $1,541/mo

    Rent Zestimate®

    Refinance and save

    $2,444/mo

    Est. payment

    Refinancing to a lower rate could help reduce your monthly payments and save thousands over the life of the loan.

    See today's rates

    $2,444/mo

    Est. payment

    Explore your selling options

    Work with a Zillow partner agent

    Leverage their expertise and Zillow's premium Showcase listings to get your home seen by more buyers.

    Get started

    List with your own agent

    Get your home in front of millions of buyers by listing it on Zillow.

    Learn how to do it

    Sell it yourself

    Take full control of how buyers see your home on Zillow by listing For Sale by Owner (FSBO).

    List your home

    What's special

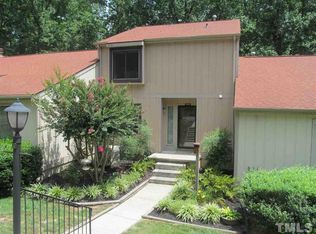
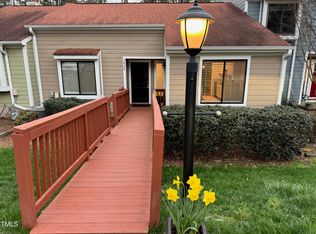
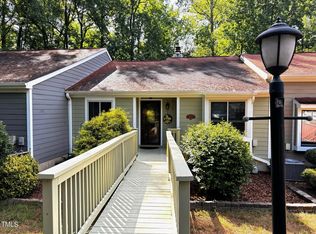
    Just Listed: 5932 Whitebud Drive In Raleigh NC! Don't Miss This Beautiful North Raleigh End Unit Townhome. A Rare One Level Ranch Style Design. This Home Will Delight You! When You Arrive, You Will Want To Take A Minute To Just Sit And Relax On Your Spacious Front Porch. Spring Is In Bloom And You Will Hear The Peaceful Sound Of Birds Singing. This Perfect Townhome Will Exceed Your Expectations When You See The Open Concept Family Room and Dining Area. You Will Appreciate The Galley Style Kitchen with Granite Counters And Glass Door Upper Cabinets. The Spacious Kitchen Also Has Room For Your Breakfast Table In Front Of The Window. Your Family Room And Sunroom Are Prewired for Surround Sound. The Sunroom And Private Deck Have Beautiful Nature Views. Choose Between Two Primary Suites With Private Baths And Walk-in Closets. This Home Is Perfect For A Primary Residence, A Second Home Or An Investment Property. The North Bend Townhouse Community Has Two Pools And A Clubhouse. You Will Love Being Just Minutes From Shopping, Restaurants, Entertainment and Downtown. The Refrigerator, Washer, And Dryer Can Convey. You Will Appreciate All The Storage This Home Offers! There are Many Large Closets Along With A Separate Utility Room And A Separate Laundry Area. 5932 Whitebud Also Has An Outside Storage Area. Some Rooms Have Been Virtually Staged. This Home Is Move-in Ready! Make Your Appointment Today!

    Zillow last checked:

    Listing updated:

    Listed by:

    Angela Moseley 919-412-6655,

    Raleigh Custom Realty, LLC

    Bought with:

    Angela Moseley, 201459

    Raleigh Custom Realty, LLC

    Source: Doorify MLS,MLS#: 10085610MLS Logo

    Facts & features

    Interior

    Bedrooms & bathrooms
    • Bedrooms: 2
    • Bathrooms: 3
    • Full bathrooms: 2
    • 1/2 bathrooms: 1
    Primary bedroom
    • Description: Main Floor
    • Level: Main
    • Area: 175.56 Square Feet
    • Dimensions: 15.4 x 11.4
    Primary bedroom
    • Description: Main Floor
    • Level: Main
    • Area: 170.52 Square Feet
    • Dimensions: 14.7 x 11.6
    Dining room
    • Level: Main
    • Area: 113.36 Square Feet
    • Dimensions: 10.9 x 10.4
    Family room
    • Level: Main
    • Area: 247.68 Square Feet
    • Dimensions: 19.2 x 12.9
    Kitchen
    • Level: Main
    • Area: 149.15 Square Feet
    • Dimensions: 15.7 x 9.5
    Laundry
    • Level: Main
    Other
    • Description: Deck
    • Level: Main
    • Area: 112 Square Feet
    • Dimensions: 14 x 8
    Sunroom
    • Level: Main
    • Area: 130 Square Feet
    • Dimensions: 13 x 10
    Utility room
    • Level: Main
    Heating
    • Natural Gas
    Cooling
    • Central Air, Ceiling Fan(s)
    Appliances
    • Included: Dryer, Dishwasher, Electric Range, Free-Standing Range, Microwave, Refrigerator, Washer
    • Laundry: Laundry Closet, Inside, Main Level
    Features
    • Built-in Features, Bookcases, Ceiling Fan(s), Eat-in Kitchen, Granite Counters, Pantry, Primary Downstairs, Storage, Solar Tube(s), Walk-In Closet(s), Wired for Sound, Second Primary Bedroom, Separate Shower, Bathtub/Shower Combination, Walk-In Shower
    • Flooring: Carpet, Other
    • Windows: Drapes, Window Treatments
    • Common walls with other units/homes: 1 Common Wall
    Interior area
    • Total structure area: 1,406
    • Total interior livable area: 1,406 sqft
    • Finished area above ground: 1,406
    • Finished area below ground: 0

    Property

    Parking
    • Total spaces: 2
    • Parking features: Direct Access, Lighted, On Site, Paved, Parking Pad, Side By Side
    • Uncovered spaces: 2
    Accessibility
    • Accessibility features: Accessible Central Living Area, Accessible Entrance, Accessible Approach with Ramp, Visitor Bathroom, Level Flooring
    Features
    • Levels: One
    • Stories: 1
    • Patio & porch: Deck, Front Porch
    • Pool features: Community, Fenced, In Ground, Lap, Outdoor Pool
    • Has view: Yes
    • View description: See Remarks, Trees/Woods
    Lot
    • Size: 2,178 Square Feet
    • Features: Back Yard, Close to Clubhouse, Front Yard, Landscaped, Near Golf Course, Near Public Transit
    Details
    • Parcel number: 1716193115
    • Special conditions: Standard,Trust

    Construction

    Type & style
    • Home type: Townhouse
    • Architectural style: Ranch
    • Property subtype: Townhouse
    Materials
    • Fiber Cement
    • Foundation: Block
    • Roof: Shingle
    Condition
    • New construction: No
    • Year built: 1981

    Utilities & green energy

    • Sewer: Public Sewer
    • Water: Public
    • Utilities for property: Cable Available, Electricity Connected, Natural Gas Connected, Phone Available, Sewer Connected, Water Connected

    Community & HOA

    Community
    • Features: Pool, Tennis Court(s)
    • Security: Smoke Detector(s)
    HOA
    • Has HOA: Yes
    • Amenities included: Clubhouse, Pool, Tennis Court(s)
    • Services included: Maintenance Grounds
    • HOA fee: $271 monthly
    • HOA name: CAMS
    • HOA phone: 919-856-1844
    Location
    • Region: Raleigh

    Financial & listing details

    • Price per square foot: $238/sqft
    • Tax assessed value: $308,050
    • Annual tax amount: $2,695
    • Date on market: 3/29/2025
    • Listing agreement: Exclusive Right To Sell
    • Listing terms: Cash,Conventional,FHA
    • Ownership type: Townhouse
    • Road surface type: Asphalt

    Price history

    DateEventPrice
    7/31/2025Sold$335,000-2.9%$238/sqft
    Source: Doorify MLS #10085610 Report a problem
    5/17/2025Pending sale$345,000$245/sqft
    Source: Doorify MLS #10085610 Report a problem
    3/29/2025Listed for sale$345,000$245/sqft
    Source: Doorify MLS #10085610 Report a problem
    12/27/2024Listing removed$345,000$245/sqft
    Source: Doorify MLS #10046495 Report a problem
    12/26/2024Listed for sale$345,000$245/sqft
    Source: Doorify MLS #10046495 Report a problem
    12/5/2024Pending sale$345,000$245/sqft
    Source: Doorify MLS #10046495 Report a problem
    10/15/2024Price change$345,000-1.4%$245/sqft
    Source: Doorify MLS #10046495 Report a problem
    8/17/2024Listed for sale$349,900$249/sqft
    Source: Doorify MLS #10046495 Report a problem

    Public tax history

    YearProperty taxesTax assessment
    2025$2,707 +0.4%$308,050
    2024$2,695 +19.4%$308,050 +50.1%
    2023$2,258 +7.6%$205,279
    2022$2,098 +4%$205,279
    2021$2,017 +1.8%$205,279
    2020$1,981 +27.5%$205,279 +55.1%
    2019$1,554 $132,379
    2018$1,554 +11.2%$132,379
    2017$1,397 +2.1%$132,379
    2016$1,369 -1.8%$132,379 -0.2%
    2015$1,394 +5.4%$132,647
    2014$1,322 $132,647
    2013-- $132,647
    2012-- $132,647
    2011-- $132,647
    2010-- $132,647
    2009-- $132,647
    2008-- --
    2007-- --
    2006-- --
    2005-- --
    2004-- --
    2003-- --
    2002-- --
    2001-- --
    Find assessor info on the county website

    Neighborhood: North Raleigh

    Nearby schools

    GreatSchools rating
    Schools provided by the listing agent
    • Elementary: Wake - Green Elementary
    • Middle: Wake - Carroll Middle
    • High: Wake - Sanderson High

    Source: Doorify MLS. This data may not be complete. We recommend contacting the local school district to confirm school assignments for this home.

    Get a cash offer in 3 minutes
    Find out how much your home could sell for in as little as 3 minutes with a no-obligation cash offer.
    Estimated market value
    $762,100
    Get a cash offer in 3 minutes
    Find out how much your home could sell for in as little as 3 minutes with a no-obligation cash offer.
    Estimated market value
    $762,100