Welcome Home to this sweet one level ranch that is perfectly located at the end of a private drive. 3 bedrooms, 2 baths, SS appliances and a BIG garage! New paint inside and out plus brand new carpet in the living room and bedrooms. Kitchen/dining combo with slider out to the patio. A large private lot, a wide driveway and room for RV and/or boat parking. Washer, dryer, refrigerator and flat screen TV stay. This is a home you do not want to miss!
Sold
$406,500
59321 Cherrywood Dr, Saint Helens, OR 97051
3beds
1,084sqft
Residential, Single Family Residence
Built in 1993
6,969 Square Feet Lot
$402,200 Zestimate®
$375/sqft
$2,150 Estimated rent
Home value
$402,200
$269,000 - $599,000
$2,150/mo
Zestimate® history
Owner options
List your home for rent
$2,150/mo
Rent Zestimate®
Find your next renter with Zillow Rental Manager. Plus, with online applications, you can quickly screen prospective tenants – for free.
$2,150/mo
Rent Zestimate®
Refinance and save
$2,455/mo
Est. payment
Refinancing to a lower rate could help reduce your monthly payments and save thousands over the life of the loan.
$2,455/mo
Est. payment
Explore your selling options
Work with a Zillow partner agent
Leverage their expertise and Zillow's premium Showcase listings to get your home seen by more buyers.
Get startedList with your own agent
Get your home in front of millions of buyers by listing it on Zillow.
Learn how to do itSell it yourself
Take full control of how buyers see your home on Zillow by listing For Sale by Owner (FSBO).
List your homeWhat's special
Big garageBrand new carpetLarge private lotPrivate driveWide drivewaySs appliances
Zillow last checked:
Listing updated:
Listed by:
Judy Chapman 503-380-6859,
MORE Realty
Bought with:
Debra Parmley, 891000076
Berkshire Hathaway HomeServices NW Real Estate
Source: RMLS (OR),MLS#: 326928246
Facts & features
Interior
Bedrooms & bathrooms
- Bedrooms: 3
- Bathrooms: 2
- Full bathrooms: 2
- Main level bathrooms: 2
Rooms
- Room types: Bedroom 2, Bedroom 3, Dining Room, Family Room, Kitchen, Living Room, Primary Bedroom
Primary bedroom
- Level: Main
- Area: 143
- Dimensions: 13 x 11
Bedroom 2
- Level: Main
- Area: 100
- Dimensions: 10 x 10
Bedroom 3
- Level: Main
- Area: 90
- Dimensions: 10 x 9
Dining room
- Level: Main
- Area: 63
- Dimensions: 9 x 7
Kitchen
- Level: Main
- Area: 90
- Width: 9
Living room
- Level: Main
- Area: 195
- Dimensions: 15 x 13
Heating
- Forced Air
Appliances
- Included: Dishwasher, Disposal, Free-Standing Range, Free-Standing Refrigerator, Stainless Steel Appliance(s), Washer/Dryer, Gas Water Heater
- Laundry: Laundry Room
Features
- Pantry
- Flooring: Tile, Vinyl, Wall to Wall Carpet
- Windows: Double Pane Windows, Vinyl Frames
- Basement: Crawl Space
Interior area
- Total structure area: 1,084
- Total interior livable area: 1,084 sqft
Property
Parking
- Total spaces: 2
- Parking features: Driveway, RV Access/Parking, Attached
- Attached garage spaces: 2
- Has uncovered spaces: Yes
Accessibility
- Accessibility features: Garage On Main, Main Floor Bedroom Bath, Minimal Steps, One Level, Accessibility
Features
- Stories: 1
- Patio & porch: Patio
- Exterior features: Raised Beds, Yard
- Fencing: Fenced
- Has view: Yes
- View description: Park/Greenbelt
Lot
- Size: 6,969 Square Feet
- Features: Level, Private, SqFt 7000 to 9999
Details
- Parcel number: 12050
Construction
Type & style
- Home type: SingleFamily
- Architectural style: Ranch
- Property subtype: Residential, Single Family Residence
Materials
- T111 Siding
- Foundation: Concrete Perimeter
- Roof: Composition
Condition
- Approximately
- New construction: No
- Year built: 1993
Utilities & green energy
- Gas: Gas
- Sewer: Public Sewer
- Water: Public
Community & HOA
HOA
- Has HOA: No
Location
- Region: Saint Helens
Financial & listing details
- Price per square foot: $375/sqft
- Tax assessed value: $380,780
- Annual tax amount: $2,852
- Date on market: 1/17/2025
- Cumulative days on market: 4 days
- Listing terms: Cash,Conventional
- Road surface type: Paved
Price history
| Date | Event | Price |
|---|---|---|
| 3/3/2025 | Sold | $406,500+2.9%$375/sqft |
Source:  RMLS (OR) #326928246 Report a problem RMLS (OR) #326928246 Report a problem | ||
| 1/22/2025 | Pending sale | $395,000$364/sqft |
Source: RMLS (OR) #326928246 Report a problem | ||
| 1/17/2025 | Listed for sale | $395,000+117%$364/sqft |
Source: RMLS (OR) #326928246 Report a problem | ||
| 6/23/2015 | Sold | $182,000-2.7%$168/sqft |
Source: RMLS (OR) #15333536 Report a problem | ||
| 6/13/2015 | Pending sale | $187,000$173/sqft |
Source: RE/MAX POWER PROS #15333536 Report a problem | ||
| 6/8/2015 | Listed for sale | $187,000$173/sqft |
Source: RE/MAX POWER PROS #15333536 Report a problem | ||
| 6/4/2015 | Pending sale | $187,000$173/sqft |
Source: RE/MAX POWER PROS #15333536 Report a problem | ||
| 6/2/2015 | Listed for sale | $187,000+11.6%$173/sqft |
Source: RE/MAX Powerpros #15333536 Report a problem | ||
| 7/27/2009 | Sold | $167,500-4.2%$155/sqft |
Source: Public Record Report a problem | ||
| 2/3/2009 | Listed for sale | $174,900-12.5%$161/sqft |
Source: Listhub #9009089 Report a problem | ||
| 11/2/2008 | Listing removed | $199,900$184/sqft |
Source: Listhub #8080341 Report a problem | ||
| 8/10/2008 | Price change | $199,900-8.7%$184/sqft |
Source: Listhub #8080341 Report a problem | ||
| 2/29/2008 | Listed for sale | $219,000$202/sqft |
Source: Homes & Land #8000295 Report a problem | ||
Public tax history
| Year | Property taxes | Tax assessment |
|---|---|---|
| 2024 | $2,852 +1.5% | $178,040 +3% |
| 2023 | $2,809 +4.3% | $172,860 +3% |
| 2022 | $2,694 +9.5% | $167,830 +3% |
| 2021 | $2,460 +3.5% | $162,950 +3% |
| 2020 | $2,378 +1.6% | $158,210 +3% |
| 2019 | $2,340 +3.2% | $153,610 +3% |
| 2018 | $2,269 +2.9% | $149,140 +3% |
| 2017 | $2,205 +1.5% | $144,800 +3% |
| 2016 | $2,172 +3.4% | $140,590 +3% |
| 2015 | $2,101 +11.7% | $136,500 +10% |
| 2014 | $1,881 +17.7% | $124,110 +14% |
| 2013 | $1,598 +5.9% | $108,900 +4.6% |
| 2012 | $1,508 -6.6% | $104,080 -7.2% |
| 2011 | $1,615 -18% | $112,160 -15.4% |
| 2010 | $1,969 +0.9% | $132,530 +3% |
| 2009 | $1,952 +4.6% | $128,670 +3% |
| 2008 | $1,866 +2.7% | $124,930 +3% |
| 2007 | $1,816 +3.2% | $121,300 +3% |
| 2006 | $1,759 -1.8% | $117,770 +3% |
| 2005 | $1,791 +4.8% | $114,340 +3% |
| 2004 | $1,709 | $111,010 +3% |
| 2003 | -- | $107,780 +3% |
| 2002 | $1,600 | $104,650 +3% |
| 2001 | -- | $101,610 +3% |
| 2000 | -- | $98,660 |
Find assessor info on the county website
Neighborhood: 97051
Nearby homes
- $387,600-- bd-- ba-- sqft59321 Cherrywood St, West Saint Helens, OR 97051Off Market
- $432,7003 bd2 ba1.6k sqft59337 Cherrywood Dr, Saint Helens, OR 97051Off Market
- $453,1004 bd2 ba1.8k sqft35456 Douglas Dr, Saint Helens, OR 97051Off Market
- $425,1003 bd2 ba1.4k sqft59319 Cherrywood Dr, Saint Helens, OR 97051Off Market
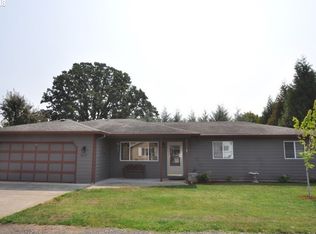
- $417,5002 bd2 ba1.5k sqft59353 Cherrywood Dr, Saint Helens, OR 97051Off Market
- $423,2003 bd2 ba1.4k sqft59313 Cherrywood Dr, Saint Helens, OR 97051Off Market
- $262,790-- bd-- ba1.9k sqft854 Tice Rd, Saint Helens, OR 97051Off Market
- $446,9003 bd2 ba1.5k sqft2738 Columbia Blvd, Saint Helens, OR 97051Off Market
Nearby schools
GreatSchools rating
- 5/10McBride Elementary SchoolGrades: K-5Distance: 0.1 mi
- 2/10St Helens Middle SchoolGrades: 6-8Distance: 1.2 mi
- 5/10St Helens High SchoolGrades: 9-12Distance: 0.5 mi
Schools provided by the listing agent
- Elementary: Lewis & Clark,Mcbride
- Middle: St Helens
- High: St Helens
Source: RMLS (OR). This data may not be complete. We recommend contacting the local school district to confirm school assignments for this home.


Get pre-qualified for a loan
At Zillow Home Loans, we can pre-qualify you in as little as 5 minutes with no impact to your credit score.An equal housing lender. NMLS #10287.
- Oregon
- Columbia County
- Saint Helens
- 97051
- 59321 Cherrywood Dr
Nearby cities
Nearby zip codes
Other Saint Helens Topics
