Come see this stunning, impeccably maintained home in the highly sought-after Concord School district. Perfectly positioned at the end of a quiet cul-de-sac on a half-acre lot, this property offers the best of both worlds—peaceful neighborhood living with unbeatable convenience. You’re just one mile from the US 20 Bypass, Elkhart Christian and Concord Middle School, and only five minutes from major shopping and dining. And yes… no HOA! Step inside to a completely refreshed and stylishly updated interior designed for both everyday living and entertaining. The main living area features a functional, open floor plan ideal for hosting, while the kitchen shines with abundant cabinet space, ample prep room, and a gorgeous quartz island. Just off the kitchen, the cozy sitting room with a wood-burning fireplace is the perfect place to enjoy a morning coffee while overlooking the serene, private backyard. Around the corner, a bright main-level home office with a lovely French door provides a quiet, sun-filled workspace. The main floor also includes a formal dining room, plus a spacious laundry/mudroom conveniently located off the attached, fully drywalled 2.5-car garage. This area offers plenty of room and storage, a dedicated cleaning closet, and even an overflow pantry for small kitchen appliances. Upstairs, you’ll find four generously sized bedrooms and two full bathrooms. The primary suite features a spacious bathroom with a walk-in tile shower. The finished lower level adds even more living space with a fifth bedroom (complete with egress window), a cozy den, and abundant storage. Outside, the fully fenced backyard is a true highlight, complete with a well-tended garden and nearby shed for all your gardening and lawn equipment. Pride of ownership is evident throughout, with numerous updates and meticulous maintenance, including a 1-year-old roof, HVAC (2017), water heater (2022), septic pumped in 2022, new well pressure tank (2020), whole-house humidifier (2026), iron remover with lifetime warranty from Aqua Systems, furnace recently serviced by Great Lakes, Ducts recently cleaned, and AC coils cleaned twice per year. Don’t miss this rare opportunity in the established Candlewood Estates neighborhood!
Closed
$360,000
59321 Teaberry Ct, Elkhart, IN 46517
5beds
2,628sqft
Single Family Residence
Built in 1987
0.52 Acres Lot
$367,000 Zestimate®
$--/sqft
$2,303 Estimated rent
Home value
$367,000
$319,000 - $418,000
$2,303/mo
Zestimate® history
Owner options
List your home for rent
$2,303/mo
Rent Zestimate®
Find your next renter with Zillow Rental Manager. Plus, with online applications, you can quickly screen prospective tenants – for free.
$2,303/mo
Rent Zestimate®
Refinance and save
$2,215/mo
Est. payment
Refinancing to a lower rate could help reduce your monthly payments and save thousands over the life of the loan.
$2,215/mo
Est. payment
Explore your selling options
Work with a Zillow partner agent
Leverage their expertise and Zillow's premium Showcase listings to get your home seen by more buyers.
Get startedList with your own agent
Get your home in front of millions of buyers by listing it on Zillow.
Learn how to do itSell it yourself
Take full control of how buyers see your home on Zillow by listing For Sale by Owner (FSBO).
List your homeWhat's special
Zillow last checked:
Listing updated:
Listed by:
Savannah J Beer Cell:219-682-8348,
Patton Hall Real Estate,
Austin Beer,
Patton Hall Real Estate
Bought with:
Kelly Kryder, RB21000542
Howard Hanna SB Real Estate
Source: IRMLS,MLS#: 202602968
Facts & features
Interior
Bedrooms & bathrooms
- Bedrooms: 5
- Bathrooms: 3
- Full bathrooms: 3
Bedroom 1
- Level: Upper
Bedroom 2
- Level: Upper
Dining room
- Level: Main
- Area: 156
- Dimensions: 12 x 13
Kitchen
- Level: Main
- Area: 225
- Dimensions: 15 x 15
Living room
- Level: Main
- Area: 240
- Dimensions: 16 x 15
Heating
- Forced Air
Cooling
- Central Air
Appliances
- Included: Dishwasher, Microwave, Refrigerator, Washer, Dryer-Electric, Gas Oven, Gas Range, Water Softener Owned
- Laundry: Main Level
Features
- Stone Counters, Formal Dining Room
- Windows: Window Treatments
- Basement: Full,Partially Finished,Concrete
- Number of fireplaces: 1
- Fireplace features: Family Room
Interior area
- Total structure area: 3,126
- Total interior livable area: 2,628 sqft
- Finished area above ground: 2,128
- Finished area below ground: 500
Property
Parking
- Total spaces: 2.5
- Parking features: Attached
- Attached garage spaces: 2.5
Features
- Levels: Two
- Stories: 2
- Patio & porch: Deck
- Fencing: Chain Link
Lot
- Size: 0.52 Acres
- Dimensions: 115X198
- Features: Level
Details
- Parcel number: 200628251006.000009
Construction
Type & style
- Home type: SingleFamily
- Property subtype: Single Family Residence
Materials
- Vinyl Siding
Condition
- New construction: No
- Year built: 1987
Utilities & green energy
- Sewer: Septic Tank
- Water: Well
Community & HOA
Community
- Features: Sidewalks
- Subdivision: Candlewood Estates
Location
- Region: Elkhart
Financial & listing details
- Tax assessed value: $326,600
- Annual tax amount: $3,187
- Date on market: 1/30/2026
Price history
| Date | Event | Price |
|---|---|---|
| 3/6/2026 | Sold | $360,000+1.4% |
Source:  IRMLS #202602968 Report a problem IRMLS #202602968 Report a problem | ||
| 2/2/2026 | Pending sale | $355,000 |
Source: IRMLS #202602968 Report a problem | ||
| 1/31/2026 | Listed for sale | $355,000+136.7% |
Source: IRMLS #202602968 Report a problem | ||
| 5/2/2009 | Listing removed | $150,000$57/sqft |
Source: Cressy & Everett Real Estate #9920673 Report a problem | ||
| 3/21/2009 | Price change | $150,000-23.1%$57/sqft |
Source: Cressy & Everett Real Estate #9920673 Report a problem | ||
| 3/2/2009 | Listed for sale | $195,000$74/sqft |
Source: Cressy & Everett Real Estate #9920673 Report a problem | ||
Public tax history
| Year | Property taxes | Tax assessment |
|---|---|---|
| 2025 | $3,173 +9.7% | $326,600 +2.9% |
| 2024 | $2,893 +2.6% | $317,300 +6.2% |
| 2023 | $2,820 +9.5% | $298,900 +6.4% |
| 2022 | $2,576 -3.8% | $281,000 +9.6% |
| 2021 | $2,676 +10.2% | $256,500 +14.4% |
| 2020 | $2,429 +6.9% | $224,200 +10.3% |
| 2019 | $2,271 +2.1% | $203,200 +6.7% |
| 2018 | $2,224 +8.7% | $190,400 +3.1% |
| 2017 | $2,045 | $184,600 +3.8% |
| 2016 | $2,045 +3.7% | $177,900 +5.3% |
| 2014 | $1,972 +21.8% | $168,900 +4.3% |
| 2013 | $1,619 -7.4% | $161,900 -7.4% |
| 2012 | $1,748 -5.4% | $174,800 -5.4% |
| 2011 | $1,848 +1.8% | $184,800 +1.8% |
| 2010 | $1,815 -9.4% | $181,500 -9.4% |
| 2009 | $2,003 -16.7% | $200,300 +9% |
| 2007 | $2,406 +28.1% | $183,800 +14.7% |
| 2006 | $1,878 -12.3% | $160,300 |
| 2005 | $2,142 +15.3% | $160,300 |
| 2004 | $1,858 +8.5% | $160,300 |
| 2003 | $1,711 +2.3% | $160,300 +73.3% |
| 2002 | $1,673 +2.4% | $92,500 +200% |
| 2001 | $1,634 | $30,830 |
Find assessor info on the county website
Neighborhood: 46517
Nearby homes
- $289,9993 bd3 ba1.6k sqft59322 Teaberry Ct, Elkhart, IN 46517For Sale
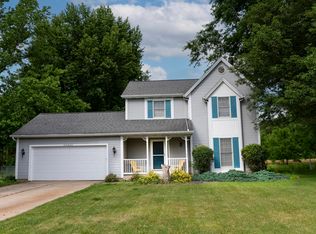
- $294,5004 bd3 ba1.8k sqft59329 Teaberry Ct, Elkhart, IN 46517Off Market

- $389,0004 bd2 ba2.4k sqft59330 Teaberry Ct, Elkhart, IN 46517Off Market
- $245,6002 bd2 ba1.5k sqft59347 Teaberry Ct, Elkhart, IN 46517Off Market
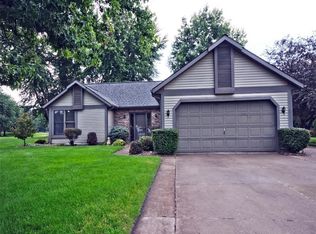
- $263,7004 bd1 ba1.5k sqft59310 Peppermint Dr, Elkhart, IN 46517Off Market
- $305,8003 bd2 ba1.4k sqft59350 Teaberry Ct, Elkhart, IN 46517Off Market
- $345,5004 bd3 ba2.5k sqft59356 Peppermint Dr, Elkhart, IN 46517Off Market
- $295,9003 bd3 ba2.5k sqft59290 Peppermint Dr, Elkhart, IN 46517Sold
Nearby schools
GreatSchools rating
- 6/10Concord Intermediate SchoolGrades: 5-6Distance: 1.5 mi
- 5/10Concord Junior High SchoolGrades: 7-8Distance: 0.4 mi
- 4/10Concord Community High SchoolGrades: 9-12Distance: 1.3 mi
Schools provided by the listing agent
- Elementary: Concord West Side
- Middle: Concord
- High: Concord
- District: Concord Community Schools
Source: IRMLS. This data may not be complete. We recommend contacting the local school district to confirm school assignments for this home.


Get pre-qualified for a loan
At Zillow Home Loans, we can pre-qualify you in as little as 5 minutes with no impact to your credit score.An equal housing lender. NMLS #10287.
- Indiana
- Elkhart County
- Elkhart
- 46517
- 59321 Teaberry Ct
Nearby cities
Nearby neighborhoods
Nearby zip codes
Other Elkhart Topics
