Skip main navigation
Active
  • Listed by: Keller Williams Realty St. Louis • Mandy Crowell • Contact: 314-374-2340
    Price increase: $20.1K (5/30)
    $220,000

    5933 Arsenal St, Saint Louis, MO 63139

    2beds
    884sqft
    : 
    Loading
    Get pre-qualified
    Single Family Residence
    Built in 1921
    3,876 Square Feet Lot
    $-- Zestimate®
    $249/sqft
    $-- HOA

    What's special

    Covered front porchGranite countersUpdated kitchenBeautiful original hardwood floorsBright and airy sunroomStainless appliances
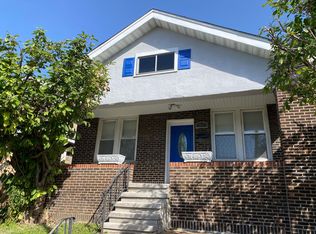
    Welcome home to this charming 2 bed/1bath Southwest Gardens bungalow filled with warmth, character and an abundance of natural light. A covered front porch leads inside where beautiful original hardwood floors flow throughout the main living areas, creating a timeless and inviting atmosphere. An updated kitchen features granite counters and stainless appliances. The formal dining room is great for entertaining. The bright and airy sunroom is the perfect space to enjoy your morning coffee, relax with a good book, or create a home office filled with sunshine. Large windows throughout the home allow natural light to pour in, enhancing every room. The privacy fenced back yard features a cozy patio for summer bbq's. The 1 car detached garage and 1 car parking pad allow for great off street parking. Whether you are a first time buyer, looking to downsize, or searching for a cozy retreat, this delightful bungalow offers comfort, charm, and endless possibilities.
    44 days
    |
    758
    |
    83
    |

    Likely to sell faster than

    Zillow last checked:

    Listing updated:

    Listed by:

    Mandy Crowell 314-374-2340,

    Keller Williams Realty St. Louis

    Source: MARIS,MLS#: 26033896MLS LogoOriginating MLS: St. Louis Association of REALTORS

    Loading...

      Facts & features

      Interior

      Bedrooms & bathrooms
      • Bedrooms: 2
      • Bathrooms: 1
      • Full bathrooms: 1
      • Main level bathrooms: 1
      • Main level bedrooms: 2
      Bedroom
      • Features: Floor Covering: Wood
      • Level: Main
      Bedroom 2
      • Features: Floor Covering: Wood
      • Level: Main
      Bathroom
      • Features: Floor Covering: Ceramic Tile
      • Level: Main
      Dining room
      • Features: Floor Covering: Wood
      • Level: Main
      Kitchen
      • Features: Floor Covering: Laminate
      • Level: Main
      Living room
      • Features: Floor Covering: Wood
      • Level: Main
      Sunroom
      • Features: Floor Covering: Laminate
      • Level: Main
      Heating
      • Forced Air, Natural Gas
      Cooling
      • Central Air, Electric
      Features
      • Basement: Unfinished,Walk-Out Access
      • Number of fireplaces: 1
      • Fireplace features: Decorative, Living Room
      Interior area
      • Total structure area: 884
      • Total interior livable area: 884 sqft
      • Finished area above ground: 884

      Property

      Parking
      • Total spaces: 1
      • Parking features: Garage
      • Garage spaces: 1
      Features
      • Levels: One and One Half
      • Fencing: Back Yard,Privacy
      Lot
      • Size: 3,876 Square Feet
      • Features: Back Yard, Level
      Details
      • Parcel number: 57450002500
      • Special conditions: Standard

      Construction

      Type & style
      • Home type: SingleFamily
      • Architectural style: Bungalow
      • Property subtype: Single Family Residence
      Materials
      • Brick
      Condition
      • Year built: 1921

      Utilities & green energy

      • Electric: Ameren
      • Sewer: Public Sewer
      • Water: Public
      • Utilities for property: Cable Connected, Electricity Connected, Natural Gas Connected, Sewer Connected, Water Connected

      Community & HOA

      Community
      • Subdivision: Cooper Estate
      HOA
      • Has HOA: No
      Location
      • Region: Saint Louis

      Financial & listing details

      • Price per square foot: $249/sqft
      • Tax assessed value: $35,370
      • Annual tax amount: $2,924
      • Date on market: 5/30/2026
      • Cumulative days on market: 45 days
      • Listing terms: Cash,Conventional,FHA,VA Loan
      • Electric utility on property: Yes

        Estimated market value

        Not available

        Estimated sales range

        Not available

        Not available

        Price history

        DateEventPrice
        5/30/2026Price change$220,000+10.1%$249/sqft
        Source: MARIS #26033896 Report a problem
        12/3/2024Pending sale$199,900$226/sqft
        Source: MARIS #24064568 Report a problem
        12/2/2024Sold--
        Source: MARIS #24064568 Report a problem
        10/28/2024Contingent$199,900$226/sqft
        Source: MARIS #24064568 Report a problem
        10/11/2024Listed for sale$199,900+53.9%$226/sqft
        Source: MARIS #24064568 Report a problem
        10/31/2018Sold--
        Source: MARIS #18075983 Report a problem
        9/25/2018Pending sale$129,900$147/sqft
        Source: Keller Williams Realty STL #18075983 Report a problem
        9/20/2018Listed for sale$129,900+13.1%$147/sqft
        Source: Keller Williams Realty STL #18075983 Report a problem
        10/21/2008Listing removed$114,900$130/sqft
        Source: NRT StLouis #80058208 Report a problem
        10/1/2008Listed for sale$114,900$130/sqft
        Source: NRT StLouis #80058208 Report a problem

        Public tax history

        YearProperty taxesTax assessment
        2025$2,924 +15.7%$35,370 +18.5%
        2024$2,527 +5.1%$29,850
        2023$2,404 +7.6%$29,850 +11.9%
        2022$2,233 +0.1%$26,680
        2021$2,230 +7.5%$26,680 +6.4%
        2020$2,075 $25,080
        2019$2,075 $25,080 +39%
        2018$2,075 +34.2%$18,040 +0.1%
        2017$1,546 +15.3%$18,030 +15.1%
        2016$1,341 +10.2%$15,660
        2015$1,217 +0.6%$15,660
        2014$1,210 $15,660 +0.4%
        2013$1,210 $15,590 -9.9%
        2012-- $17,310
        2011-- $17,310
        2010-- $17,310 -0.6%
        2009$1,185 -0.5%$17,410
        2008$1,191 $17,410 -7%
        2007$1,191 $18,720
        2006$1,191 +1%$18,720 +12.5%
        2005$1,179 +48.3%$16,640 +58.3%
        2004$795 +2.9%$10,510
        2003$773 +11%$10,510 +14.2%
        2002$696 $9,200
        2001-- $9,200 +9%
        2000-- $8,440
        Find assessor info on the county website

        Monthly payment

        Est. payment

        Payment breakdown

        Explore the cost of this home by adjusting the details. Changes won't be saved.
        All calculations are estimates and provided by Zillow, Inc. for informational purposes only. Actual amounts may vary.
        HOA fees may include property taxes on listings classified as Co-Ops. Contact the listing agent and/or owner for fee details.
        Mortgage interest rates are dependent on a number of factors, including credit score, down payment, and repayment length. Interest rate data provided by Zillow Group Marketplace, Inc. as of 1/1/1970 from various mortgage lenders with which we have lead or other similar arrangements; the Estimated Payment is an average of those rates.
        See how much you could borrow to make a competitive offer.

        Climate risks

        Neighborhood: Southwest Garden

        Getting around

        72 / 100
        Very Walkable
        67 / 100
        Bikeable

        Nearby schools

        GreatSchools rating
        Schools provided by the listing agent
        • Elementary: Mason Elem.
        • Middle: Long Middle Community Ed. Center
        • High: Roosevelt High

        Source: MARIS. This data may not be complete. We recommend contacting the local school district to confirm school assignments for this home.

        A local agent can set up tours, give advice and negotiate with sellers.

        Browse local experts

        Similar homes