Skip main navigation
Off market
  • $1,155,100

    5933 Avon Dr, Bethesda, MD 20814

    5beds
    2,638sqft
    SingleFamily
    Built in 1958
    9,147 Square Feet Lot
    $1,155,100 Zestimate®
    $438/sqft
    $3,677 Estimated rent

    Home value

    $1,155,100

    $1.09M - $1.24M

    $3,677/mo

    Zestimate® history
    Loading
    Loading...

    Owner options

    List your home for rent

    $3,677/mo

    Rent Zestimate®

    Find your next renter with Zillow Rental Manager. Plus, with online applications, you can quickly screen prospective tenants – for free.

    Learn more

    $3,677/mo

    Rent Zestimate®

    Refinance and save

    $7,383/mo

    Est. payment

    Refinancing to a lower rate could help reduce your monthly payments and save thousands over the life of the loan.

    See today's rates

    $7,383/mo

    Est. payment

    Explore your selling options

    Work with a Zillow partner agent

    Leverage their expertise and Zillow's premium Showcase listings to get your home seen by more buyers.

    Get started

    List with your own agent

    Get your home in front of millions of buyers by listing it on Zillow.

    Learn how to do it

    Sell it yourself

    Take full control of how buyers see your home on Zillow by listing For Sale by Owner (FSBO).

    List your home

    What's special

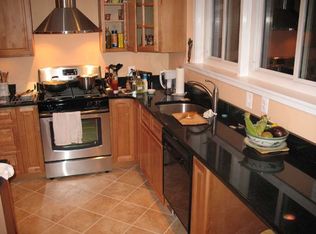
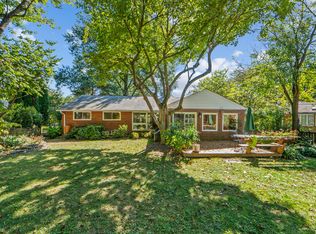
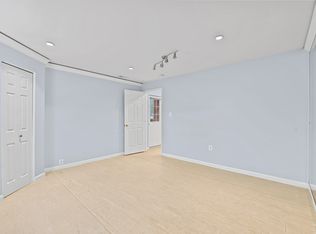
    **Please follow  the CDC COVID-19 guidelines by wearing masks during your visit.** Exceptional 5 bedrooms, 3 full baths brick split foyer in sought-after Wildwood Manor, sited on a 9000 square foot lot with a lovely garden and fenced backyard. Spacious and bright, well-proportioned living & dining room. Living room with wood burning fireplace, vaulted ceiling and wall of windows overlooking the large deck and a lovely garden & fenced backyard. Dining room with vaulted ceiling, beautiful large bay windows and a French door to the sunroom.  Bright Sunroom with vaulted ceiling, recessed lighting, skylights, a ceiling fan and sliding glass door opening to a large Deck to the lovely Backyard. Renovated Eat-in kitchen off Living & Dining room with breakfast area, granite countertops, Stainless steel Gas Stove-Oven with Range Hood, built-in Microwave, ample storage, recessed lighting, under-cabinet lighting, 3 above sink windows, ceramic floors and a door opening to side yard to driveway.   Primary bedroom suite, crown molding, a ceiling fan has a renovated bath with marble tiles and flooring. 2 additional bedrooms  with crown molding.  Refinished hardwood floors throughout the main level. Renovated Hall full bath with Tourmaline tiles and flooring.  Lower level features: a large bright family room with high ceiling, recessed lighting, crown molding, Built-ins and a door to the side yard to backyard.  A Multipurpose Room could be a home office/library/den. Fourth bedroom with crown molding  and Built-ins. Fifth bedroom with ceramic floor.  2nd kitchen with extra refrigerator, dishwasher, stackable washer & Dryer and ample storage. Third Full Bath.  Ceramic tile flooring throughout lower level. Freshly Painted. Large deck off Sunroom. Driveway fits 3 cars. Engaging and charming property inside and out. Conveniently located close to Wildwood shopping Center and restaurants: Starbucks, Le Pain Quotidien, Bethesda Bagels, Flower Child + more and Balducci's food store, Cabin John and Fleming Parks, and Montgomery Mall. Easy access to two Metros (Red Line: Grosvenor and Medical center, I-270 & 495. Downtown Bethesda and North Bethesda's shops and restaurants are only minutes away. This lovely bright and spacious home truly is in a GREAT LOCATION! Walk Score = 60.

    This property is off market, which means it's not currently listed for sale or rent on Zillow. This may be different from what's available on other websites or public sources.

    Facts & features

    Interior

    Bedrooms & bathrooms
    • Bedrooms: 5
    • Bathrooms: 3
    • Full bathrooms: 3
    Heating
    • Forced air
    Cooling
    • Central, Wall
    Appliances
    • Included: Dishwasher, Dryer, Microwave, Refrigerator, Washer
    • Laundry: In Unit
    Features
    • Flooring: Tile, Hardwood
    • Basement: Finished
    • Has fireplace: Yes
    Interior area
    • Total interior livable area: 2,638 sqft

    Property

    Parking
    • Parking features: Off-street, On-street
    Features
    • Exterior features: Brick
    Lot
    • Size: 9,147 Square Feet
    Details
    • Parcel number: 0700699314

    Construction

    Type & style
    • Home type: SingleFamily
    Materials
    • brick
    • Roof: Shake / Shingle
    Condition
    • Year built: 1958

    Community & HOA

    HOA
    • Has HOA: Yes
    • HOA fee: $350 monthly
    Location
    • Region: Bethesda

    Financial & listing details

    • Price per square foot: $438/sqft
    • Tax assessed value: $946,433
    • Annual tax amount: $11,022

    Price history

    DateEventPrice
    5/29/2023Listing removed--
    Source: Bright MLS #MDMC752336 Report a problem
    7/13/2021Sold$911,000+15.3%$345/sqft
    Source: Public Record Report a problem
    4/28/2021Pending sale$790,000$299/sqft
    Source: Bright MLS #MDMC752336 Report a problem
    4/23/2021Listed for sale$790,000$299/sqft
    Source: Bright MLS #MDMC752336 Report a problem
    10/23/2019Listing removed$3,325$1/sqft
    Source: Evers & Co. Real Estate, A Long & Foster Company #MDMC668636 Report a problem
    10/4/2019Price change$3,325-6.3%$1/sqft
    Source: Evers & Co. Real Estate, A Long & Foster Company #MDMC668636 Report a problem
    9/18/2019Price change$3,550-4.7%$1/sqft
    Source: Evers & Co. Real Estate, A Long & Foster Company #MDMC668636 Report a problem
    9/10/2019Price change$3,725-3.9%$1/sqft
    Source: Evers & Co. Real Estate, A Long & Foster Company #MDMC668636 Report a problem
    8/20/2019Price change$3,875-1.9%$1/sqft
    Source: Evers & Co. Real Estate, A Long & Foster Company #MDMC668636 Report a problem
    7/11/2019Listed for rent$3,950+5.3%$1/sqft
    Source: Evers & Co. Real Estate, A Long & Foster Company #MDMC668636 Report a problem
    6/20/2017Listing removed$3,750$1/sqft
    Source: Owner Report a problem
    6/4/2017Listed for rent$3,750$1/sqft
    Source: Owner Report a problem

    Public tax history

    YearProperty taxesTax assessment
    2025$11,022 +8.6%$946,433 +7.3%
    2024$10,150 +6.7%$881,700 +6.8%
    2023$9,515 +12%$825,800 +7.3%
    2022$8,496 +7.9%$769,900 +7.8%
    2021$7,872 +2.8%$714,000 +2.9%
    2020$7,658 +6.1%$694,133 +6.1%
    2019$7,216 -0.2%$654,400
    2018$7,229 +0.6%$654,400 +3.3%
    2017$7,188 +18.1%$633,667 +3.4%
    2016$6,085 $612,933 +3.5%
    2015$6,085 $592,200 +0%
    2014$6,085 $591,933 +0%
    2013-- $591,667 +0%
    2012-- $591,400
    2011-- $591,400
    2010-- $591,400 -12.4%
    2009-- $675,140 +10.9%
    2008-- $608,982 +12.2%
    2007-- $542,826 +13.9%
    2006-- $476,670 +14.2%
    2005-- $417,282 +16.6%
    2004-- $357,896 +19.9%
    2003-- $298,510 +5.1%
    2002-- $283,912
    2001-- $283,912
    Find assessor info on the county website

    Neighborhood: 20814

    Nearby schools

    GreatSchools rating
    Schools provided by the listing agent
    • Elementary: ASHBURTON
    • Middle: NORTH BETHESDA
    • High: WALTER JOHNSON
    • District: MONTGOMERY COUNTY PUBLIC SCHOOLS

    Source: The MLS. This data may not be complete. We recommend contacting the local school district to confirm school assignments for this home.

    Get a cash offer in 3 minutes
    Find out how much your home could sell for in as little as 3 minutes with a no-obligation cash offer.
    Estimated market value
    $1,155,100
    Get a cash offer in 3 minutes
    Find out how much your home could sell for in as little as 3 minutes with a no-obligation cash offer.
    Estimated market value
    $1,155,100