Skip main navigation
Closed
  • $435,000

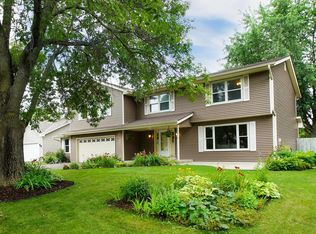
    5933 Birchwood St, Shoreview, MN 55126

    4beds
    1,900sqft
    Single Family Residence
    Built in 1985
    10,105.92 Square Feet Lot
    $445,500 Zestimate®
    $229/sqft
    $2,782 Estimated rent

    Home value

    $445,500

    $401,000 - $495,000

    $2,782/mo

    Zestimate® history
    Loading
    Loading...

    Owner options

    List your home for rent

    $2,782/mo

    Rent Zestimate®

    Find your next renter with Zillow Rental Manager. Plus, with online applications, you can quickly screen prospective tenants – for free.

    Learn more

    $2,782/mo

    Rent Zestimate®

    Refinance and save

    $2,765/mo

    Est. payment

    Refinancing to a lower rate could help reduce your monthly payments and save thousands over the life of the loan.

    See today's rates

    $2,765/mo

    Est. payment

    Explore your selling options

    Work with a Zillow partner agent

    Leverage their expertise and Zillow's premium Showcase listings to get your home seen by more buyers.

    Get started

    List with your own agent

    Get your home in front of millions of buyers by listing it on Zillow.

    Learn how to do it

    Sell it yourself

    Take full control of how buyers see your home on Zillow by listing For Sale by Owner (FSBO).

    List your home

    What's special

    Spacious deckDramatic brick fireplaceMaintenance-free exteriorOverlooks the backyardSoaring vaulted ceilingsOpen floor planAbundance of natural light
    Multiple offers have been received. Welcome to this beautifully updated 4-bedroom, 2-bathroom split-entry home nestled in an outstanding Shoreview neighborhood. From the moment you step inside, you’ll be greeted by fresh paint and brand-new plush carpeting throughout. The upper level features an open floor plan with a bright and airy living room, showcasing soaring vaulted ceilings and an abundance of natural light. The adjoining kitchen is complete with brand-new luxury vinyl plank flooring, sleek stainless steel appliances, and elegant granite countertops. Step out from the dining room onto a spacious deck that overlooks the backyard and provides convenient walk-down access to the yard. The upper level includes three generously sized bedrooms, including a spacious master bedroom with private ensuite access to the bathroom. Downstairs, you’ll find a fourth bedroom and a sprawling family room anchored by a dramatic brick fireplace, along with a second bathroom. The lower level also houses a practical mechanical and laundry room, equipped with a Carrier forced air furnace and a Rheem hot water heater. With solid mechanicals, a maintenance-free exterior, and a fantastic location, this home is ready to provide peace of mind and comfort for years to come. Schedule your showing today to see everything this home has to offer!

    Zillow last checked:

    Listing updated:

    Listed by:

    Bryan M Cox 612-532-7647,

    True Neighbor Realty

    Bought with:

    Kirk Duckwall

    BRIX Real Estate

    Source: NorthstarMLS as distributed by MLS GRID,MLS#: 6756937MLS Logo

    Facts & features

    Interior

    Bedrooms & bathrooms
    • Bedrooms: 4
    • Bathrooms: 2
    • Full bathrooms: 1
    • 3/4 bathrooms: 1
    Bedroom
    • Level: Upper
    • Area: 156 Square Feet
    • Dimensions: 13 X 12
    Bedroom 2
    • Level: Upper
    • Area: 121 Square Feet
    • Dimensions: 11 X 11
    Bedroom 3
    • Level: Upper
    • Area: 93.5 Square Feet
    • Dimensions: 11 X 8.5
    Bedroom 4
    • Level: Lower
    • Area: 114.75 Square Feet
    • Dimensions: 13.5 X 8.5
    Dining room
    • Level: Upper
    • Area: 97.75 Square Feet
    • Dimensions: 11.5 X 8.5
    Family room
    • Level: Lower
    • Area: 317.25 Square Feet
    • Dimensions: 23.5 X 13.5
    Kitchen
    • Level: Upper
    • Area: 143 Square Feet
    • Dimensions: 13 X 11
    Living room
    • Level: Upper
    • Area: 195.75 Square Feet
    • Dimensions: 14.5 X 13.5
    Heating
    • Forced Air
    Cooling
    • Central Air
    Appliances
    • Included: Dishwasher, Dryer, Range, Refrigerator, Stainless Steel Appliance(s), Washer
    • Laundry: In Basement
    Features
    • Basement: Finished,Full
    • Number of fireplaces: 1
    • Fireplace features: Brick, Family Room
    Interior area
    • Total structure area: 1,900
    • Total interior livable area: 1,900 sqft
    • Finished area above ground: 1,154
    • Finished area below ground: 746

    Property

    Parking
    • Total spaces: 2
    • Parking features: Attached
    • Attached garage spaces: 2
    Accessibility
    • Accessibility features: None
    Features
    • Levels: Multi/Split
    • Patio & porch: Deck
    Lot
    • Size: 10,105 sqft
    • Dimensions: 78 x 130
    Details
    • Foundation area: 1059
    • Parcel number: 033023110065
    • Zoning description: Residential-Single Family

    Construction

    Type & style
    • Home type: SingleFamily
    • Property subtype: Single Family Residence
    Materials
    • Roof: Asphalt
    Condition
    • New construction: No
    • Year built: 1985

    Utilities & green energy

    • Gas: Natural Gas
    • Sewer: City Sewer/Connected
    • Water: City Water/Connected

    Community & neighborhood

    Location
    • Region: Shoreview
    • Subdivision: Cherry Wood Hills, Second Add

    HOA & financial

    HOA
    • Has HOA: No

    Price history

    DateEventPrice
    9/30/2025Sold$435,000-3.3%$229/sqft
    Source: NorthstarMLS as distributed by MLS GRID #6756937 Report a problem
    9/17/2025Pending sale$449,900$237/sqft
    Source: NorthstarMLS as distributed by MLS GRID #6756937 Report a problem
    7/18/2025Listed for sale$449,900$237/sqft
    Source: NorthstarMLS as distributed by MLS GRID #6756937 Report a problem

    Public tax history

    YearProperty taxesTax assessment
    2025$5,128 +6.3%$399,700 +1.1%
    2024$4,826 +8.5%$395,400 +5.8%
    2023$4,448 +6.2%$373,800 +5.9%
    2022$4,190 +2.4%$353,000 +17.2%
    2021$4,090 -5.6%$301,100 +0.3%
    2020$4,332 +22.8%$300,200 +4.5%
    2019$3,528 $287,400
    2018$3,528 -1.3%$287,400 +12%
    2017$3,576 $256,600
    2016$3,576 +7.9%--
    2015$3,314 +13.5%$228,900
    2014$2,920 -4.2%--
    2013$3,048 -3.6%--
    2012$3,162 +1%--
    2011$3,132 --
    2010-- --
    2009$3,142 +1.6%--
    2008$3,092 +5%--
    2007$2,944 +7.4%--
    2006$2,742 +8%--
    2005$2,540 +5.4%--
    2004$2,410 +20.7%--
    2003$1,996 +2.3%--
    2002$1,952 -18.5%--
    2001$2,394 +14.3%--
    2000$2,095 --

    Find assessor info on the county website

    Neighborhood: 55126

    Nearby schools

    GreatSchools rating
    Get a cash offer in 3 minutes
    Find out how much your home could sell for in as little as 3 minutes with a no-obligation cash offer.
    Estimated market value
    $445,500
    Get a cash offer in 3 minutes
    Find out how much your home could sell for in as little as 3 minutes with a no-obligation cash offer.
    Estimated market value
    $445,500