Welcome to this spacious six bedroom home featuring a full finished basement and a flexible floor plan designed for comfortable living. The main level offers formal living and dining rooms, a bedroom, an open concept family room, and a kitchen with an island and breakfast area. Upstairs, the oversized owner's suite includes a walk in closet and a private bath, along with three additional bedrooms and a laundry room. The finished daylight basement features its own private entrance, living area, bedroom, full bath, office, and additional living space, making it ideal for guests, multigenerational living, or rental potential. Enjoy a large fenced backyard with a covered gazebo, community swim and tennis amenities, and a convenient location close to shopping, dining, schools, and major Atlanta destinations.
Active
Price cut: $7.5K (7/13)
$529,500
5933 Brookmere Ct, Mableton, GA 30126
6beds
3,681sqft
Single Family Residence
Built in 2003
0.65 Acres Lot
$526,300 Zestimate®
$144/sqft
$100/mo HOA
What's special
Full finished basementLarge fenced backyardOpen concept family roomWalk in closetPrivate bathCovered gazeboLaundry room
- 61 days |
- 633 |
- 40 |
Zillow last checked:
Listing updated:
Listed by:
Ayesha Thornton 404-604-9965,
eXp Realty,
Johnnie Howard 770-584-4446,
eXp Realty
Source: GAMLS,MLS#: 10794170
Facts & features
Interior
Bedrooms & bathrooms
- Bedrooms: 6
- Bathrooms: 4
- Full bathrooms: 3
- 1/2 bathrooms: 1
- Main level bedrooms: 1
Rooms
- Room types: Bonus Room, Family Room, Foyer, Laundry, Media Room, Office, Other
Kitchen
- Features: Breakfast Area, Breakfast Room, Pantry
Heating
- Central
Cooling
- Central Air
Appliances
- Included: Other
- Laundry: In Basement, Upper Level
Features
- Bookcases, High Ceilings, Walk-In Closet(s)
- Flooring: Hardwood
- Windows: Double Pane Windows
- Basement: Bath Finished,Daylight,Exterior Entry,Finished,Full,Interior Entry
- Attic: Pull Down Stairs
- Number of fireplaces: 1
- Fireplace features: Family Room, Gas Log, Gas Starter
- Common walls with other units/homes: No Common Walls
Interior area
- Total structure area: 3,681
- Total interior livable area: 3,681 sqft
- Finished area above ground: 2,844
- Finished area below ground: 837
Property
Parking
- Total spaces: 2
- Parking features: Garage
- Has garage: Yes
Accessibility
- Accessibility features: Accessible Hallway(s), Accessible Kitchen
Features
- Levels: Two
- Stories: 2
- Patio & porch: Deck, Patio
- Exterior features: Balcony
- Fencing: Back Yard,Fenced,Privacy
- Body of water: None
Lot
- Size: 0.65 Acres
- Features: Cul-De-Sac, Level, Sloped
Details
- Additional structures: Gazebo
- Parcel number: 18006700610
- Other equipment: Satellite Dish
Construction
Type & style
- Home type: SingleFamily
- Architectural style: Traditional
- Property subtype: Single Family Residence
Materials
- Brick
- Roof: Composition
Condition
- Resale
- New construction: No
- Year built: 2003
Utilities & green energy
- Sewer: Public Sewer
- Water: Public
- Utilities for property: Cable Available, Electricity Available, High Speed Internet, Natural Gas Available, Phone Available, Water Available
Community & HOA
Community
- Features: Pool, Sidewalks, Street Lights, Tennis Court(s), Near Shopping
- Security: Carbon Monoxide Detector(s), Smoke Detector(s)
- Subdivision: Brookmere
HOA
- Has HOA: Yes
- Services included: Other
- HOA fee: $1,200 annually
Location
- Region: Mableton
Financial & listing details
- Price per square foot: $144/sqft
- Tax assessed value: $462,830
- Annual tax amount: $5,578
- Date on market: 6/26/2026
- Cumulative days on market: 61 days
- Listing agreement: Exclusive Right To Sell
- Electric utility on property: Yes
Estimated market value
$526,300
$500,000 - $553,000
$3,349/mo
Price history
| Date | Event | Price |
|---|---|---|
| 7/28/2026 | Listed for sale | $529,500$144/sqft |
Source:  FMLS GA #7795494 Report a problem FMLS GA #7795494 Report a problem | ||
| 7/23/2026 | Pending sale | $529,500$144/sqft |
Source: FMLS GA #7795494 Report a problem | ||
| 7/13/2026 | Price change | $529,500-1.4%$144/sqft |
Source:  GAMLS #10794170 Report a problem GAMLS #10794170 Report a problem | ||
| 6/26/2026 | Listed for sale | $537,000+10.7%$146/sqft |
Source: FMLS GA #7795494 Report a problem | ||
| 10/21/2022 | Sold | $485,000-1%$132/sqft |
Source: FMLS GA #7095979 Report a problem | ||
| 9/26/2022 | Pending sale | $489,900$133/sqft |
Source: FMLS GA #7095979 Report a problem | ||
| 9/16/2022 | Price change | $489,900-2%$133/sqft |
Source: GAMLS #10079241 Report a problem | ||
| 9/9/2022 | Price change | $500,000-2.3%$136/sqft |
Source: FMLS GA #7095979 Report a problem | ||
| 8/25/2022 | Price change | $511,900-2.5%$139/sqft |
Source: FMLS GA #7095979 Report a problem | ||
| 8/19/2022 | Listed for sale | $525,000+52.3%$143/sqft |
Source: GAMLS #10079241 Report a problem | ||
| 3/18/2016 | Listing removed | $344,800$94/sqft |
Source: WYND REALTY #5629796 Report a problem | ||
| 12/28/2015 | Listed for sale | $344,800+31.1%$94/sqft |
Source: WYND REALTY #5629796 Report a problem | ||
| 7/26/2013 | Sold | $263,000-2.2%$71/sqft |
Source:  FMLS GA #5150342 Report a problem FMLS GA #5150342 Report a problem | ||
| 6/13/2013 | Pending sale | $269,000$73/sqft |
Source: Coldwell Banker Residential Brokerage - Sandy Springs #5150342 Report a problem | ||
| 5/23/2013 | Listed for sale | $269,000-10%$73/sqft |
Source: Coldwell Banker Residential Brokerage - Sandy Springs #5150342 Report a problem | ||
| 5/19/2006 | Sold | $298,900+26.4%$81/sqft |
Source: Public Record Report a problem | ||
| 12/30/2002 | Sold | $236,400$64/sqft |
Source: Public Record Report a problem | ||
Public tax history
| Year | Property taxes | Tax assessment |
|---|---|---|
| 2024 | $5,582 | $185,132 |
| 2023 | $5,582 +42.2% | $185,132 +31.1% |
| 2022 | $3,926 +0% | $141,256 |
| 2021 | $3,926 +6.2% | $141,256 +7.9% |
| 2020 | $3,698 -6.9% | $130,860 |
| 2019 | $3,972 | $130,860 |
| 2018 | $3,972 | $130,860 +18.5% |
| 2017 | $3,972 +25.1% | $110,428 |
| 2016 | $3,175 +10.6% | $110,428 +13.4% |
| 2015 | $2,870 -0.8% | $97,404 |
| 2014 | $2,894 +36.6% | $97,404 +22.5% |
| 2013 | $2,118 -5.8% | $79,528 -4.5% |
| 2012 | $2,249 -9.8% | $83,280 -8.7% |
| 2011 | $2,495 -8.2% | $91,264 -11.8% |
| 2010 | $2,717 | $103,452 |
| 2009 | $2,717 +9.3% | $103,452 |
| 2006 | $2,486 +15.9% | $103,452 +17.3% |
| 2005 | $2,146 | $88,208 |
| 2004 | $2,146 | $88,208 |
| 2003 | $2,146 | $88,208 |
Find assessor info on the county website
Monthly payment
Est. payment
Payment breakdown
Explore the cost of this home by adjusting the details. Changes won't be saved.Climate risks
Neighborhood: 30126
Nearby schools
GreatSchools rating
- 7/10Clay-Harmony Leland Elementary SchoolGrades: PK-5Distance: 2.5 mi
- 5/10Betty Gray Middle SchoolGrades: 6-8Distance: 1.2 mi
- 3/10Pebblebrook High SchoolGrades: 9-12Distance: 3.2 mi
Schools provided by the listing agent
- Elementary: Harmony Leland
- Middle: Lindley
- High: Pebblebrook
Source: GAMLS. This data may not be complete. We recommend contacting the local school district to confirm school assignments for this home.
- $476,2004 bd2 ba2.9k sqft5934 Brookmere Ct, Mableton, GA 30126Off Market
- $590,0005 bd4 ba3.2k sqft5929 Brookmere Ct, Mableton, GA 30126Sold

- $448,9004 bd3 ba2.7k sqft5930 Brookmere Ct, Mableton, GA 30126Off Market
- $454,6004 bd2 ba2.7k sqft5926 Brookmere Ct, Mableton, GA 30126Off Market
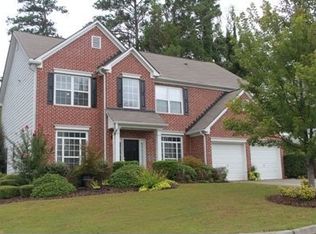
- $501,4004 bd2 ba1 sqft5921 Brookmere Ct, Mableton, GA 30126Off Market
- $482,2004 bd3 ba3.1k sqft5898 Brookmere Park Dr, Mableton, GA 30126Off Market
- $453,4004 bd3 ba2.9k sqft5894 Brookmere Park Dr, Mableton, GA 30126Off Market
- $476,7004 bd4 ba3.1k sqft5922 Brookmere Ct, Mableton, GA 30126Off Market
A local agent can set up tours, give advice and negotiate with sellers.
Similar homes
- $474,0005 bd3 ba4.6k sqft5927 Hendrix Ln, Mableton, GA 30126Active

 MLS ID #10794082, Tranetta Nelson, Fresh Vision Realty. GAMLS
 - $375,0004 bd3 ba2k sqft5697 Glandor Dr SE, Mableton, GA 30126Active Under Contract
 MLS ID #10784026, The Lowry Group, Century 21 Results. GAMLS
 - $749,9005 bd5 ba4.6k sqft5519 Highland Preserve Dr, Mableton, GA 30126Active
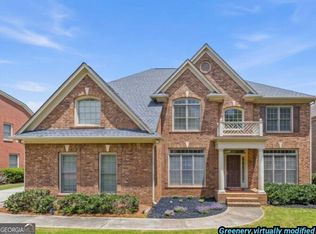 MLS ID #10816256, Tomika E Byrd, Peniel Elite Real Estate Brokers. GAMLS
 - $514,9004 bd3 ba2.6k sqft1032 Willowood Ln SW, Atlanta, GA 30331Active Under Contract
 MLS ID #10764572, Shelley Six-Mays, Landmark Realty. GAMLS
 - $585,9006 bd3 ba4.5k sqft937 Hidden Falls Ln SE, Smyrna, GA 30082ActiveMLS ID #10652600, The Hutson Group, Century 21 Results. GAMLS
- $539,9005 bd4 ba3.5k sqft700 Braidwood Rdg NW, Acworth, GA 30101ActiveMLS ID #10796293, Lauren S Loper, eXp Realty. GAMLS
- $529,0005 bd4 ba2.6k sqft72 Dorys Way, Dallas, GA 30157ActiveMLS ID #10825129, Jeff Barnwell, RE/MAX Town & Country. GAMLS
- $519,0005 bd3 ba3.3k sqft810 Springs Crest Dr, Dallas, GA 30157ActiveMLS ID #10814397, Tina Dennis, Compass. GAMLS
- $429,0004 bd3 ba2.5k sqft2904 Montview Dr SW, Marietta, GA 30060ActiveMLS ID #10832151, Rodolfo Fajardo, Atlanta Communities. GAMLS
- $519,0005 bd4 ba3.5k sqft3786 Ping Ct NW, Acworth, GA 30101ActiveMLS ID #10820963, Elizabeth Wilson, Sanders Real Estate. GAMLS
- $544,9005 bd3 ba2.9k sqft7127 Riverside Dr, Atlanta, GA 30328ActiveMLS ID #10782169, Yanni Uriah, Trelora Realty, Inc.. GAMLS
- $539,0005 bd4 ba4.9k sqft3831 Lake Haven Way, Atlanta, GA 30349ActiveMLS ID #10800139, Michael A Nolan, eXp Realty. GAMLS
- $400,0005 bd4 ba3.3k sqft3302 Bellingham Way, Lithia Springs, GA 30122ActiveMLS ID #10821733, Tanya C Cole, A Georgia Home 4 You. GAMLS
- $431,0005 bd3 ba2.8k sqft3580 Downing St, Marietta, GA 30066ActiveMLS ID #10831029, Tanya Pickens, Opendoor Brokerage. GAMLS
- $409,9004 bd4 ba2.6k sqft720 Baskins Cir, Winder, GA 30680ActiveMLS ID #10830713, Donald Exler, Southern Classic Realtors. GAMLS
- $500,0004 bd3 ba2k sqft2321 Murdock Rd, Marietta, GA 30062ActiveMLS ID #10818442, Tanya Pickens, Opendoor Brokerage. GAMLS
- $461,0005 bd4 ba2.8k sqft4822 Thornwood Dr NW, Acworth, GA 30102ActiveMLS ID #10782026, Mark Spain, Mark Spain Real Estate. GAMLS
- $435,0005 bd3 ba2.9k sqft319 Prairie View Pl SW, Atlanta, GA 30311ActiveMLS ID #10813839, Tanya Pickens, Opendoor Brokerage. GAMLS
- $499,8004 bd3 ba4k sqft299 Heights Ln, Acworth, GA 30101Active Under ContractMLS ID #10753979, Tracy B Cash, Atlanta Communities. GAMLS
- $620,0005 bd4 ba4.6k sqft2567 Restoration Dr, Powder Springs, GA 30127ActiveMLS ID #10815261, Brenda Dollar, Keller Williams Atlanta Classic. GAMLS
