Move in ready located just outside of South Park, this charming 3 bed, 2.5 bath townhome with refreshed front yard landscaping invites you to convenience and suburban tranquility in a gated community. Discover an open concept kitchen with granite countertops and stainless-steel appliances (new oven 2021). The open-concept seamlessly connects to the dining and living room areas, providing a versatile space. Escape to the sunroom, where sunlight streams through the windows, creating a serene oasis for quiet moments, playroom, or office space. Remodeled backyard with fencing (2022), bermuda sod (2023) and extended concrete patio (2023). Upstairs, newer plush carpeting pampers your feet. The oversized walk in closet in the primary suite is sure to impress. Fresh paint in all rooms and ceilings plus newer lighting fixtures (indoor and outdoor front) illuminate the space. Community amenities include a clubhouse, pool, playground, fitness center, dog park, and greenway access.
Closed
$498,000
5933 Carrollton Ln, Charlotte, NC 28210
3beds
2,031sqft
Townhouse
Built in 2014
0.05 Acres Lot
$498,800 Zestimate®
$245/sqft
$2,558 Estimated rent
Home value
$498,800
$474,000 - $524,000
$2,558/mo
Zestimate® history
Owner options
List your home for rent
$2,558/mo
Rent Zestimate®
Find your next renter with Zillow Rental Manager. Plus, with online applications, you can quickly screen prospective tenants – for free.
$2,558/mo
Rent Zestimate®
Refinance and save
$3,223/mo
Est. payment
Refinancing to a lower rate could help reduce your monthly payments and save thousands over the life of the loan.
$3,223/mo
Est. payment
Explore your selling options
Work with a Zillow partner agent
Leverage their expertise and Zillow's premium Showcase listings to get your home seen by more buyers.
Get startedList with your own agent
Get your home in front of millions of buyers by listing it on Zillow.
Learn how to do itSell it yourself
Take full control of how buyers see your home on Zillow by listing For Sale by Owner (FSBO).
List your homeWhat's special
Zillow last checked:
Listing updated:
Listed by:
Leah Long llong@paraclerealty.com,
Better Homes and Garden Real Estate Paracle
Bought with:
Zach Scarboro
Costello Real Estate and Investments LLC
Source: Canopy MLS as distributed by MLS GRID,MLS#: 4144439
Facts & features
Interior
Bedrooms & bathrooms
- Bedrooms: 3
- Bathrooms: 3
- Full bathrooms: 2
- 1/2 bathrooms: 1
Primary bedroom
- Features: Walk-In Closet(s)
- Level: Upper
Bedroom s
- Features: Ceiling Fan(s)
- Level: Upper
Bedroom s
- Features: Ceiling Fan(s)
- Level: Upper
Bathroom half
- Level: Main
Bathroom full
- Level: Upper
Bathroom full
- Level: Upper
Dining area
- Level: Main
Great room
- Features: Ceiling Fan(s), Open Floorplan
- Level: Main
Kitchen
- Level: Main
Laundry
- Level: Upper
Sunroom
- Level: Main
Heating
- Natural Gas
Cooling
- Ceiling Fan(s), Central Air
Appliances
- Included: Dishwasher, Disposal, Electric Cooktop, Microwave
- Laundry: Laundry Room, Upper Level
Features
- Pantry, Walk-In Closet(s)
- Flooring: Carpet, Hardwood, Tile
- Has basement: No
Interior area
- Total structure area: 2,031
- Total interior livable area: 2,031 sqft
- Finished area above ground: 2,031
- Finished area below ground: 0
Property
Parking
- Total spaces: 2
- Parking features: Driveway, Attached Garage, Garage on Main Level
- Attached garage spaces: 2
- Has uncovered spaces: Yes
Features
- Levels: Two
- Stories: 2
- Entry location: Main
- Pool features: Community
- Fencing: Back Yard,Fenced
Lot
- Size: 0.05 Acres
Details
- Parcel number: 17306307
- Zoning: MX2
- Special conditions: Standard
Construction
Type & style
- Home type: Townhouse
- Property subtype: Townhouse
Materials
- Stone Veneer, Vinyl
- Foundation: Slab
Condition
- New construction: No
- Year built: 2014
Utilities & green energy
- Sewer: Public Sewer
- Water: Other - See Remarks
Community & HOA
Community
- Features: Clubhouse, Dog Park, Fitness Center, Gated, Playground, Sidewalks, Street Lights
- Subdivision: Park South Station
HOA
- Has HOA: Yes
- HOA fee: $209 monthly
- HOA name: CAMS
- HOA phone: 704-731-5560
- Second HOA fee: $96 monthly
- Second HOA name: CAMS
Location
- Region: Charlotte
Financial & listing details
- Price per square foot: $245/sqft
- Tax assessed value: $449,500
- Annual tax amount: $3,501
- Date on market: 5/25/2024
- Cumulative days on market: 73 days
- Listing terms: Cash,Conventional,FHA,VA Loan
- Road surface type: Concrete, Paved
Price history
| Date | Event | Price |
|---|---|---|
| 9/12/2024 | Sold | $498,000+0.6%$245/sqft |
Source:  Canopy MLS as distributed by MLS GRID #4144439 Report a problem Canopy MLS as distributed by MLS GRID #4144439 Report a problem | ||
| 8/6/2024 | Pending sale | $495,000$244/sqft |
Source: Canopy MLS as distributed by MLS GRID #4144439 Report a problem | ||
| 7/19/2024 | Price change | $495,000-1%$244/sqft |
Source: Canopy MLS as distributed by MLS GRID #4144439 Report a problem | ||
| 5/25/2024 | Listed for sale | $500,000-9.1%$246/sqft |
Source: Canopy MLS as distributed by MLS GRID #4144439 Report a problem | ||
| 5/10/2024 | Sold | $550,000+38.4%$271/sqft |
Source: Public Record Report a problem | ||
| 11/16/2021 | Sold | $397,500-0.6%$196/sqft |
Source: Canopy MLS as distributed by MLS GRID #3791294 Report a problem | ||
| 10/14/2021 | Pending sale | $399,900$197/sqft |
Source: Canopy MLS as distributed by MLS GRID #3791294 Report a problem | ||
| 10/7/2021 | Listed for sale | $399,900+55%$197/sqft |
Source: Canopy MLS as distributed by MLS GRID #3791294 Report a problem | ||
| 8/5/2014 | Sold | $258,000$127/sqft |
Source: Public Record Report a problem | ||
Public tax history
| Year | Property taxes | Tax assessment |
|---|---|---|
| 2025 | $3,501 | $449,500 |
| 2024 | -- | $449,500 |
| 2023 | -- | $449,500 +46.7% |
| 2022 | -- | $306,400 |
| 2021 | -- | $306,400 |
| 2020 | -- | $306,400 |
| 2019 | $2,796 | $306,400 +61.7% |
| 2018 | -- | $189,500 |
| 2017 | $929 | $189,500 |
| 2016 | $929 | $189,500 |
| 2015 | $929 | -- |
Find assessor info on the county website
Neighborhood: Starmount
Nearby homes
- $492,2003 bd2 ba2k sqft5929 Carrollton Ln, Charlotte, NC 28210Off Market
- $480,8002 bd3 ba1.9k sqft5937 Carrollton Ln, Charlotte, NC 28210Off Market

- $487,2003 bd3 ba2k sqft5925 Carrollton Ln #539, Charlotte, NC 28210Off Market
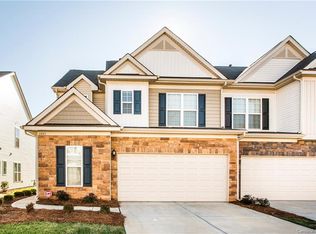
- $506,4003 bd3 ba2k sqft5925 Carrollton Ln, Charlotte, NC 28210Off Market

- $482,3003 bd3 ba2k sqft5947 Carrollton Ln, Charlotte, NC 28210Off Market
- $4,500-- bd-- ba-- sqft6651 Ellicott Sta, Charlotte, NC 28210Off Market
- $501,1003 bd3 ba2k sqft5947 Carrollton Ln #543, Charlotte, NC 28210Off Market
- $501,5003 bd3 ba2k sqft5915 Carrollton Ln, Charlotte, NC 28210Off Market
Nearby schools
GreatSchools rating
- 3/10Huntingtowne Farms ElementaryGrades: PK-5Distance: 0.9 mi
- 5/10Carmel MiddleGrades: 6-8Distance: 3.5 mi
- 5/10South Mecklenburg HighGrades: 9-12Distance: 2.4 mi
Schools provided by the listing agent
- Elementary: Huntingtowne Farms
- Middle: Carmel
- High: South Mecklenburg
Source: Canopy MLS as distributed by MLS GRID. This data may not be complete. We recommend contacting the local school district to confirm school assignments for this home.
Get a cash offer in 3 minutes
Find out how much your home could sell for in as little as 3 minutes with a no-obligation cash offer.
Estimated market value
$498,800
Get a cash offer in 3 minutes
Find out how much your home could sell for in as little as 3 minutes with a no-obligation cash offer.
Estimated market value
$498,800
- North Carolina
- Mecklenburg County
- Charlotte
- 28210
- Starmount
- 5933 Carrollton Ln
Nearby cities
Nearby neighborhoods
Nearby zip codes
Other Charlotte Topics
