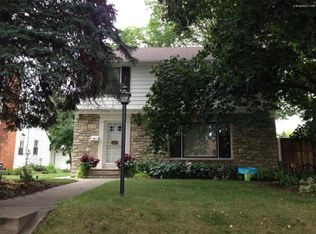
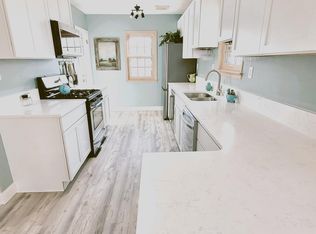
Don't miss this beautifully updated, move-in-ready home featuring 4 bedrooms, 3 bathrooms, and an oversized 2-car garage! Thoughtfully maintained with numerous recent updates, including a new HVAC system and water heater (2020), roof, siding, gutters, and a stunning primary bathroom remodel (2021), a new bay window (2023), and new carpeting in the primary bedroom (2025). The main level showcases beautiful hardwood floors throughout and offers a bright, inviting living room with a cozy gas fireplace. The dining room features a walkout to the deck, patio, and fully fenced backyard—perfect for entertaining or relaxing outdoors. You'll also find two spacious bedrooms, a full bathroom with charming original confetti tile, and an updated kitchen with abundant cabinet and storage space. Upstairs, the private primary suite offers a beautifully updated ensuite bathroom and two walk-in closets, creating a true retreat. The lower level features a comfortable family room, a fourth bedroom, and a full bathroom, making it an ideal space for guests, a home office, or multi-generational living. Conveniently located with easy access to shopping, restaurants, major highways, Todd Park, and more, this home combines comfort, style, and an unbeatable location. Simply move in and enjoy!
Closed
Zillow last checked:
Listing updated:
Bought with:
David J Doran
eXp Realty
Source: NorthstarMLS as distributed by MLS GRID,MLS#: 7090073
Price history
| Date | Event | Price |
|---|---|---|
| 8/25/2026 | Sold | $594,400-0.1%$275/sqft |
Source:  NorthstarMLS as distributed by MLS GRID #7090073 Report a problem NorthstarMLS as distributed by MLS GRID #7090073 Report a problem | ||
| 7/19/2026 | Pending sale | $594,900$275/sqft |
Source: NorthstarMLS as distributed by MLS GRID #7090073 Report a problem | ||
| 7/5/2026 | Listed for sale | $594,900+58%$275/sqft |
Source: NorthstarMLS as distributed by MLS GRID #7090073 Report a problem | ||
| 7/31/2017 | Sold | $376,500-0.9%$174/sqft |
Source: NorthstarMLS as distributed by MLS GRID #4832749 Report a problem | ||
| 5/15/2017 | Pending sale | $379,900$176/sqft |
Source: RE/MAX Advantage Plus #4832749 Report a problem | ||
| 5/12/2017 | Listed for sale | $379,900+71.4%$176/sqft |
Source: Re/Max Advantage Plus #4829337 Report a problem | ||
| 5/1/2010 | Sold | $221,650-1.5%$103/sqft |
Source:  Lake Superior Area Realtors as distributed by MLS GRID #1391449 Report a problem Lake Superior Area Realtors as distributed by MLS GRID #1391449 Report a problem | ||
| 4/9/2010 | Listed for sale | $225,000$104/sqft |
Source: RE/MAX Results #3906573 Report a problem | ||
Nearby homes
Get a cash offer in 3 minutes
Find out how much your home could sell for in as little as 3 minutes with a no-obligation cash offer.
Estimated market value
$592,300
