Welcome to this charming 3-bedroom, 2.5-bathroom house located in the popular neighborhood of Crooked Creek in Ooltewah. Situated in a desirable area, this home offers a comfortable and modern living experience.
As you step inside, you'll immediately notice the thoughtful layout designed for both functionality and style. The open concept design creates a spacious and inviting atmosphere throughout the main living areas. The living room features a cozy gas fireplace, perfect for creating a warm ambiance during cooler evenings or for gathering with family and friends.
The kitchen is a highlight of this home, boasting both a separate dining room and an eat-in area. This setup provides versatility for hosting formal dinner parties or enjoying casual meals with loved ones. The kitchen itself is well-appointed with modern appliances, ample cabinet space, and a convenient layout that makes meal preparation a breeze.
In addition to the three bedrooms, there is also a study, offering a dedicated space for work or personal hobbies. This room provides a quiet retreat for concentration or can be utilized as a home office, library, or playroom depending on your needs.
The primary bedroom is a serene oasis with its generous size and ensuite bathroom. The ensuite bathroom includes a bathtub, a separate shower, and all the necessary amenities for relaxation and convenience. The remaining two bedrooms are also spacious and comfortable, with easy access to the shared full bathroom.
One of the great advantages of this property is the private backyard, providing a tranquil outdoor space for relaxation, gardening, or entertaining guests. Whether you prefer to enjoy a morning coffee on the patio or host a summer barbecue, this backyard offers endless possibilities.
Additionally, residing in this neighborhood grants you access to a community pool and clubhouse. Take advantage of these amenities to cool off on hot summer days or socialize with neighbors and friends. This sense of community enhances the overall appeal of the property.
Overall, this 3-bedroom, 2.5-bathroom house in Ooltewah offers a blend of comfort, style, and functionality. With its open concept design, separate dining room and eat-in kitchen, study, gas fireplace, private backyard, and access to a community pool and clubhouse, this home provides an ideal living experience for individuals and families alike. A few additional items to mention are crawlspace has been incapsulated, natural gas, HVAC systems were replaced in 2015 and 2018, water heater was replaced in 2019 and backside of roof was replaced in 2021.
Sold for $393,000
$393,000
5933 Crooked Creek Dr, Ooltewah, TN 37363
3beds
2,127sqft
Single Family Residence
Built in 2001
0.33 Acres Lot
$418,100 Zestimate®
$185/sqft
$2,318 Estimated rent
Home value
$418,100
$397,000 - $439,000
$2,318/mo
Zestimate® history
Owner options
List your home for rent
$2,318/mo
Rent Zestimate®
Find your next renter with Zillow Rental Manager. Plus, with online applications, you can quickly screen prospective tenants – for free.
$2,318/mo
Rent Zestimate®
Refinance and save
$2,396/mo
Est. payment
Refinancing to a lower rate could help reduce your monthly payments and save thousands over the life of the loan.
$2,396/mo
Est. payment
Explore your selling options
Work with a Zillow partner agent
Leverage their expertise and Zillow's premium Showcase listings to get your home seen by more buyers.
Get startedList with your own agent
Get your home in front of millions of buyers by listing it on Zillow.
Learn how to do itSell it yourself
Take full control of how buyers see your home on Zillow by listing For Sale by Owner (FSBO).
List your homeWhat's special
Gas fireplaceCozy gas fireplaceNatural gasSeparate dining roomEat-in kitchenOpen concept designModern appliances
Zillow last checked:
Listing updated:
Listed by:
Paige Batten 423-902-4119,
Premier Property Group Inc.
Bought with:
Steve Dorsa, 324396
Source: Greater Chattanooga Realtors,MLS#: 1376787
Facts & features
Interior
Bedrooms & bathrooms
- Bedrooms: 3
- Bathrooms: 3
- Full bathrooms: 2
- 1/2 bathrooms: 1
Primary bedroom
- Level: Second
Bedroom
- Level: Second
Bedroom
- Level: Second
Bathroom
- Description: Bathroom Half
- Level: First
Bathroom
- Description: Full Bathroom
- Level: Second
Bathroom
- Description: Full Bathroom
- Level: Second
Dining room
- Level: First
Laundry
- Level: Second
Living room
- Level: First
Office
- Level: First
Other
- Description: Breakfast Room: Level: First
Heating
- Central, Electric, Natural Gas
Cooling
- Central Air, Electric, Multi Units
Appliances
- Included: Disposal, Dishwasher, Free-Standing Gas Range, Gas Water Heater, Microwave
- Laundry: Laundry Closet, Electric Dryer Hookup, Gas Dryer Hookup, Washer Hookup
Features
- Double Vanity, Eat-in Kitchen, Granite Counters, High Ceilings, Open Floorplan, Pantry, Walk-In Closet(s), Separate Shower, Tub/shower Combo, Sitting Area, Breakfast Room, Separate Dining Room, Whirlpool Tub
- Flooring: Carpet, Hardwood, Tile
- Windows: Vinyl Frames
- Basement: Crawl Space,Unfinished
- Number of fireplaces: 1
- Fireplace features: Den, Family Room, Gas Log
Interior area
- Total structure area: 2,127
- Total interior livable area: 2,127 sqft
Property
Parking
- Total spaces: 2
- Parking features: Garage Door Opener, Garage Faces Front, Kitchen Level
- Attached garage spaces: 2
Features
- Levels: Two
- Patio & porch: Deck, Patio, Porch, Porch - Covered
- Pool features: Community
Lot
- Size: 0.33 Acres
- Dimensions: 88.81 x 163.91
- Features: Level, Wooded
Details
- Parcel number: 113k A 004
Construction
Type & style
- Home type: SingleFamily
- Property subtype: Single Family Residence
Materials
- Brick, Fiber Cement
- Foundation: Block
- Roof: Asphalt,Shingle
Condition
- New construction: No
- Year built: 2001
Utilities & green energy
- Water: Public
- Utilities for property: Cable Available, Electricity Available, Phone Available, Sewer Connected, Underground Utilities
Community & HOA
Community
- Features: Clubhouse, Street Lights, Sidewalks
- Security: Smoke Detector(s)
- Subdivision: Crooked Creek
HOA
- Has HOA: Yes
- HOA fee: $75 quarterly
Location
- Region: Ooltewah
Financial & listing details
- Price per square foot: $185/sqft
- Tax assessed value: $374,100
- Annual tax amount: $1,452
- Date on market: 7/18/2023
- Listing terms: Cash,Conventional,FHA,VA Loan,Relocation Property
Price history
| Date | Event | Price |
|---|---|---|
| 9/15/2023 | Sold | $393,000-1.1%$185/sqft |
Source: Greater Chattanooga Realtors #1376787 Report a problem | ||
| 8/17/2023 | Contingent | $397,500$187/sqft |
Source: Greater Chattanooga Realtors #1376787 Report a problem | ||
| 7/18/2023 | Listed for sale | $397,500+89.4%$187/sqft |
Source: Greater Chattanooga Realtors #1376787 Report a problem | ||
| 9/10/2013 | Listing removed | $209,899$99/sqft |
Source: RE/MAX Properties #1195849 Report a problem | ||
| 8/31/2013 | Price change | $209,8990%$99/sqft |
Source: RE/MAX Properties #1195849 Report a problem | ||
| 8/9/2013 | Price change | $209,900-0.9%$99/sqft |
Source: RE/MAX Properties #1195849 Report a problem | ||
| 7/24/2013 | Price change | $211,900-1.4%$100/sqft |
Source: RE/MAX Properties #1195849 Report a problem | ||
| 7/2/2013 | Price change | $214,9000%$101/sqft |
Source: RE/MAX Properties #1195849 Report a problem | ||
| 6/3/2013 | Listed for sale | $215,000+34.4%$101/sqft |
Source: RE/MAX Properties #1195849 Report a problem | ||
| 10/14/2002 | Sold | $160,000$75/sqft |
Source: Public Record Report a problem | ||
| 8/31/2001 | Sold | $160,000$75/sqft |
Source: Public Record Report a problem | ||
Public tax history
| Year | Property taxes | Tax assessment |
|---|---|---|
| 2025 | $1,427 -1.8% | $93,525 +45% |
| 2024 | $1,452 | $64,500 |
| 2023 | $1,452 | $64,500 |
| 2022 | $1,452 +0.6% | $64,500 |
| 2021 | $1,443 -8.2% | $64,500 +13.4% |
| 2020 | $1,573 | $56,875 |
| 2019 | $1,573 | $56,875 |
| 2018 | $1,573 -0.6% | $56,875 |
| 2017 | $1,582 +5.9% | $56,875 |
| 2016 | $1,494 | -- |
| 2015 | $1,494 | $53,700 |
| 2014 | $1,494 | -- |
| 2013 | -- | $53,700 -0.1% |
| 2012 | -- | $53,775 |
| 2011 | -- | $53,775 |
| 2010 | -- | $53,775 |
| 2009 | -- | $53,775 +9.3% |
| 2008 | -- | $49,200 |
| 2007 | -- | $49,200 |
| 2006 | -- | $49,200 |
| 2005 | -- | $49,200 +15.8% |
| 2004 | -- | $42,475 |
| 2003 | -- | $42,475 |
| 2002 | -- | $42,475 |
Find assessor info on the county website
Neighborhood: 37363
Nearby homes
- $436,8004 bd3 ba2.4k sqft5915 Crooked Creek Dr, Ooltewah, TN 37363Off Market
- $440,0004 bd3 ba2.4k sqft5915 Crfooked Creek Dr, Ooltewah, TN 37363Off Market
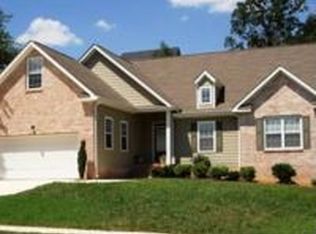
- $418,2003 bd3 ba2.2k sqft5947 Crooked Creek Dr, Ooltewah, TN 37363Off Market
- $401,6003 bd3 ba2k sqft5893 Crooked Creek Dr, Ooltewah, TN 37363Off Market

- $438,3004 bd3 ba2.6k sqft5932 Crooked Creek Dr, Ooltewah, TN 37363Off Market
- $357,6003 bd2 ba1.6k sqft7911 Bridle Brook Ct, Ooltewah, TN 37363Off Market
- $348,0004 bd2 ba1.9k sqft5965 Crooked Creek Dr, Ooltewah, TN 37363Off Market
- $439,3004 bd3 ba2.2k sqft5948 Crooked Creek Dr, Ooltewah, TN 37363Off Market
Nearby schools
GreatSchools rating
- 8/10Wallace A. Smith Elementary SchoolGrades: PK-5Distance: 0.4 mi
- 7/10Hunter Middle SchoolGrades: 6-8Distance: 0.5 mi
- 3/10Central High SchoolGrades: 9-12Distance: 2.9 mi
Schools provided by the listing agent
- Elementary: Wallace A. Smith Elementary
- Middle: Hunter Middle
- High: Central High School
Source: Greater Chattanooga Realtors. This data may not be complete. We recommend contacting the local school district to confirm school assignments for this home.
Get a cash offer in 3 minutes
Find out how much your home could sell for in as little as 3 minutes with a no-obligation cash offer.
Estimated market value
$418,100
Get a cash offer in 3 minutes
Find out how much your home could sell for in as little as 3 minutes with a no-obligation cash offer.
Estimated market value
$418,100
- Tennessee
- Hamilton County
- Ooltewah
- 37363
- 5933 Crooked Creek Dr
Nearby cities
Nearby zip codes
Other Ooltewah Topics
