Skip main navigation
Closed
  • $445,000

    5933 Four Winds Dr SW, Lilburn, GA 30047

    4beds
    2,724sqft
    Single Family Residence, Residential
    Built in 1978
    0.42 Acres Lot
    $443,900 Zestimate®
    $163/sqft
    $2,642 Estimated rent

    Home value

    $443,900

    $408,000 - $479,000

    $2,642/mo

    Zestimate® history
    Loading
    Loading...

    Owner options

    List your home for rent

    $2,642/mo

    Rent Zestimate®

    Find your next renter with Zillow Rental Manager. Plus, with online applications, you can quickly screen prospective tenants – for free.

    Learn more

    $2,642/mo

    Rent Zestimate®

    Refinance and save

    $2,750/mo

    Est. payment

    Refinancing to a lower rate could help reduce your monthly payments and save thousands over the life of the loan.

    See today's rates

    $2,750/mo

    Est. payment

    Explore your selling options

    Work with a Zillow partner agent

    Leverage their expertise and Zillow's premium Showcase listings to get your home seen by more buyers.

    Get started

    List with your own agent

    Get your home in front of millions of buyers by listing it on Zillow.

    Learn how to do it

    Sell it yourself

    Take full control of how buyers see your home on Zillow by listing For Sale by Owner (FSBO).

    List your home

    What's special

    Sleek electric fireplace insertHigh end finishesPrivate backyardAttached primary bathroomDedicated seating areaDeep soaking tubPrivate retreat
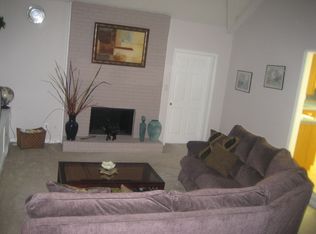
    **Due to the unexpectedly high number of offers received, the seller is requesting highest and best offers by 7:00 PM on 3/16/2026.** This expansive ranch in the Parkview High school district offers a rare level of space and luxury for true single level living. With over 2,700 square feet on the main floor alone, the home features a massive primary bedroom addition that serves as a private retreat with enough room for a king size bed and a dedicated seating area. The attached primary bathroom is a showstopper, boasting a deep soaking tub and high end finishes for a spa like atmosphere. The main living area feels bright and airy thanks to vaulted ceilings and a sleek electric fireplace insert that provides a modern focal point. While the main level holds the bulk of the living space, the home also includes a finished bonus area on the terrace level featuring a trendy industrial look with black painted ceilings and exposed mechanicals. This flexible space is perfect for a home office, gym, or media room. Situated on nearly half an acre with a classic rocking chair front porch and a private backyard, the property sits in the heart of Lilburn and is zoned for award winning schools including Arcado Elementary, Trickum Middle, and Parkview High. This is a unique opportunity to own a substantial ranch with a luxury master wing in one of the most established communities in Gwinnett County.

    Zillow last checked:

    Listing updated:

    Listing Provided by:

    Aiheti Xiayila,

    Milestone Realty, Inc. 678-687-8700

    Bought with:

    Joe Yonathan, 446565

    Simply Homes ATL, LLC

    Source: FMLS GA,MLS#: 7734500MLS Logo

    Facts & features

    Interior

    Bedrooms & bathrooms
    • Bedrooms: 4
    • Bathrooms: 3
    • Full bathrooms: 3
    • Main level bathrooms: 3
    • Main level bedrooms: 4
    Primary bedroom
    • Features: Double Master Bedroom, Master on Main, Oversized Master
    • Level: Double Master Bedroom, Master on Main, Oversized Master
    Bedroom
    • Features: Double Master Bedroom, Master on Main, Oversized Master
    Primary bathroom
    • Features: Double Vanity, Separate Tub/Shower, Soaking Tub, Vaulted Ceiling(s)
    Dining room
    • Features: Open Concept, Separate Dining Room
    Kitchen
    • Features: Breakfast Bar, Cabinets White, Kitchen Island, Solid Surface Counters, Stone Counters
    Heating
    • Central
    Cooling
    • Central Air, Electric
    Appliances
    • Included: Dishwasher, Disposal, Dryer, Electric Range, Refrigerator, Washer
    • Laundry: In Kitchen, Main Level
    Features
    • Beamed Ceilings, Bookcases, High Ceilings 9 ft Main
    • Flooring: Luxury Vinyl
    • Windows: Wood Frames
    • Basement: Daylight,Exterior Entry,Finished,Walk-Out Access
    • Number of fireplaces: 1
    • Fireplace features: Electric
    • Common walls with other units/homes: No Common Walls
    Interior area
    • Total structure area: 2,724
    • Total interior livable area: 2,724 sqft

    Property

    Parking
    • Total spaces: 1
    • Parking features: Attached, Driveway, Garage, Garage Door Opener, Garage Faces Front
    • Attached garage spaces: 1
    • Has uncovered spaces: Yes
    Accessibility
    • Accessibility features: Accessible Doors
    Features
    • Levels: One and One Half
    • Stories: 1
    • Patio & porch: Deck, Front Porch, Patio, Rear Porch
    • Exterior features: Garden, Private Yard
    • Pool features: None
    • Spa features: None
    • Fencing: Back Yard
    • Has view: Yes
    • View description: Neighborhood
    • Waterfront features: None
    • Body of water: None
    Lot
    • Size: 0.42 Acres
    • Features: Back Yard, Front Yard, Landscaped
    Details
    • Additional structures: None
    • Parcel number: R6121 070
    • Other equipment: None
    • Horse amenities: None

    Construction

    Type & style
    • Home type: SingleFamily
    • Architectural style: Ranch
    • Property subtype: Single Family Residence, Residential
    Materials
    • Brick 3 Sides
    • Foundation: Brick/Mortar
    • Roof: Composition
    Condition
    • Updated/Remodeled
    • New construction: No
    • Year built: 1978

    Utilities & green energy

    • Electric: 110 Volts, 220 Volts
    • Sewer: Public Sewer
    • Water: Public
    • Utilities for property: Electricity Available, Natural Gas Available, Sewer Available, Water Available
    Green energy
    • Energy efficient items: None
    • Energy generation: None

    Community & neighborhood

    Security
    • Security features: None
    Community
    • Community features: None
    Location
    • Region: Lilburn
    • Subdivision: No

    Other

    Other facts
    • Road surface type: Asphalt, Concrete

    Price history

    DateEventPrice
    4/10/2026Sold$445,000+7.2%$163/sqft
    Source: FMLS GA #7734500 Report a problem
    3/22/2026Pending sale$415,000$152/sqft
    Source: FMLS GA #7734500 Report a problem
    3/14/2026Listed for sale$415,000+48.2%$152/sqft
    Source: FMLS GA #7734500 Report a problem
    9/18/2025Sold$280,000+12%$103/sqft
    Source: GAMLS #10589245 Report a problem
    8/28/2025Pending sale$249,900$92/sqft
    Source: GAMLS #10589245 Report a problem
    8/21/2025Listed for sale$249,900$92/sqft
    Source: FMLS GA #7629287 Report a problem

    Public tax history

    Tax history is unavailable.

    Neighborhood: 30047

    Nearby schools

    GreatSchools rating
    Schools provided by the listing agent
    • Elementary: Arcado
    • Middle: Trickum
    • High: Parkview

    Source: FMLS GA. This data may not be complete. We recommend contacting the local school district to confirm school assignments for this home.

    Get a cash offer in 3 minutes
    Find out how much your home could sell for in as little as 3 minutes with a no-obligation cash offer.
    Estimated market value
    $443,900
    Get a cash offer in 3 minutes
    Find out how much your home could sell for in as little as 3 minutes with a no-obligation cash offer.
    Estimated market value
    $443,900