Skip main navigation
Sold for $1,250,000
  • $1,250,000

    5933 Fremont St, Oakland, CA 94608

    3beds
    1,588sqft
    Single Family Residence
    Built in 1910
    2,613 Square Feet Lot
    $1,250,300 Zestimate®
    $787/sqft
    $4,491 Estimated rent

    Home value

    $1,250,300

    $1.14M - $1.38M

    $4,491/mo

    Zestimate® history
    Loading
    Loading...

    Owner options

    List your home for rent

    $4,491/mo

    Rent Zestimate®

    Find your next renter with Zillow Rental Manager. Plus, with online applications, you can quickly screen prospective tenants – for free.

    Learn more

    $4,491/mo

    Rent Zestimate®

    Refinance and save

    $8,484/mo

    Est. payment

    Refinancing to a lower rate could help reduce your monthly payments and save thousands over the life of the loan.

    See today's rates

    $8,484/mo

    Est. payment

    Explore your selling options

    Work with a Zillow partner agent

    Leverage their expertise and Zillow's premium Showcase listings to get your home seen by more buyers.

    Get started

    List with your own agent

    Get your home in front of millions of buyers by listing it on Zillow.

    Learn how to do it

    Sell it yourself

    Take full control of how buyers see your home on Zillow by listing For Sale by Owner (FSBO).

    List your home

    What's special

    Abundant natural lightOpen layoutAttached garageFarmhouse-style sinkWhite cabinetryLower patioStainless steel appliances
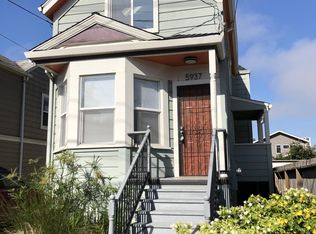
    5933 Fremont Street is a bright and welcoming 3-bedroom, 2.5-bath Craftsman bungalow in Oakland’s Golden Gate neighborhood, blending original character with thoughtful updates. Original hardwood floors, warm wood-paneled walls, and abundant natural light create inviting living spaces, while the open layout makes everyday living and entertaining feel effortless. The updated kitchen features white cabinetry, stone counters, stainless steel appliances, a farmhouse-style sink, and a generous breakfast bar. French doors open to the upper deck, creating an easy indoor-outdoor flow for dining and entertaining. The primary suite opens to a private lower patio, while two additional bedrooms offer flexibility and storage. Updated baths, dual-pane windows, two-zone radiant heating, laundry, an attached garage, and a Level 2 EV charger add modern convenience. The backyard offers an upper deck, lower patio, lush greenery, and space to lounge, garden, gather, and enjoy the hot tub. Near the Emeryville border, the home is close to neighborhood favorites Bay Street Shops and the Emeryville Greenway, with convenient access to I-580, I-80, I-880, and Highway 24. Craftsman charm, inviting outdoor spaces, and a well-connected location make this a distinctive and comfortable Oakland home.

    Zillow last checked:

    Listing updated:

    Listed by:

    Paul Talbot DRE #01940563 510-926-6851,

    Compass,

    Katherine Hennessey DRE #02085446,

    Compass

    Bought with:

    Steven Lam, DRE #02078128

    KELLER WILLIAMS REALTY EAST BAY

    Source: bridgeMLS/CCAR/Bay East AOR,MLS#: 41148434MLS Logo

    Facts & features

    Interior

    Bedrooms & bathrooms
    • Bedrooms: 3
    • Bathrooms: 3
    • Full bathrooms: 2
    • 1/2 bathrooms: 1
    Kitchen
    • Features: Counter - Solid Surface, Dishwasher, Gas Range/Cooktop, Microwave, Range/Oven Free Standing, Refrigerator, Updated Kitchen
    Heating
    • Radiant
    Cooling
    • None
    Appliances
    • Included: Dishwasher, Gas Range, Microwave, Free-Standing Range, Refrigerator
    • Laundry: Dryer, Laundry Closet, Washer, In Unit, Inside, Washer/Dryer Stacked Incl
    Features
    • Dining Area, Counter - Solid Surface, Updated Kitchen
    • Flooring: Hardwood
    • Windows: Screens
    • Has fireplace: No
    • Fireplace features: None
    Interior area
    • Total structure area: 1,588
    • Total interior livable area: 1,588 sqft

    Property

    Parking
    • Total spaces: 1
    • Parking features: Attached, Garage, Electric Vehicle Charging Station(s), Garage Faces Front, Garage Door Opener
    • Garage spaces: 1
    Features
    • Levels: Two Story
    • Stories: 2
    • Exterior features: Back Yard, Railed, Yard Space
    • Pool features: None
    • Fencing: Fenced
    Lot
    • Size: 2,613 Square Feet
    • Features: Level, Back Yard
    Details
    • Parcel number: 1614629
    • Special conditions: Standard

    Construction

    Type & style
    • Home type: SingleFamily
    • Architectural style: Bungalow,Craftsman
    • Property subtype: Single Family Residence
    Materials
    • Lap Siding, Frame
    Condition
    • Existing
    • New construction: No
    • Year built: 1910

    Utilities & green energy

    • Electric: No Solar
    • Sewer: Public Sewer
    • Water: Public

    Community & HOA

    Community
    • Security: Carbon Monoxide Detector(s), Smoke Detector(s)
    HOA
    • Has HOA: No
    Location
    • Region: Oakland

    Financial & listing details

    • Price per square foot: $787/sqft
    • Tax assessed value: $1,224,390
    • Date on market: 9/16/2026
    • Listing terms: Call Listing Agent

    Price history

    DateEventPrice
    9/29/2026Sold$1,250,000+25.6%$787/sqft
    Source: bridgeMLS/CCAR/Bay East AOR #41148434 Report a problem
    9/22/2026Pending sale$995,000$627/sqft
    Source: bridgeMLS/CCAR/Bay East AOR #41148434 Report a problem
    9/16/2026Listed for sale$995,000-5.7%$627/sqft
    Source: bridgeMLS/CCAR/Bay East AOR #41148434 Report a problem
    3/5/2018Sold$1,055,000+24.1%$664/sqft
    Source: bridgeMLS/CCAR/Bay East AOR #40808256 Report a problem
    2/7/2018Pending sale$850,000$535/sqft
    Source: ABIO PROPERTIES #40808256 Report a problem
    1/24/2018Listed for sale$850,000+6.3%$535/sqft
    Source: ABIO PROPERTIES #40808256 Report a problem
    8/19/2015Sold$800,000+23.3%$504/sqft
    Source: Public Record Report a problem
    7/16/2015Listed for sale$649,000+31.4%$409/sqft
    Source: REDFIN #40707557 Report a problem
    10/31/2011Sold$494,000-4.8%$311/sqft
    Source: Public Record Report a problem
    8/18/2011Listed for sale$519,000+959.2%$327/sqft
    Source: TNC Report a problem
    8/12/1997Sold$49,000$31/sqft
    Source: Public Record Report a problem

    Public tax history

    YearProperty taxesTax assessment
    2026-- $1,224,390 +2%
    2025$17,214 +3.7%$1,200,389 +2%
    2024$16,601 -5.4%$1,176,852 +2%
    2023$17,543 +2.2%$1,153,779 +2%
    2022$17,157 +3.6%$1,131,159 +2%
    2021$16,567 +1.1%$1,108,983 +1%
    2020$16,389 +3.2%$1,097,622 +2%
    2019$15,876 +30.8%$1,076,100 +29.3%
    2018$12,138 $832,320 +2%
    2017$12,138 +2.9%$816,000 +2%
    2016$11,795 +46.9%$800,000 +55%
    2015$8,031 $516,278 +2%
    2014$8,031 $506,167 +0.5%
    2013-- $503,880 +2%
    2012-- $494,000 +708.9%
    2011-- $61,068 +0.8%
    2010-- $60,613 -0.2%
    2009-- $60,756 +2%
    2008-- $59,565 +2%
    2007-- $58,398 +2%
    2006-- $57,253 +2%
    2005-- $56,130 +2%
    2004-- $55,031 +1.9%
    2003-- $54,022 +2%
    2002-- $52,963 +2%
    2001$1,047 $51,924
    Find assessor info on the county website

    Neighborhood: Golden Gate

    Nearby schools

    GreatSchools rating
    Get a cash offer in 3 minutes
    Find out how much your home could sell for in as little as 3 minutes with a no-obligation cash offer.
    Estimated market value
    $1,250,300
    Get a cash offer in 3 minutes
    Find out how much your home could sell for in as little as 3 minutes with a no-obligation cash offer.
    Estimated market value
    $1,250,300