Skip main navigation
Off market
Street View
  • $505,700

    5933 Glory Bower Dr, Winter Garden, FL 34787

    3beds
    2,138sqft
    SingleFamily
    Built in 2020
    4,316 Square Feet Lot
    $505,700 Zestimate®
    $237/sqft
    $3,478 Estimated rent

    Home value

    $505,700

    $480,000 - $531,000

    $3,478/mo

    Zestimate® history
    Loading
    Loading...

    Owner options

    List your home for rent

    $3,478/mo

    Rent Zestimate®

    Find your next renter with Zillow Rental Manager. Plus, with online applications, you can quickly screen prospective tenants – for free.

    Learn more

    $3,478/mo

    Rent Zestimate®

    Refinance and save

    $3,720/mo

    Est. payment

    Refinancing to a lower rate could help reduce your monthly payments and save thousands over the life of the loan.

    See today's rates

    $3,720/mo

    Est. payment

    Explore your selling options

    Work with a Zillow partner agent

    Leverage their expertise and Zillow's premium Showcase listings to get your home seen by more buyers.

    Get started

    List with your own agent

    Get your home in front of millions of buyers by listing it on Zillow.

    Learn how to do it

    Sell it yourself

    Take full control of how buyers see your home on Zillow by listing For Sale by Owner (FSBO).

    List your home

    What's special

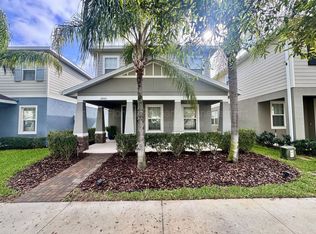
    Pre-Construction. To be built. Hamilton Gardens by Ryan Homes is located in the highly desired Horizon West. Short distance to Hamlin's Town Center & marina to take advantage of more than 800 acres of shopping, dining, entertainment, and wellness. Enjoy trails and boardwalks along the picturesque shores of Lake Hancock. Hamilton Gardens offers abundant amenities; including a resort-style pool and cabana, dog park, sports lawn, playground, and lush native Florida gardens. Plus top-rated schools. Fireworks can be seen nightly from the community. Welcome to our brand new Hutchinson! Step in through the tiled foyer and you will find a spacious kitchen/living/dining combo, walk-in pantry, and mudroom right off the garage. Sliding glass doors off the kitchen bring the Florida outdoors in! This plan has a Flex Room downstairs to create a space that fits your style. Keep your living and entertaining areas separate by having all bedrooms and a loft on the second story of the home. Your owner's Suite has spacious dual walk-in closets and a luxurious master bathroom! The Hutchinson has plenty of options to choose from to make this house feel like home. Includes WIFI garage opener and smart thermostat. **Closing cost assistance available with use of Builder's affiliated lender**. DISCLAIMER: Prices, financing, promotion, and offers subject to change without notice. Offer valid on new sales only. Cannot be combined with any other offer. All uploaded photos are stock photos of this floor plan. Actual home may differ from photos.

    This property is not currently displayed as for sale or rent on Zillow. This may be different from what's on other websites or public sources.
    Facts & features

    Interior

    Bedrooms & bathrooms
    • Bedrooms: 3
    • Bathrooms: 3
    • Full bathrooms: 2
    • 1/2 bathrooms: 1
    Heating
    • Forced air, Electric, Gas
    Cooling
    • Central
    Appliances
    • Included: Dishwasher, Garbage disposal, Microwave, Range / Oven
    • Laundry: Inside, Laundry Room, Upper Floor
    Features
    • Walk-In Closet(s), Open Floorplan, Solid Surface Counters, Solid Wood Cabinets, Kitchen/Family Room Combo, Stone Counters, Thermostat
    • Flooring: Tile, Carpet
    • Windows: ENERGY STAR Qualified Windows
    Interior area
    • Structure area source: Builder
    • Total interior livable area: 2,138 sqft

    Property

    Parking
    • Total spaces: 2
    • Parking features: Garage - Attached
    Features
    • Levels: Two
    • Patio & porch: Covered, Patio
    • Pool features: Child Safety Fence, In Ground, Gunite
    Lot
    • Size: 4,316 Square Feet
    • Dimensions: 34x127
    • Features: Street Paved, Sidewalk
    • Residential vegetation: Trees/Landscaped
    Details
    • Parcel number: 272320271102000
    • Zoning: PUD

    Construction

    Type & style
    • Home type: SingleFamily
    • Architectural style: Florida, Traditional
    Materials
    • masonry
    Condition
    • Pre-Construction
    • Year built: 2020
    Details
    • Builder model: HUTCHINSON
    • Builder name: Ryan Homes

    Utilities & green energy

    • Sewer: Public Sewer
    • Water: Public
    • Utilities for property: Cable Available, Public, BB/HS Internet Available, Electricity Connected, Street Lights, Underground Utilities
    Green energy
    • Energy efficient items: Appliances, Thermostat, Windows, HVAC, Water Heater, Lighting
    • Indoor air quality: Ventilation, HVAC Filter MERV 8+
    • Water conservation: Low-Flow Fixtures, Irrigation-Reclaimed Water

    Community & HOA

    Community
    • Security: Smoke Detector(s)
    • Subdivision: HAMILTON GARDENS
    HOA
    • Has HOA: Yes
    • Amenities included: Playground, Park, Pool
    • Services included: Maintenance Grounds, Recreational Facilities, Community Pool
    • HOA fee: $74 monthly
    Location
    • Region: Winter Garden

    Financial & listing details

    • Price per square foot: $237/sqft
    • Tax assessed value: $466,599
    • Annual tax amount: $7,666

    Price history

    DateEventPrice
    4/20/2021Sold$365,200$171/sqft
    Source: Public Record Report a problem

    Public tax history

    YearProperty taxesTax assessment
    2024$7,666 +16%$427,062 +10%
    2023$6,609 +10.9%$388,238 +10%
    2022$5,961 +275.8%$352,944 +390.2%
    2021$1,586 +52.7%$72,000 +10.8%
    2020$1,039 $65,000
    Find assessor info on the county website

    Neighborhood: 34787

    Nearby schools

    GreatSchools rating
    Schools provided by the listing agent
    • Elementary: Whispering Oak Elem
    • Middle: SunRidge Middle
    • High: Windermere High School

    Source: The MLS. This data may not be complete. We recommend contacting the local school district to confirm school assignments for this home.

    Get a cash offer in 3 minutes
    Find out how much your home could sell for in as little as 3 minutes with a no-obligation cash offer.
    Estimated market value
    $505,700
    Get a cash offer in 3 minutes
    Find out how much your home could sell for in as little as 3 minutes with a no-obligation cash offer.
    Estimated market value
    $505,700