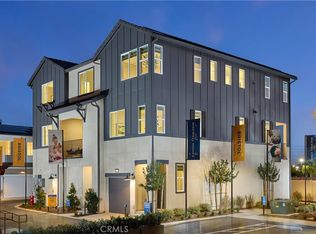
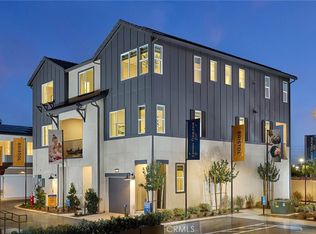
NEW CONSTRUCTION: This stunning corner end-unit, thoughtfully designed living space, combining modern comfort with versatility and privacy, with only one shared wall. Open-concept layout designed for both everyday living and entertaining. The contemporary kitchen boasts a large center island and flows seamlessly into the dining area and expansive living room, all complemented by a charming private deck perfect for relaxing or hosting. The third floor offers a peaceful retreat with a generous primary suite, complete with a walk-in closet and a beautifully appointed en-suite bath. An additional bedroom, full bathroom, and conveniently located laundry room provide added comfort and functionality. With its modern design, flexible layout, and elevated sense of space, this home delivers exceptional comfort and practicality at every level.
Closer to first-class community facilities (The Junction), highlighted by a modern clubhouse, wellness center, pools, playground, greenspace, and so much more. We invite you to visit and experience the Eastvale Square lifestyle, surrounded by so many dining/shopping/entertainment options both current and upcoming (*Whole Foods) as well as proximity to 15/91/71 commuter routes and employment hubs. Builder concessions available, Quick Move In.
Sold for $654,990
Zillow last checked:
Listing updated:
Bought with:
NONE NONE, DRE #N/A
None MRML
Source: CRMLS,MLS#: OC26110141 Originating MLS: California Regional MLS
Originating MLS: California Regional MLSPrice history
| Date | Event | Price |
|---|---|---|
| 7/21/2026 | Sold | $654,990-5.8%$352/sqft |
Source:  CRMLS #OC26110141 Report a problem CRMLS #OC26110141 Report a problem | ||
| 6/23/2026 | Pending sale | $694,990+3%$374/sqft |
Source: CRMLS #OC26110141 Report a problem | ||
| 6/18/2026 | Price change | $674,990-2.9%$363/sqft |
Source:  Risewell Homes Report a problem Risewell Homes Report a problem | ||
| 5/20/2026 | Listed for sale | $694,990$374/sqft |
Source: CRMLS #OC26110141 Report a problem | ||


Get a cash offer in 3 minutes
Find out how much your home could sell for in as little as 3 minutes with a no-obligation cash offer.
Estimated market value
$655,900
