Welcome to Parkland Place! This community offers an array of amenities designed for an active and enjoyable lifestyle, including a Swimming Pool, Splash Pad, Tennis Courts, Pickleball Courts, Playground, Dog Park, Nature Trails, and more. Under construction with an estimated completion of late summer 2026. Welcome to your dream home! This property features a range of ceiling heights to enhance the living experience, including 9-foot ceilings for a comfortable feel. This beautiful 5-bedroom 3 1/2-bath home offers a blend of comfort and style. As you step inside, you'll be greeted by a spacious and inviting living area with abundant natural light. The open floor plan seamlessly connects the great room, dining area, and kitchen, creating a warm and welcoming environment for family gatherings and entertaining. A well-appointed kitchen with custom antique white cabinets and gorgeous granite is a delight for those who love to cook and entertain. The downstairs master bedroom is generously sized and includes an ensuite bathroom, complete with a double vanity, tiled 4' shower, and a garden tub with granite countertops. The remaining 4 bedrooms upstaris are also well-sized and offer flexibility with one bedroom having an ensuite private bathroom. The 3 1/2 additional bathrooms feature a granite countertop. Off the great room, step outside to your sanctuary – the covered lanai. Whether you're sipping your morning coffee or hosting a barbecue, this outdoor space is ideal for enjoying the Florida sunshine while staying sheltered from the elements. This all-electric home comes with a sprinkler system, a garage door opener, and many other features. *This neighborhood is part of the Parkland Place Community Development District.* **These are sample pictures and do not accurately reflect the actual home, color selections, or features. ** Thank you!
Sold for $384,800
$384,800
5933 Grayton Park Ln, Pace, FL 32571
5beds
2,525sqft
Single Family Residence
Built in 2026
7,361 Square Feet Lot
$386,000 Zestimate®
$152/sqft
$2,757 Estimated rent
Home value
$386,000
$367,000 - $405,000
$2,757/mo
Zestimate® history
Owner options
List your home for rent
$2,757/mo
Rent Zestimate®
Find your next renter with Zillow Rental Manager. Plus, with online applications, you can quickly screen prospective tenants – for free.
$2,757/mo
Rent Zestimate®
Refinance and save
$2,818/mo
Est. payment
Refinancing to a lower rate could help reduce your monthly payments and save thousands over the life of the loan.
$2,818/mo
Est. payment
Explore your selling options
Work with a Zillow partner agent
Leverage their expertise and Zillow's premium Showcase listings to get your home seen by more buyers.
Get startedList with your own agent
Get your home in front of millions of buyers by listing it on Zillow.
Learn how to do itSell it yourself
Take full control of how buyers see your home on Zillow by listing For Sale by Owner (FSBO).
List your homeWhat's special
Zillow last checked:
Listing updated:
Listed by:
Debra Holifield 850-255-9500,
ADAMS HOME REALTY, INC,
Heather Holifield 850-797-0790,
ADAMS HOME REALTY, INC
Bought with:
Kristina Lewis
Avenue Realty
Source: PAR,MLS#: 677639
Facts & features
Interior
Bedrooms & bathrooms
- Bedrooms: 5
- Bathrooms: 4
- Full bathrooms: 3
- 1/2 bathrooms: 1
Primary bedroom
- Level: First
- Area: 240.5
- Dimensions: 13 x 18.5
Bedroom
- Level: Second
- Area: 240.25
- Dimensions: 15.5 x 15.5
Heating
- Heat Pump
Cooling
- Heat Pump, Ceiling Fan(s)
Appliances
- Included: Electric Water Heater, Built In Microwave, Dishwasher, Disposal, Self Cleaning Oven
- Laundry: Inside, W/D Hookups
Features
- Baseboards, Ceiling Fan(s), High Ceilings, High Speed Internet, Recessed Lighting
- Flooring: Simulated Wood
- Windows: Double Pane Windows, Shutters
- Has basement: No
Interior area
- Total structure area: 2,525
- Total interior livable area: 2,525 sqft
Property
Parking
- Total spaces: 2
- Parking features: 2 Car Garage, Front Entrance, Garage Door Opener
- Garage spaces: 2
Features
- Levels: Two
- Stories: 2
- Patio & porch: Lanai, Porch
- Pool features: None, Community
Lot
- Size: 7,361 Square Feet
- Features: Corner Lot, Interior Lot, Sprinkler
Details
- Parcel number: 272n29304800c000070
- Zoning description: Res Single
Construction
Type & style
- Home type: SingleFamily
- Architectural style: Craftsman
- Property subtype: Single Family Residence
Materials
- Frame
- Foundation: Slab
- Roof: Shingle
Condition
- Under Construction
- New construction: Yes
- Year built: 2026
Details
- Warranty included: Yes
Utilities & green energy
- Electric: Circuit Breakers
- Sewer: Public Sewer
- Water: Public
- Utilities for property: Underground Utilities
Green energy
- Energy efficient items: Heat Pump, Insulation, Insulated Walls, Ridge Vent
Community & HOA
Community
- Features: Pavilion/Gazebo, Sidewalks, Tennis Court(s)
- Security: Smoke Detector(s)
- Subdivision: Parkland Place
HOA
- Has HOA: Yes
- Services included: Association
- HOA fee: $200 annually
Location
- Region: Pace
Financial & listing details
- Price per square foot: $152/sqft
- Price range: $384.8K - $384.8K
- Date on market: 2/13/2026
- Road surface type: Paved
Price history
| Date | Event | Price |
|---|---|---|
| 8/26/2026 | Sold | $384,800$152/sqft |
Source:  PAR #677639 Report a problem PAR #677639 Report a problem | ||
| 2/13/2026 | Pending sale | $384,800$152/sqft |
Source: PAR #677639 Report a problem | ||
Public tax history
Tax history is unavailable.
Neighborhood: 32571
Nearby homes
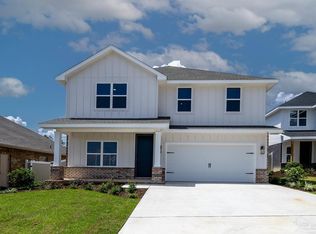
- $429,5006 bd4 ba3.1k sqft5937 Grayton Park Ln, Pace, FL 32571Sold
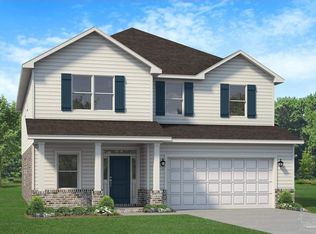
- $426,1755 bd4 ba3k sqft5905 Grayton Park Ln, Pace, FL 32571Sold
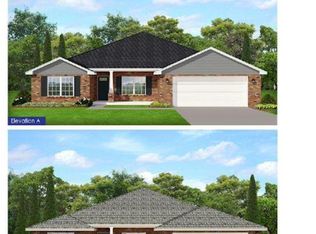
- $358,7504 bd3 ba2k sqft5941 Grayton Park Ln, Pace, FL 32571Sold
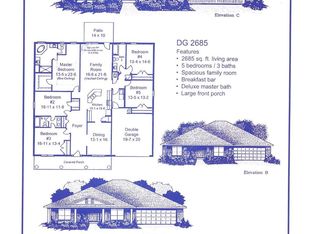
- $409,9155 bd3 ba2.6k sqft5926 Grayton Park Ln, Pace, FL 32571Sold
- $432,5004 bd3 ba3k sqft5930 Grayton Park Ln, Pace, FL 32571Sold
- $351,9754 bd2 ba2k sqft5922 Grayton Park Ln, Pace, FL 32571Pending
- $340,9753 bd2 ba1.7k sqft5918 Grayton Park Ln, Pace, FL 32571Pending
- $425,3755 bd4 ba3k sqft5934 Grayton Park Ln, Pace, FL 32571New Construction
Nearby schools
GreatSchools rating
- 7/10S. S. Dixon Intermediate SchoolGrades: 3-5Distance: 1.8 mi
- 8/10Thomas L Sims Middle SchoolGrades: 6-8Distance: 1.9 mi
- 6/10Pace High SchoolGrades: 9-12Distance: 2.6 mi
Schools provided by the listing agent
- Elementary: Dixon
- Middle: SIMS
- High: Pace
Source: PAR. This data may not be complete. We recommend contacting the local school district to confirm school assignments for this home.
Sell for more on Zillow
Get a Zillow Showcase℠ listing at no additional cost and you could sell for .
$386,000
2% more
+$7,720
With Zillow Showcase(estimated)
$393,720
Sell for more on Zillow
Get a Zillow Showcase℠ listing at no additional cost and you could sell for .
$386,000
2% more
+$7,720
With Zillow Showcase(estimated)
$393,720
- Florida
- Santa Rosa County
- Pace
- 32571
- 5933 Grayton Park Ln
