Skip main navigation
Closed
  • $777,777

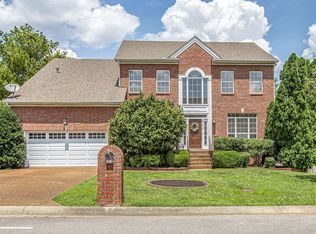
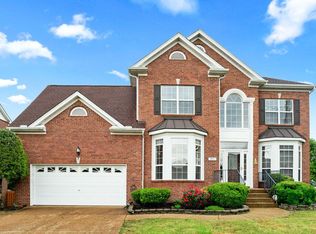
    5933 Hitching Post Ln, Nashville, TN 37211

    5beds
    3,904sqft
    Single Family Residence, Residential
    Built in 1998
    9,583.2 Square Feet Lot
    $772,700 Zestimate®
    $199/sqft
    $3,964 Estimated rent

    Home value

    $772,700

    $719,000 - $827,000

    $3,964/mo

    Zestimate® history
    Loading
    Loading...

    Owner options

    List your home for rent

    $3,964/mo

    Rent Zestimate®

    Find your next renter with Zillow Rental Manager. Plus, with online applications, you can quickly screen prospective tenants – for free.

    Learn more

    $3,964/mo

    Rent Zestimate®

    Refinance and save

    $4,585/mo

    Est. payment

    Refinancing to a lower rate could help reduce your monthly payments and save thousands over the life of the loan.

    See today's rates

    $4,585/mo

    Est. payment

    Explore your selling options

    Work with a Zillow partner agent

    Leverage their expertise and Zillow's premium Showcase listings to get your home seen by more buyers.

    Get started

    List with your own agent

    Get your home in front of millions of buyers by listing it on Zillow.

    Learn how to do it

    Sell it yourself

    Take full control of how buyers see your home on Zillow by listing For Sale by Owner (FSBO).

    List your home

    What's special

    Upper deckUpdated cabinetry and appliancesHardwood floorsMagnificently laid floor plan
    This home has many wonderful features, including an attached rear garage with a gated driveway, a large fenced back yard, an upper deck, and a lower patio with a beautiful water feature. Inside, you will discover a magnificently laid floor plan. The kitchen to living is open and spacious, and features updated cabinetry and appliances. Built-ins accent the living room. Hardwood floors adorn the main living area, stair cases, and hallways. You will find 3 bedrooms, including the primary bedroom upstairs, a 4th bedroom on the main level ( currently doubles as an office but has a walk-in closet & adjoining bath) & a 5th bedroom on the basement level. The primary bathroom features heated tile floors. A spacious rec room is found on the basement level. The garage is oversized for two cars and a workshop. The floor plan is unique and the home shows beautifully. Main level hvac just replaced. The home is priced below November 2024 appraisal. Make an appointment today!

    Zillow last checked:

    Listing updated:

    Listing Provided by:

    Maria Holland 615-289-6056,

    RE/MAX Homes And Estates

    Bought with:

    David Elliott, 291749

    Synergy Realty Network, LLC

    Source: RealTracs MLS as distributed by MLS GRID,MLS#: 2767826MLS Logo

    Facts & features

    Interior

    Bedrooms & bathrooms
    • Bedrooms: 5
    • Bathrooms: 4
    • Full bathrooms: 4
    • Main level bedrooms: 1
    Bedroom 1
    • Features: Suite
    • Level: Suite
    • Area: 221 Square Feet
    • Dimensions: 17x13
    Bedroom 2
    • Features: Walk-In Closet(s)
    • Level: Walk-In Closet(s)
    • Area: 154 Square Feet
    • Dimensions: 14x11
    Bedroom 3
    • Features: Extra Large Closet
    • Level: Extra Large Closet
    • Area: 99 Square Feet
    • Dimensions: 11x9
    Bedroom 4
    • Features: Bath
    • Level: Bath
    • Area: 144 Square Feet
    • Dimensions: 12x12
    Bonus room
    • Features: Basement Level
    • Level: Basement Level
    • Area: 425 Square Feet
    • Dimensions: 25x17
    Den
    • Features: Bookcases
    • Level: Bookcases
    • Area: 384 Square Feet
    • Dimensions: 24x16
    Dining room
    • Features: Formal
    • Level: Formal
    • Area: 182 Square Feet
    • Dimensions: 14x13
    Kitchen
    • Features: Eat-in Kitchen
    • Level: Eat-in Kitchen
    • Area: 364 Square Feet
    • Dimensions: 28x13
    Living room
    • Features: Formal
    • Level: Formal
    • Area: 208 Square Feet
    • Dimensions: 16x13
    Heating
    • Dual
    Cooling
    • Dual
    Appliances
    • Included: Dishwasher, Disposal, Refrigerator, Stainless Steel Appliance(s), Built-In Electric Oven, Cooktop
    • Laundry: Electric Dryer Hookup, Washer Hookup
    Features
    • Built-in Features, Ceiling Fan(s), Entrance Foyer, Extra Closets, In-Law Floorplan, Open Floorplan, Pantry, Walk-In Closet(s)
    • Flooring: Carpet, Wood, Tile
    • Has basement: Yes
    • Number of fireplaces: 1
    • Fireplace features: Family Room, Gas
    Interior area
    • Total structure area: 3,904
    • Total interior livable area: 3,904 sqft
    • Finished area above ground: 3,046
    • Finished area below ground: 858

    Property

    Parking
    • Total spaces: 2
    • Parking features: Garage Door Opener, Garage Faces Rear
    • Attached garage spaces: 2
    Features
    • Levels: Three Or More
    • Stories: 3
    • Patio & porch: Patio, Covered, Porch, Deck
    • Pool features: Association
    • Fencing: Back Yard
    Lot
    • Size: 9,583 sqft
    • Dimensions: 80 x 125
    • Features: Level
    Details
    • Parcel number: 172140A00800CO
    • Special conditions: Standard

    Construction

    Type & style
    • Home type: SingleFamily
    • Architectural style: Traditional
    • Property subtype: Single Family Residence, Residential
    Materials
    • Brick
    • Roof: Asphalt
    Condition
    • New construction: No
    • Year built: 1998

    Utilities & green energy

    • Sewer: Public Sewer
    • Water: Public
    • Utilities for property: Water Available, Cable Connected

    Community & neighborhood

    Security
    • Security features: Security System, Smoke Detector(s)
    Location
    • Region: Nashville
    • Subdivision: Wexford Downs

    HOA & financial

    HOA
    • Has HOA: Yes
    • HOA fee: $54 monthly
    • Amenities included: Pool

    Price history

    DateEventPrice
    2/20/2025Sold$777,777-2.8%$199/sqft
    Source: RealTracs MLS as distributed by MLS GRID #2767826 Report a problem
    1/30/2025Pending sale$799,900$205/sqft
    Source: RealTracs MLS as distributed by MLS GRID #2767826 Report a problem
    1/10/2025Contingent$799,900$205/sqft
    Source: RealTracs MLS as distributed by MLS GRID #2767826 Report a problem
    12/10/2024Listed for sale$799,900+129.2%$205/sqft
    Source: RealTracs MLS as distributed by MLS GRID #2767826 Report a problem
    11/15/2013Sold$349,000$89/sqft
    Source: RealTracs MLS as distributed by MLS GRID #1484411 Report a problem
    9/18/2013Listed for sale$349,000+8.2%$89/sqft
    Source: TheDailyClassifieds.Com #1484411 Report a problem
    12/21/2010Sold$322,500-5.1%$83/sqft
    Source: Public Record Report a problem
    10/23/2010Price change$339,900-4.2%$87/sqft
    Source: Johnson & Thompson, Inc., REALTORS #1190458 Report a problem
    6/12/2010Listed for sale$354,900+36.5%$91/sqft
    Source: Johnson & Thompson REALTORS® #1190458 Report a problem
    1/22/2003Sold$260,000-4.7%$67/sqft
    Source: Public Record Report a problem
    9/30/1998Sold$272,760$70/sqft
    Source: Public Record Report a problem

    Public tax history

    YearProperty taxesTax assessment
    2025$5,028 +45.1%$180,725 +52.4%
    2024$3,464 $118,550
    2023$3,464 $118,550
    2022$3,464 -1%$118,550
    2021$3,501 -1.3%$118,550 +26.6%
    2020$3,547 +37.5%$93,625
    2019$2,579 $93,625
    2018$2,579 $93,625
    2017$2,579 $93,625 +26.9%
    2016$2,579 -10.9%$73,800
    2015$2,896 $73,800
    2014$2,896 $73,800
    2013-- $73,800 +0.3%
    2012-- $73,600
    2011-- $73,600
    2010-- $73,600
    2009-- $73,600 +0.8%
    2008-- $73,000
    2007-- $73,000
    2006-- --
    2005-- --
    2004-- --
    2003-- --
    2002-- --
    2001-- --
    2000-- --

    Find assessor info on the county website

    Neighborhood: 37211

    Nearby schools

    GreatSchools rating
    Schools provided by the listing agent
    • Elementary: May Werthan Shayne Elementary School
    • Middle: William Henry Oliver Middle
    • High: John Overton Comp High School

    Source: RealTracs MLS as distributed by MLS GRID. This data may not be complete. We recommend contacting the local school district to confirm school assignments for this home.

    Get a cash offer in 3 minutes
    Find out how much your home could sell for in as little as 3 minutes with a no-obligation cash offer.
    Estimated market value
    $772,700
    Get a cash offer in 3 minutes
    Find out how much your home could sell for in as little as 3 minutes with a no-obligation cash offer.
    Estimated market value
    $772,700