WATERFRONT HOME PRICED BELOW MARKET - Situated in a quiet SE Lakeland gated community You will delight in this spacious Rutenberg great room plan home which features three large bedrooms, each with direct access to a full bathroom and walk-in closet, plus TWO flex rooms to be used as extra bedrooms/office/den/craft/media rooms, an open plan plus large dining area and fireplace which flow seamlessly into the kitchen and casual dining area. PLUS, kitchen duty will never be a chore because of the gas (propane) range, tremendous amount of cabinet and counter prep space and water views from the large bank of windows. This 3-way split bedroom plan assures everyone a bit of privacy. Recent upgrades include new exterior paint, new interior paint in some areas, dual HVAC systems (installed in 2018 & 2024), new garage door opener plus a host of other miscellaneous items. Best of all are the stunning views of Lake Victoria with the morning sun sparkling over the water and the beautiful colors of the evening sunset reflecting toward you at dusk. There is a wonderful in-ground Pebble-Tec salt-water pool & spa with paver decking all around, multicolor lighting system and the pool cage was rescreened in 2021, covered lanai area all designed to make you feel relaxed at any time of the day. There is also an in-ground propane 120-gal propane tank to feed pool & spa heater and cooktop, lush landscaping that is irrigated by a refurbished system with new Rainbird timer system (installed in 2023), central vacuum system (never used and not warranted) and the was roof replaced in 2019. The electrical usage (average 12-months) was just $240 which speaks well to the overall energy efficiency. Truly this home is a hidden gem but still convenient to so much of what makes Lakeland so special.
Sold for $685,000
$685,000
5933 LAKE VICTORIA DRIVE, LAKELAND, FL 33813
4beds
3,033sqft
Single Family Residence
Built in 1998
0.33 Acres Lot
$669,000 Zestimate®
$226/sqft
$3,240 Estimated rent
Home value
$669,000
$609,000 - $736,000
$3,240/mo
Zestimate® history
Owner options
List your home for rent
$3,240/mo
Rent Zestimate®
Find your next renter with Zillow Rental Manager. Plus, with online applications, you can quickly screen prospective tenants – for free.
$3,240/mo
Rent Zestimate®
Refinance and save
$4,669/mo
Est. payment
Refinancing to a lower rate could help reduce your monthly payments and save thousands over the life of the loan.
$4,669/mo
Est. payment
Explore your selling options
Work with a Zillow partner agent
Leverage their expertise and Zillow's premium Showcase listings to get your home seen by more buyers.
Get startedList with your own agent
Get your home in front of millions of buyers by listing it on Zillow.
Learn how to do itSell it yourself
Take full control of how buyers see your home on Zillow by listing For Sale by Owner (FSBO).
List your homeWhat's special
Covered lanai areaThree large bedroomsNew exterior paintNew interior paintWaterfront homePaver deckingTwo flex rooms
Zillow last checked:
Listing updated:
Listed by:
Jeri Thom 863-602-1881,
PREMIER REALTY NETWORK, INC 863-646-6688
Bought with:
Jana Lutz, 3266296
COLDWELL BANKER REALTY
Source: Stellar MLS,MLS#: L4949575 Originating MLS: Lakeland
Originating MLS: Lakeland
Facts & features
Interior
Bedrooms & bathrooms
- Bedrooms: 4
- Bathrooms: 3
- Full bathrooms: 3
Rooms
- Room types: Bonus Room, Great Room, Utility Room
Primary bedroom
- Features: Ceiling Fan(s), Walk-In Closet(s)
- Level: First
- Area: 252 Square Feet
- Dimensions: 18x14
Primary bedroom
- Features: Ceiling Fan(s), Dual Sinks, En Suite Bathroom, Other, Water Closet/Priv Toilet, Walk-In Closet(s)
- Level: First
- Area: 252 Square Feet
- Dimensions: 18x14
Bedroom 2
- Features: Ceiling Fan(s), Walk-In Closet(s)
- Level: First
- Area: 204 Square Feet
- Dimensions: 17x12
Bedroom 2
- Features: Ceiling Fan(s), Walk-In Closet(s)
- Level: First
- Area: 204 Square Feet
- Dimensions: 17x12
Bedroom 3
- Features: Ceiling Fan(s), Walk-In Closet(s)
- Level: First
- Area: 144 Square Feet
- Dimensions: 12x12
Bedroom 3
- Features: Ceiling Fan(s), Walk-In Closet(s)
- Level: First
- Area: 144 Square Feet
- Dimensions: 12x12
Bedroom 4
- Features: Ceiling Fan(s), No Closet
- Level: First
- Area: 195 Square Feet
- Dimensions: 15x13
Bonus room
- Features: Ceiling Fan(s), No Closet
- Level: First
- Area: 195 Square Feet
- Dimensions: 15x13
Dinette
- Level: First
- Area: 143 Square Feet
- Dimensions: 13x11
Dining room
- Level: First
- Area: 204 Square Feet
- Dimensions: 17x12
Great room
- Features: Ceiling Fan(s)
- Level: First
- Area: 195 Square Feet
- Dimensions: 15x13
Kitchen
- Features: Granite Counters
- Level: First
- Area: 255 Square Feet
- Dimensions: 17x15
Living room
- Level: First
- Area: 374 Square Feet
- Dimensions: 22x17
Office
- Features: Ceiling Fan(s), No Closet
- Level: First
- Area: 195 Square Feet
- Dimensions: 15x13
Heating
- Central, Zoned
Cooling
- Central Air, Zoned
Appliances
- Included: Dishwasher, Disposal, Dryer, Microwave, Range, Refrigerator, Washer
- Laundry: Inside, Laundry Room
Features
- Ceiling Fan(s), Central Vacuum, High Ceilings, Open Floorplan, Primary Bedroom Main Floor, Solid Surface Counters, Split Bedroom, Thermostat, Walk-In Closet(s)
- Flooring: Carpet, Tile
- Has fireplace: Yes
- Fireplace features: Living Room, Wood Burning
Interior area
- Total structure area: 4,078
- Total interior livable area: 3,033 sqft
Property
Parking
- Total spaces: 3
- Parking features: Driveway, Garage Faces Side
- Attached garage spaces: 3
- Has uncovered spaces: Yes
- Details: Garage Dimensions: 33X22
Features
- Levels: One
- Stories: 1
- Patio & porch: Front Porch, Rear Porch, Screened
- Exterior features: Irrigation System, Private Mailbox, Rain Gutters, Sidewalk, Sprinkler Metered
- Has private pool: Yes
- Pool features: Fiber Optic Lighting, Gunite, Heated, In Ground, Lighting, Other, Salt Water, Screen Enclosure
- Has spa: Yes
- Spa features: Heated, In Ground
- Has view: Yes
- View description: Lake
- Has water view: Yes
- Water view: Lake
- Waterfront features: Lake Front, Lake Privileges, Powerboats – None Allowed, Seawall
- Body of water: LAKE VICTORIA
Lot
- Size: 0.33 Acres
- Features: In County, Landscaped
Details
- Parcel number: 242918285762000431
- Special conditions: None
Construction
Type & style
- Home type: SingleFamily
- Architectural style: Contemporary,Florida,Traditional
- Property subtype: Single Family Residence
Materials
- Block, Stucco
- Foundation: Slab
- Roof: Shingle
Condition
- Completed
- New construction: No
- Year built: 1998
Details
- Builder name: KENSINGTON HOMES / RUTENBERG
Utilities & green energy
- Sewer: Septic Tank
- Water: Public
- Utilities for property: BB/HS Internet Available, Electricity Connected, Other, Phone Available, Sprinkler Meter, Street Lights, Underground Utilities, Water Connected
Community & HOA
Community
- Features: Water Access, Deed Restrictions, Gated Community - No Guard
- Security: Gated Community, Smoke Detector(s)
- Pet fee: $0 monthly
- Subdivision: LAKE VICTORIA SUB
HOA
- Has HOA: Yes
- Services included: Reserve Fund
- HOA fee: $129 monthly
- HOA name: REGGIE CHAPMAN
- HOA phone: 863-660-1263
Location
- Region: Lakeland
Financial & listing details
- Price per square foot: $226/sqft
- Tax assessed value: $590,731
- Annual tax amount: $4,474
- Date on market: 1/7/2025
- Cumulative days on market: 155 days
- Listing terms: Cash,Conventional,VA Loan
- Ownership: Fee Simple
- Total actual rent: 0
- Electric utility on property: Yes
- Road surface type: Paved, Asphalt
Price history
| Date | Event | Price |
|---|---|---|
| 7/25/2025 | Sold | $685,000-2.1%$226/sqft |
Source:  Stellar MLS #L4949575 Report a problem Stellar MLS #L4949575 Report a problem | ||
| 6/13/2025 | Pending sale | $699,500$231/sqft |
Source: Stellar MLS #L4949575 Report a problem | ||
| 6/2/2025 | Price change | $699,500-3.5%$231/sqft |
Source: Stellar MLS #L4949575 Report a problem | ||
| 3/26/2025 | Price change | $724,500-3.3%$239/sqft |
Source: Stellar MLS #L4949575 Report a problem | ||
| 1/7/2025 | Listed for sale | $749,500-6.3%$247/sqft |
Source: Stellar MLS #L4949575 Report a problem | ||
| 9/25/2024 | Listing removed | $799,500$264/sqft |
Source: Stellar MLS #L4943075 Report a problem | ||
| 6/4/2024 | Listed for sale | $799,500$264/sqft |
Source: Stellar MLS #L4943075 Report a problem | ||
| 5/12/2024 | Listing removed | -- |
Source: Stellar MLS #L4943075 Report a problem | ||
| 5/8/2024 | Pending sale | $799,500$264/sqft |
Source: Stellar MLS #L4943075 Report a problem | ||
| 3/9/2024 | Listed for sale | $799,500+60.2%$264/sqft |
Source: Stellar MLS #L4943075 Report a problem | ||
| 2/24/2006 | Sold | $499,000+51.3%$165/sqft |
Source: Public Record Report a problem | ||
| 12/4/2003 | Sold | $329,900+23.3%$109/sqft |
Source: Public Record Report a problem | ||
| 5/24/2001 | Sold | $267,500+31.6%$88/sqft |
Source: Public Record Report a problem | ||
| 1/26/1998 | Sold | $203,200$67/sqft |
Source: Public Record Report a problem | ||
Public tax history
| Year | Property taxes | Tax assessment |
|---|---|---|
| 2025 | $3,898 +3% | $341,676 +2.9% |
| 2024 | $3,783 +2% | $332,047 +3% |
| 2023 | $3,708 +2.1% | $322,376 +3% |
| 2022 | $3,631 -0.9% | $312,986 +3% |
| 2021 | $3,663 +0.7% | $303,870 +1.4% |
| 2020 | $3,637 -0.3% | $299,675 +2.3% |
| 2019 | $3,649 -11.3% | $292,937 +1.9% |
| 2018 | $4,116 +1.2% | $287,475 +2.1% |
| 2017 | $4,066 +15.9% | $281,562 +2.1% |
| 2016 | $3,508 -1.8% | $275,771 +0.7% |
| 2015 | $3,571 -5.3% | $273,854 +0.8% |
| 2014 | $3,771 +5.7% | $271,681 +1.5% |
| 2013 | $3,569 -1.3% | $267,666 -1.9% |
| 2012 | $3,617 -6.4% | $272,928 -4.6% |
| 2011 | $3,866 -4.8% | $286,070 -2.4% |
| 2010 | $4,059 -34.1% | $293,105 -27.3% |
| 2009 | $6,156 -1.6% | $402,966 -7.5% |
| 2008 | $6,256 | $435,430 |
| 2007 | -- | -- |
| 2006 | $4,780 | -- |
| 2005 | -- | -- |
| 2004 | -- | -- |
| 2003 | $3,766 -2.4% | $251,030 |
| 2002 | $3,857 +23.7% | $251,030 +20.9% |
| 2001 | $3,117 | $207,658 |
Find assessor info on the county website
Neighborhood: Lakeland Highlands
Nearby homes
- $100-- bd-- ba-- sqft5933 Lake Victoria Dr, Lakeland, FL 33813Off Market
- $646,9004 bd3 ba2.3k sqft5927 Lake Victoria Dr, Lakeland, FL 33813Off Market

- $643,7004 bd3 ba2.7k sqft5939 Lake Victoria Dr, Lakeland, FL 33813Off Market
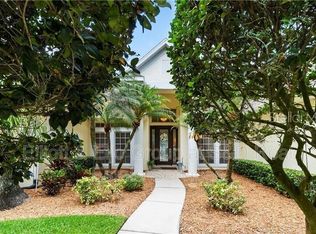
- $100-- bd-- ba-- sqft5939 Lake Victoria Dr, Lakeland, FL 33813Off Market
- $712,6004 bd3 ba3.2k sqft5957 Lake Victoria Dr, Lakeland, FL 33813Off Market
- $656,0004 bd4 ba2.7k sqft5924 Lake Victoria Dr, Lakeland, FL 33813Off Market
- $683,2004 bd3 ba2.5k sqft5945 Lake Victoria Dr, Lakeland, FL 33813Off Market
- $538,1004 bd3 ba2.5k sqft5945 Lake Victoria Dr #ATURES, Lakeland, FL 33813Off Market
Nearby schools
GreatSchools rating
- 8/10Highlands Grove Elementary SchoolGrades: PK-5Distance: 2.7 mi
- 4/10Lakeland Highlands Middle SchoolGrades: 6-8Distance: 1.2 mi
- 5/10George W. Jenkins Senior High SchoolGrades: 9-12Distance: 2.2 mi
Schools provided by the listing agent
- Elementary: Highland Grove Elem
- Middle: Lakeland Highlands Middl
- High: George Jenkins High
Source: Stellar MLS. This data may not be complete. We recommend contacting the local school district to confirm school assignments for this home.
Get a cash offer in 3 minutes
Find out how much your home could sell for in as little as 3 minutes with a no-obligation cash offer.
Estimated market value
$669,000
Get a cash offer in 3 minutes
Find out how much your home could sell for in as little as 3 minutes with a no-obligation cash offer.
Estimated market value
$669,000
- Florida
- Polk County
- Lakeland
- 33813
- Lakeland Highlands
- 5933 LAKE VICTORIA DRIVE
Nearby cities
Nearby neighborhoods
Nearby zip codes
Other Lakeland Topics
