Skip main navigation
Sold for $502,500
  • $502,500

    5933 Lakemont Dr, Westerville, OH 43081

    4beds
    2,873sqft
    Single Family Residence
    Built in 2011
    6,098 Square Feet Lot
    $-- Zestimate®
    $175/sqft
    $3,697 Estimated rent

    Home value

    Not available

    Estimated sales range

    Not available

    $3,697/mo

    Zestimate® history
    Loading
    Loading...

    Owner options

    List your home for rent

    $3,697/mo

    Rent Zestimate®

    Find your next renter with Zillow Rental Manager. Plus, with online applications, you can quickly screen prospective tenants – for free.

    Learn more

    $3,697/mo

    Rent Zestimate®

    Refinance and save

    $3,580/mo

    Est. payment

    Refinancing to a lower rate could help reduce your monthly payments and save thousands over the life of the loan.

    See today's rates

    $3,580/mo

    Est. payment

    Explore your selling options

    Work with a Zillow partner agent

    Leverage their expertise and Zillow's premium Showcase listings to get your home seen by more buyers.

    Get started

    List with your own agent

    Get your home in front of millions of buyers by listing it on Zillow.

    Learn how to do it

    Sell it yourself

    Take full control of how buyers see your home on Zillow by listing For Sale by Owner (FSBO).

    List your home

    What's special

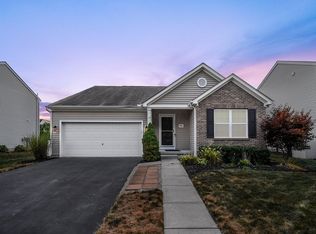
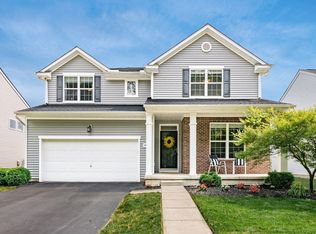
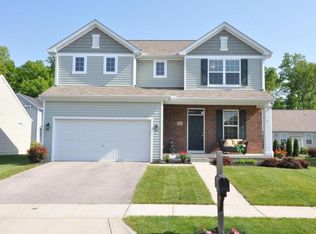
    Welcome to this move-in-ready, five-level home offering unmatched space, comfort, and flexibility in the desirable Village at Albany Crossing. With 4 bedrooms, 4 full baths, and 1 half bath, this residence is perfect for multi-generational living or those who crave room to spread out. The owner's primary suite is privately located on its own level and features a luxurious en-suite bath with a garden tub, walk-in shower, and a spacious walk-in closet. A mother-in-law suite boasts its own full bath and walk-in closet, while two additional bedrooms share a convenient Jack and Jill bath. Enjoy soaring 9-foot ceilings on the first floor, abundant natural light, and transom windows throughout, creating an open and airy atmosphere. The dramatic two-story great room flows seamlessly into the kitchen and dining area, which offers ample cabinetry, pantry space, and ideal flow for entertaining. An additional large family room provides even more space for relaxing or hosting guests. The fifth finished level includes a full bath, egress window, wet bar, and versatile flex space — perfect for a potential fifth bedroom, office, workout space, or media room. Step outside to a newly added backyard patio, ideal for outdoor entertaining or quiet evenings. Community amenities include an outdoor pool, clubhouse, fitness center, tennis courts, park, and scenic trails — everything you need for an active and vibrant lifestyle.

    Zillow last checked:

    Listing updated:

    Listed by:

    Katie Richards 740-587-4983,

    Keller Williams Greater Cols,

    Kenneth Maxwell Richards 740-777-7324,

    Keller Williams Greater Cols

    Bought with:

    Ahmed A Salad, 2016004612

    Key Realty

    Source: Columbus and Central Ohio Regional MLS ,MLS#: 225018265MLS Logo

    Facts & features

    Interior

    Bedrooms & bathrooms
    • Bedrooms: 4
    • Bathrooms: 5
    • Full bathrooms: 4
    • 1/2 bathrooms: 1
    Heating
    • Forced Air
    Cooling
    • Central Air
    Appliances
    • Laundry: Electric Dryer Hookup
    Features
    • Flooring: Wood, Carpet, Ceramic/Porcelain, Vinyl
    • Windows: Insulated Windows
    • Basement: Full
    • Number of fireplaces: 1
    • Fireplace features: Direct Vent
    • Common walls with other units/homes: No Common Walls
    Interior area
    • Total structure area: 2,549
    • Total interior livable area: 2,873 sqft

    Property

    Parking
    • Total spaces: 2
    • Parking features: Garage Door Opener, Attached
    • Attached garage spaces: 2
    Features
    • Levels: Five or More
    • Patio & porch: Patio
    Lot
    • Size: 6,098 Square Feet
    Details
    • Parcel number: 010285673
    • Special conditions: Standard

    Construction

    Type & style
    • Home type: SingleFamily
    • Property subtype: Single Family Residence
    Materials
    • Foundation: Block
    Condition
    • New construction: No
    • Year built: 2011

    Utilities & green energy

    • Sewer: Public Sewer
    • Water: Public

    Community & HOA

    Community
    • Subdivision: Village at Albany Crossing
    HOA
    • Has HOA: Yes
    • Amenities included: Tennis Court(s), Basketball Court, Bike/Walk Path, Fitness Center, Outdoor Sports Area, Park, Pool, Sidewalk
    • HOA fee: $228 quarterly
    Location
    • Region: Westerville

    Financial & listing details

    • Price per square foot: $175/sqft
    • Tax assessed value: $406,300
    • Annual tax amount: $6,951
    • Date on market: 5/30/2025
    • Listing terms: FHA,Conventional

    Price history

    DateEventPrice
    6/24/2025Sold$502,500+0.7%$175/sqft
    Source: Columbus and Central Ohio Regional MLS #225018265 Report a problem
    6/2/2025Contingent$499,000$174/sqft
    Source: Columbus and Central Ohio Regional MLS #225018265 Report a problem
    5/30/2025Listed for sale$499,000+96.5%$174/sqft
    Source: Columbus and Central Ohio Regional MLS #225018265 Report a problem
    1/13/2012Sold$254,000$88/sqft
    Source: Public Record Report a problem

    Public tax history

    YearProperty taxesTax assessment
    2024$6,382 +1.3%$142,210
    2023$6,301 +0.9%$142,210 +18.1%
    2022$6,247 -0.2%$120,440
    2021$6,258 -0.1%$120,440
    2020$6,266 +7.2%$120,440 +25%
    2019$5,846 -6%$96,360
    2018$6,219 $96,360
    2017$6,219 +9.5%$96,360 +12.4%
    2016$5,678 +10.2%$85,720
    2015$5,155 -0.2%$85,720
    2014$5,167 $85,720
    Find assessor info on the county website

    Neighborhood: West Albany

    Nearby schools

    GreatSchools rating
    Get pre-qualified for a loan
    At Zillow Home Loans, we can pre-qualify you in as little as 5 minutes with no impact to your credit score.

    An equal housing lender. NMLS #10287.