Skip main navigation
Sold
  • $491,000

    5933 Latour Ln, Eugene, OR 97402

    4beds
    1,626sqft
    Residential, Single Family Residence
    Built in 2003
    6,534 Square Feet Lot
    $501,300 Zestimate®
    $302/sqft
    $2,582 Estimated rent

    Home value

    $501,300

    $476,000 - $526,000

    $2,582/mo

    Zestimate® history
    Loading
    Loading...

    Owner options

    List your home for rent

    $2,582/mo

    Rent Zestimate®

    Find your next renter with Zillow Rental Manager. Plus, with online applications, you can quickly screen prospective tenants – for free.

    Learn more

    $2,582/mo

    Rent Zestimate®

    Refinance and save

    $2,987/mo

    Est. payment

    Refinancing to a lower rate could help reduce your monthly payments and save thousands over the life of the loan.

    See today's rates

    $2,987/mo

    Est. payment

    Explore your selling options

    Work with a Zillow partner agent

    Leverage their expertise and Zillow's premium Showcase listings to get your home seen by more buyers.

    Get started

    List with your own agent

    Get your home in front of millions of buyers by listing it on Zillow.

    Learn how to do it

    Sell it yourself

    Take full control of how buyers see your home on Zillow by listing For Sale by Owner (FSBO).

    List your home

    What's special

    Open concept livingSingle level homeRv parkingNew lvp throughoutCozy gas fireplaceDouble sinksLarge walk-in closet
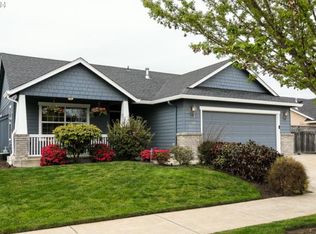
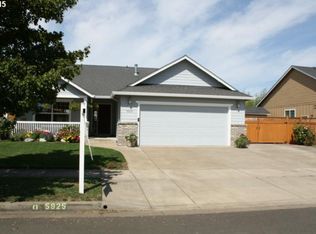
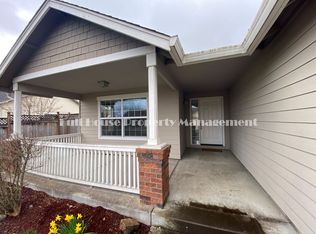
    Beautifully updated, single level home in the desirable West Eugene neighborhood of Harvest Ridge. Home features 4 bedrooms and 2 bathrooms. The spacious primary suite, which is separate from the other 3 bedrooms, features a large walk-in closet and en suite bathroom with double sinks, ample counter space and walk-in shower. Enjoy open concept living with vaulted ceilings, a cozy gas fireplace, and breakfast bar. All kitchen appliances included in sale. New LVP throughout the main living areas. Indoor laundry room. Two car garage has built in storage cabinets as well as pull down stairs leading to attic storage. The oversized driveway and RV parking provide room for all your toys! Within the Bethel School District with close proximity to multiple parks, shopping, and Beltline Highway. Low maintenance landscaping! The must see backyard features artificial grass professionally installed by AlphaTurf NW (includes 13 year transferable warranty) and a large gable style covered patio. Exterior gas connection is ready for your bbq or fire pit. A backyard truly ready for you to enjoy all year long! *Offer Deadline 2/24 @ 5pm*

    Zillow last checked:

    Listing updated:

    Listed by:

    Jena Schrieber 541-870-7279,

    Oregon Life Homes

    Bought with:

    Koalani Roberts, 201212117

    Windermere RE Lane County

    Source: RMLS (OR),MLS#: 24498539MLS Logo

    Facts & features

    Interior

    Bedrooms & bathrooms
    • Bedrooms: 4
    • Bathrooms: 2
    • Full bathrooms: 2
    • Main level bathrooms: 2
    Rooms
    • Room types: Bedroom 4, Bedroom 2, Bedroom 3, Dining Room, Family Room, Kitchen, Living Room, Primary Bedroom
    Primary bedroom
    • Features: Ceiling Fan, Double Sinks, Ensuite, Walkin Closet, Walkin Shower, Wallto Wall Carpet
    • Level: Main
    • Area: 225
    • Dimensions: 15 x 15
    Bedroom 2
    • Features: Vaulted Ceiling, Wallto Wall Carpet
    • Level: Main
    • Area: 121
    • Dimensions: 11 x 11
    Bedroom 3
    • Features: Wallto Wall Carpet
    • Level: Main
    • Area: 110
    • Dimensions: 10 x 11
    Bedroom 4
    • Features: Wallto Wall Carpet
    • Level: Main
    • Area: 100
    • Dimensions: 10 x 10
    Dining room
    • Features: Kitchen Dining Room Combo, Vinyl Floor
    • Level: Main
    Kitchen
    • Features: Builtin Range, Dishwasher, Disposal, Eat Bar, Living Room Dining Room Combo, Microwave, Free Standing Refrigerator, Vaulted Ceiling, Vinyl Floor
    • Level: Main
    Living room
    • Features: Fireplace, Vaulted Ceiling, Vinyl Floor
    • Level: Main
    Heating
    • Forced Air, Fireplace(s)
    Cooling
    • Heat Pump
    Appliances
    • Included: Built-In Range, Dishwasher, Disposal, Free-Standing Refrigerator, Microwave, Gas Water Heater
    • Laundry: Laundry Room
    Features
    • Ceiling Fan(s), Vaulted Ceiling(s), Kitchen Dining Room Combo, Eat Bar, Living Room Dining Room Combo, Double Vanity, Walk-In Closet(s), Walkin Shower
    • Flooring: Wall to Wall Carpet, Vinyl
    • Windows: Vinyl Frames
    • Basement: Crawl Space
    • Number of fireplaces: 1
    • Fireplace features: Gas
    Interior area
    • Total structure area: 1,626
    • Total interior livable area: 1,626 sqft

    Property

    Parking
    • Total spaces: 2
    • Parking features: Driveway, RV Access/Parking, Garage Door Opener, Attached
    • Attached garage spaces: 2
    • Has uncovered spaces: Yes
    Accessibility
    • Accessibility features: One Level, Accessibility
    Features
    • Levels: One
    • Stories: 1
    • Patio & porch: Covered Patio, Patio
    • Exterior features: Gas Hookup, Yard
    • Fencing: Fenced
    Lot
    • Size: 6,534 Square Feet
    • Features: Level, Sprinkler, SqFt 5000 to 6999
    Details
    • Additional structures: GasHookup, RVParking
    • Parcel number: 1694353

    Construction

    Type & style
    • Home type: SingleFamily
    • Property subtype: Residential, Single Family Residence
    Materials
    • Lap Siding
    • Foundation: Concrete Perimeter
    • Roof: Composition
    Condition
    • Resale
    • New construction: No
    • Year built: 2003

    Utilities & green energy

    • Gas: Gas Hookup, Gas
    • Sewer: Public Sewer
    • Water: Public

    Community & HOA

    HOA
    • Has HOA: No
    Location
    • Region: Eugene

    Financial & listing details

    • Price per square foot: $302/sqft
    • Tax assessed value: $452,108
    • Annual tax amount: $4,358
    • Date on market: 2/23/2024
    • Cumulative days on market: 2 days
    • Listing terms: Cash,Conventional,FHA,VA Loan
    • Road surface type: Paved

    Price history

    DateEventPrice
    3/14/2024Sold$491,000+46.1%$302/sqft
    Source: RMLS (OR) #24498539 Report a problem
    10/1/2019Sold$336,000$207/sqft
    Source: RMLS (OR) #19198583 Report a problem
    8/22/2019Pending sale$336,000$207/sqft
    Source: Hybrid Real Estate #19198583 Report a problem
    8/18/2019Listed for sale$336,000$207/sqft
    Source: Hybrid Real Estate #19198583 Report a problem
    8/8/2019Pending sale$336,000$207/sqft
    Source: Hybrid Real Estate #19198583 Report a problem
    8/4/2019Listed for sale$336,000+97.8%$207/sqft
    Source: Hybrid Real Estate #19117229 Report a problem
    2/18/2003Sold$169,900$104/sqft
    Source: Public Record Report a problem

    Public tax history

    YearProperty taxesTax assessment
    2025$4,607 +2.6%$264,842 +3%
    2024$4,491 +3%$257,129 +3%
    2023$4,359 +4.3%$249,640 +3%
    2022$4,180 +2.2%$242,369 +3%
    2021$4,092 +3%$235,310 +3%
    2020$3,973 +5.2%$228,457 +3%
    2019$3,777 +2.9%$221,803 +3%
    2018$3,672 $215,343 +3%
    2017$3,672 +4.6%$209,071 +3%
    2016$3,509 +2.6%$202,982 +3%
    2015$3,420 +2%$197,070 +3%
    2014$3,352 +5.2%$191,330 +3%
    2013$3,188 +5.5%$185,757 +3%
    2012$3,022 $180,347 +3%
    2011-- $175,094 +3%
    2010-- $169,994 +3%
    2009-- $165,043 +3%
    2008-- $160,236 +3%
    2007-- $155,569 +3%
    2006-- $151,038 +3%
    2005-- $146,639 +3%
    2004-- $142,368 +304%
    2003-- $35,242
    Find assessor info on the county website

    Neighborhood: Bethel

    Nearby schools

    GreatSchools rating
    Schools provided by the listing agent
    • Elementary: Meadow View
    • Middle: Meadow View
    • High: Willamette

    Source: RMLS (OR). This data may not be complete. We recommend contacting the local school district to confirm school assignments for this home.

    Get pre-qualified for a loan
    At Zillow Home Loans, we can pre-qualify you in as little as 5 minutes with no impact to your credit score.

    An equal housing lender. NMLS #10287.

    Sell for more on Zillow
    Get a Zillow Showcase℠ listing at no additional cost and you could sell for .
    $501,300
    2% more
    +$10,026
    With Zillow Showcase(estimated)
    $511,326