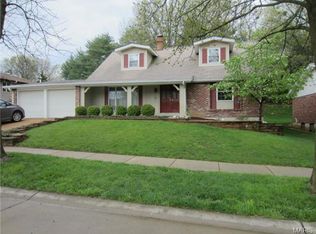
Enjoy true main-level living in this spacious, open ranch that’s been lovingly maintained and thoughtfully updated! You’ll immediately notice the beautiful modern wood-laminate flooring, 6-panel doors, and crown molding throughout the main level. The updated kitchen is a showstopper with staggered white shaker cabinetry, granite countertops, tile backsplash, built-in double oven and an electric cooktop. The sunny eat-in kitchen features a custom island with convenient storage and a butcher-block top—perfect for everyday meals or entertaining. Cozy up in the inviting family room boasting a tray ceiling and a stunning custom wood-burning fireplace with stone surround, wood mantle, mirror, and built-ins on both sides. A sliding door leads to the awesome 3-season room, extending your living space and giving you the perfect spot to relax. The family room flows effortlessly into the dining area for easy gatherings. Down the hall, you’ll find an updated full bath with adult-height vanity, tile tub surround, and tile flooring. The large primary suite offers generous his-and-hers closets and a private bath with adult-height vanity and tile floors. Main-floor laundry plus an additional half bath complete the main level. The finished lower level adds even more room to spread out with a bar area, rec room/living space, full bath, and a versatile area ideal for sleeping space, gaming, or a home office. Major updates include an electric panel replaced in 2018, new driveway in 2022 and a high-efficiency furnace. Outside, enjoy a scenic backyard, spacious patio, and an architectural shingle roof new in 22! Don’t miss this fantastic, move-in ready home!
Closed
Listing Provided by: Elevate Realty, LLC
Bought with: Coldwell Banker Realty - Gundaker West Regional
Price Unknown
5933 Loblolly Ct, Saint Louis, MO 63128
3beds
3,186sqft
Single Family Residence
Built in 1977
8,999.5 Square Feet Lot
$380,400 Zestimate®
$--/sqft
$3,672 Estimated rent
Home value
$380,400
$354,000 - $407,000
$3,672/mo
Zestimate® history
Owner options
List your home for rent
$3,672/mo
Rent Zestimate®
Find your next renter with Zillow Rental Manager. Plus, with online applications, you can quickly screen prospective tenants – for free.
$3,672/mo
Rent Zestimate®
Refinance and save
$450/mo
Est. payment
Refinancing to a lower rate could help reduce your monthly payments and save thousands over the life of the loan.
$450/mo
Est. payment
Explore your selling options
Work with a Zillow partner agent
Leverage their expertise and Zillow's premium Showcase listings to get your home seen by more buyers.
Get startedList with your own agent
Get your home in front of millions of buyers by listing it on Zillow.
Learn how to do itSell it yourself
Take full control of how buyers see your home on Zillow by listing For Sale by Owner (FSBO).
List your homeWhat's special
Additional half bathMain-level livingScenic backyardGranite countertopsSpacious open ranchSunny eat-in kitchenUpdated kitchen
Zillow last checked:
Listing updated:
Listing Provided by:
Brian Preston 314-369-4743,
Elevate Realty, LLC
Bought with:
Quiana Harrold, 2019043751
Coldwell Banker Realty - Gundaker West Regional
Source: MARIS,MLS#: 26001961 Originating MLS: St. Louis Association of REALTORS
Originating MLS: St. Louis Association of REALTORSFacts & features
Interior
Bedrooms & bathrooms
- Bedrooms: 3
- Bathrooms: 4
- Full bathrooms: 3
- 1/2 bathrooms: 1
- Main level bathrooms: 3
- Main level bedrooms: 3
Primary bedroom
- Level: Main
- Area: 216
- Dimensions: 12x18
Bedroom 2
- Level: Main
- Area: 144
- Dimensions: 12x12
Bedroom 3
- Level: Main
- Area: 120
- Dimensions: 10x12
Primary bathroom
- Level: Main
- Area: 40
- Dimensions: 8x5
Bathroom 2
- Level: Main
- Area: 50
- Dimensions: 10x5
Bathroom 3
- Level: Main
- Area: 32
- Dimensions: 8x4
Bathroom 4
- Level: Lower
- Area: 72
- Dimensions: 8x9
Bonus room
- Level: Lower
- Area: 180
- Dimensions: 12x15
Breakfast room
- Level: Main
- Area: 90
- Dimensions: 9x10
Dining room
- Level: Main
- Area: 108
- Dimensions: 12x9
Family room
- Level: Main
- Area: 221
- Dimensions: 17x13
Kitchen
- Level: Main
- Area: 104
- Dimensions: 13x8
Laundry
- Level: Main
- Area: 72
- Dimensions: 8x9
Living room
- Level: Main
- Area: 224
- Dimensions: 14x16
Living room
- Level: Lower
- Area: 1122
- Dimensions: 33x34
Heating
- Forced Air
Cooling
- Central Air
Features
- Basement: Full
- Number of fireplaces: 1
- Fireplace features: Living Room
Interior area
- Total structure area: 3,186
- Total interior livable area: 3,186 sqft
- Finished area above ground: 1,762
- Finished area below ground: 1,424
Property
Parking
- Total spaces: 2
- Parking features: Garage - Attached
- Attached garage spaces: 2
Features
- Levels: One
Lot
- Size: 8,999 sqft
- Features: Level
Details
- Parcel number: 31M340328
- Special conditions: Standard
Construction
Type & style
- Home type: SingleFamily
- Architectural style: Traditional
- Property subtype: Single Family Residence
Materials
- Brick
Condition
- Year built: 1977
Utilities & green energy
- Electric: Ameren
- Sewer: Public Sewer
- Water: Public
Community & neighborhood
Location
- Region: Saint Louis
- Subdivision: South Hill 3
HOA & financial
HOA
- Has HOA: Yes
- HOA fee: $450 annually
- Amenities included: Pool
- Services included: Maintenance Grounds, Common Area Maintenance, Pool Maintenance, Pool
- Association name: South Hill
Other
Other facts
- Listing terms: Cash,Conventional,FHA,VA Loan
Price history
| Date | Event | Price |
|---|---|---|
| 2/24/2026 | Sold | -- |
Source:  MARIS #26001961 Report a problem MARIS #26001961 Report a problem | ||
| 1/26/2026 | Pending sale | $355,000$111/sqft |
Source: MARIS #26001961 Report a problem | ||
| 1/20/2026 | Listed for sale | $355,000$111/sqft |
Source: MARIS #26001961 Report a problem | ||
Public tax history
| Year | Property taxes | Tax assessment |
|---|---|---|
| 2025 | $3,678 -0.4% | $58,880 +7.2% |
| 2024 | $3,692 +1.3% | $54,950 |
| 2023 | $3,645 +22.1% | $54,950 +21.6% |
| 2022 | $2,986 +3.3% | $45,180 |
| 2021 | $2,889 -2% | $45,180 +3% |
| 2020 | $2,948 -1.7% | $43,860 |
| 2019 | $2,999 | $43,860 +8.5% |
| 2018 | $2,999 | $40,410 |
| 2017 | $2,999 +0.1% | $40,410 +9.1% |
| 2016 | $2,995 +4.7% | $37,030 |
| 2015 | $2,861 | $37,030 +14% |
| 2014 | $2,861 +22.7% | $32,490 |
| 2013 | $2,331 | $32,490 -9.9% |
| 2012 | -- | $36,050 |
| 2011 | -- | $36,050 -6.5% |
| 2010 | $2,484 +4.2% | $38,540 |
| 2009 | $2,384 +8.4% | $38,540 +2.6% |
| 2008 | $2,199 +1.5% | $37,550 |
| 2007 | $2,168 | $37,550 +11.1% |
| 2006 | $2,168 -3% | $33,790 |
| 2005 | $2,234 | $33,790 +7.2% |
| 2003 | -- | $31,510 +5.7% |
| 2002 | $2,116 +25% | $29,810 |
| 2001 | $1,692 | $29,810 |
Find assessor info on the county website
Neighborhood: 63128
Nearby schools
GreatSchools rating
- 10/10Hagemann Elementary SchoolGrades: K-5Distance: 0.7 mi
- 9/10Washington Middle SchoolGrades: 6-8Distance: 1.5 mi
- 5/10Mehlville High SchoolGrades: 9-12Distance: 4.7 mi
Schools provided by the listing agent
- Elementary: Hagemann Elem.
- Middle: Washington Middle
- High: Mehlville High School
Source: MARIS. This data may not be complete. We recommend contacting the local school district to confirm school assignments for this home.
Get a cash offer in 3 minutes
Find out how much your home could sell for in as little as 3 minutes with a no-obligation cash offer.
Estimated market value
$380,400
Get a cash offer in 3 minutes
Find out how much your home could sell for in as little as 3 minutes with a no-obligation cash offer.
Estimated market value
$380,400
- Missouri
- Saint Louis County
- Sappington
- 63128
- 5933 Loblolly Ct
Nearby cities
Nearby zip codes
Other Sappington Topics
