Take advantage of interest rate cuts and seller concessions on this beautifully updated townhome in The Cascades At The Legends, just minutes from Grandscape, Legacy West, and The Star! This home features an open floor plan throughout both levels, with the primary bedroom conveniently located on the first floor. Enjoy a fully updated primary bath with a standing shower, new vanities, and fixtures, plus an updated half bath near the kitchen. Main closet has The Container Store Elfa to maximize space. HVAC was recently replaced this year in 2024. Unique to this property is a larger yard, perfect for pets, gardening, or entertaining. Don’t miss this opportunity and schedule a showing today! Motivated sellers are eager to work with new homeowners!
Sold
Price Unknown
5933 Lost Valley Dr, The Colony, TX 75056
3beds
1,806sqft
Townhouse
Built in 2009
3,397 Square Feet Lot
$393,200 Zestimate®
$--/sqft
$2,455 Estimated rent
Home value
$393,200
$374,000 - $413,000
$2,455/mo
Zestimate® history
Owner options
List your home for rent
$2,455/mo
Rent Zestimate®
Find your next renter with Zillow Rental Manager. Plus, with online applications, you can quickly screen prospective tenants – for free.
$2,455/mo
Rent Zestimate®
Refinance and save
$605/mo
Est. payment
Refinancing to a lower rate could help reduce your monthly payments and save thousands over the life of the loan.
$605/mo
Est. payment
Explore your selling options
Work with a Zillow partner agent
Leverage their expertise and Zillow's premium Showcase listings to get your home seen by more buyers.
Get startedList with your own agent
Get your home in front of millions of buyers by listing it on Zillow.
Learn how to do itSell it yourself
Take full control of how buyers see your home on Zillow by listing For Sale by Owner (FSBO).
List your homeWhat's special
Zillow last checked:
Listing updated:
Listed by:
Dustin Drummond 0694727 972-401-1400,
HomeSmart 972-401-1400
Bought with:
Bianca Jafari
JPAR North Metro
Source: NTREIS,MLS#: 20730128
Facts & features
Interior
Bedrooms & bathrooms
- Bedrooms: 3
- Bathrooms: 3
- Full bathrooms: 2
- 1/2 bathrooms: 1
Primary bedroom
- Level: First
- Dimensions: 14 x 14
Bedroom
- Level: Second
- Dimensions: 14 x 14
Bedroom
- Level: Second
- Dimensions: 10 x 13
Living room
- Level: First
- Dimensions: 15 x 15
Living room
- Level: Second
- Dimensions: 16 x 16
Heating
- Central
Cooling
- Central Air
Appliances
- Included: Dishwasher, Electric Oven, Electric Range, Disposal, Microwave, Refrigerator, Vented Exhaust Fan
- Laundry: Washer Hookup, Electric Dryer Hookup, Laundry in Utility Room
Features
- Built-in Features, Decorative/Designer Lighting Fixtures, Double Vanity, Open Floorplan, Smart Home, Cable TV, Walk-In Closet(s)
- Flooring: Carpet, Ceramic Tile, Wood
- Has basement: No
- Has fireplace: No
Interior area
- Total interior livable area: 1,806 sqft
Property
Parking
- Total spaces: 4
- Parking features: Driveway, Garage Faces Front, Garage, Guest
- Attached garage spaces: 2
- Carport spaces: 2
- Covered spaces: 4
- Has uncovered spaces: Yes
Features
- Levels: Two
- Stories: 2
- Patio & porch: Covered
- Pool features: None, Community
Lot
- Size: 3,397 Square Feet
Details
- Parcel number: R584639
Construction
Type & style
- Home type: Townhouse
- Property subtype: Townhouse
- Attached to another structure: Yes
Materials
- Brick
- Foundation: Slab
- Roof: Composition
Condition
- Year built: 2009
Utilities & green energy
- Sewer: Public Sewer
- Water: Public
- Utilities for property: Electricity Available, Electricity Connected, Phone Available, Sewer Available, Separate Meters, Water Available, Cable Available
Community & HOA
Community
- Features: Clubhouse, Other, Playground, Park, Pool, Trails/Paths, Sidewalks
- Security: Security System, Carbon Monoxide Detector(s), Fire Alarm
- Subdivision: The Cascades At The Legends Ph
HOA
- Has HOA: Yes
- Amenities included: Maintenance Front Yard
- Services included: All Facilities, Association Management, Insurance, Maintenance Grounds
- HOA fee: $605 quarterly
- HOA name: First Service Residential
- HOA phone: 877-378-2388
Location
- Region: The Colony
Financial & listing details
- Tax assessed value: $386,159
- Annual tax amount: $7,172
- Date on market: 9/19/2024
- Cumulative days on market: 14 days
- Electric utility on property: Yes
Price history
| Date | Event | Price |
|---|---|---|
| 11/15/2024 | Sold | -- |
Source: NTREIS #20730128 Report a problem | ||
| 10/14/2024 | Pending sale | $419,000$232/sqft |
Source: NTREIS #20730128 Report a problem | ||
| 10/4/2024 | Contingent | $419,000$232/sqft |
Source: NTREIS #20730128 Report a problem | ||
| 9/19/2024 | Listed for sale | $419,000+12.4%$232/sqft |
Source: NTREIS #20730128 Report a problem | ||
| 3/11/2022 | Sold | -- |
Source: BHHS PenFed solds #6541196480012210011 Report a problem | ||
| 2/11/2022 | Pending sale | $372,900$206/sqft |
Source: Zillow Offers Report a problem | ||
| 2/7/2022 | Listed for sale | $372,900+40.7%$206/sqft |
Source: Zillow Offers Report a problem | ||
| 11/28/2017 | Listing removed | $265,000$147/sqft |
Source: Keller Williams Frisco Stars #13684306 Report a problem | ||
| 9/25/2017 | Price change | $265,000-1.9%$147/sqft |
Source: Frisco #13684306 Report a problem | ||
| 9/5/2017 | Listed for sale | $270,000$150/sqft |
Source: Keller Williams Frisco Stars #13684306 Report a problem | ||
Public tax history
| Year | Property taxes | Tax assessment |
|---|---|---|
| 2025 | $5,771 -18.7% | $386,159 +5.5% |
| 2024 | $7,103 -6.1% | $366,000 -5.2% |
| 2023 | $7,564 +13.6% | $386,000 +21.7% |
| 2022 | $6,659 +10.4% | $317,211 +15.3% |
| 2021 | $6,029 +0.3% | $275,093 +1.9% |
| 2020 | $6,014 -1.1% | $270,016 -1.3% |
| 2019 | $6,080 +1.1% | $273,537 +4.5% |
| 2018 | $6,012 +33.9% | $261,880 +14.8% |
| 2017 | $4,490 | $228,144 +10% |
| 2016 | $4,490 +13.4% | $207,404 +10% |
| 2015 | $3,958 | $188,549 +9.2% |
| 2014 | $3,958 | $172,603 +6.2% |
| 2013 | $3,958 | $162,493 +1.4% |
| 2012 | -- | $160,191 +1.5% |
| 2011 | -- | $157,890 +5.4% |
| 2010 | -- | $149,822 +576.8% |
| 2009 | -- | $22,138 |
Find assessor info on the county website
Neighborhood: The Legends
Nearby homes
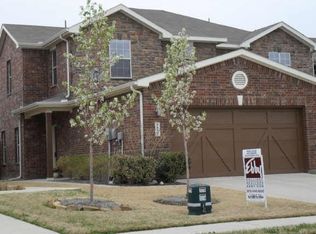
- $345,7003 bd2 ba1.8k sqft5937 Lost Valley Dr, The Colony, TX 75056Off Market
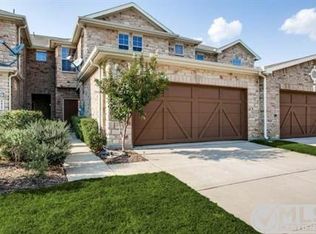
- $368,3004 bd3 ba1.9k sqft5929 Lost Valley Dr, The Colony, TX 75056Off Market
- $313,1002 bd2 ba1.6k sqft5925 Lost Valley Dr, The Colony, TX 75056Off Market
- $309,2002 bd2 ba1.6k sqft5925 Lost Valley Dr, The Colony, TX 75056Off Market
- $79,4022 bd2 ba1.6k sqft5925 Lost Valley Dr, The Colony, TX 75056Off Market
- $317,6002 bd3 ba1.5k sqft5941 Lost Valley Dr, The Colony, TX 75056Off Market
- $327,2003 bd2 ba1.6k sqft5945 Lost Valley Dr, The Colony, TX 75056Off Market
- $364,1003 bd2 ba1.8k sqft5921 Lost Valley Dr, The Colony, TX 75056Off Market
Nearby schools
GreatSchools rating
- 8/10Morningside Elementary SchoolGrades: PK-5Distance: 1 mi
- 5/10Griffin Middle SchoolGrades: 6-8Distance: 1.5 mi
- 5/10The Colony High SchoolGrades: 9-12Distance: 1.9 mi
Schools provided by the listing agent
- Elementary: Stewarts Creek
- Middle: Griffin
- High: The Colony
- District: Lewisville ISD
Source: NTREIS. This data may not be complete. We recommend contacting the local school district to confirm school assignments for this home.
Get a cash offer in 3 minutes
Find out how much your home could sell for in as little as 3 minutes with a no-obligation cash offer.
Estimated market value
$393,200
Get a cash offer in 3 minutes
Find out how much your home could sell for in as little as 3 minutes with a no-obligation cash offer.
Estimated market value
$393,200
- Texas
- Denton County
- The Colony
- 75056
- The Legends
- 5933 Lost Valley Dr
Nearby cities
Nearby neighborhoods
Nearby zip codes
Other The Colony Topics
