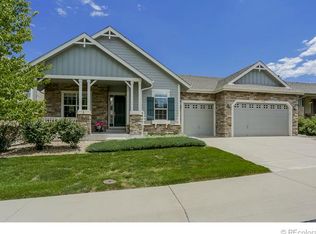
Welcome to this beautiful ranch-style home where everything you need is on the main level! This home was built for entertaining friends and family, from the most casual to the most formal occasions. Ample kitchen with granite countertops, double oven and separate cooktop makes cooking easy and fun. A large wrap-around counter provides plenty of room for everyone to belly up to the bar to enjoy good times! The expansive great room with gas fireplace provides room to stretch out and relax. The spacious primary suite provides plenty of room and the ensuite five piece bath features a double vanity, soaking tub, and large walk-in closet. Two additional bedrooms (one currently used as a study), a full hall bath and a 2-car garage with clever storage complete the main level. Downstairs, you'll find a large wet bar with ice maker and bar refrigerator, a game room complete with a beautiful pool table, a family room with gas fireplace for lounging and watching the big screen, a fourth bedroom and a hall bathroom. Finally, the mirrored exercise room is perfect for yoga, pilates, dance, weights, and more. A few minutes in the sauna will round out your exercise routine. Wait for guests to arrive on your covered front porch, and once they do, step outside onto your large deck with awnings for summer cookouts and evening breezes. Finally, relax on your ground level patio with multiple shades and a refreshing fountain to enjoy spring, summer and fall. This fabulous ranch-style home has everything you need to enjoy family and friends indoors and out. Roof replaced in 2022!
Sold for $975,000
$975,000
5933 McIntyre Court, Golden, CO 80403
4beds
3,884sqft
Single Family Residence
Built in 2006
5,924 Square Feet Lot
$954,600 Zestimate®
$251/sqft
$4,398 Estimated rent
Home value
$954,600
$897,000 - $1.01M
$4,398/mo
Zestimate® history
Owner options
List your home for rent
$4,398/mo
Rent Zestimate®
Find your next renter with Zillow Rental Manager. Plus, with online applications, you can quickly screen prospective tenants – for free.
$4,398/mo
Rent Zestimate®
Refinance and save
$6,165/mo
Est. payment
Refinancing to a lower rate could help reduce your monthly payments and save thousands over the life of the loan.
$6,165/mo
Est. payment
Explore your selling options
Work with a Zillow partner agent
Leverage their expertise and Zillow's premium Showcase listings to get your home seen by more buyers.
Get startedList with your own agent
Get your home in front of millions of buyers by listing it on Zillow.
Learn how to do itSell it yourself
Take full control of how buyers see your home on Zillow by listing For Sale by Owner (FSBO).
List your homeWhat's special
Zillow last checked:
Listing updated:
Listed by:
Faun Hauptman 303-746-8500 Faun@FaunHauptman.com,
Paragon Realty Professionals
Bought with:
Holly Stickle, 40030779
RE/MAX Momentum
Source: REcolorado as distributed by MLS GRID,MLS#: 3860890
Facts & features
Interior
Bedrooms & bathrooms
- Bedrooms: 4
- Bathrooms: 3
- Full bathrooms: 2
- 3/4 bathrooms: 1
- Main level bathrooms: 2
- Main level bedrooms: 3
Bedroom
- Description: Spacious Primary Suite
- Features: Primary Suite
- Level: Main
Bedroom
- Description: Secondary Bedroom
- Level: Main
Bedroom
- Description: Study Or Bedroom
- Level: Main
Bedroom
- Level: Basement
Bathroom
- Description: Spacious Primary En Suite
- Features: En Suite Bathroom, Primary Suite
- Level: Main
Bathroom
- Description: Hall Bath, Double Vanities
- Level: Main
Bathroom
- Level: Basement
Dining room
- Level: Main
Exercise room
- Description: With Sauna! Perfect For Yoga, Pilates, Dance, Weights, Etc.
- Level: Basement
Family room
- Description: With Gas Fireplace
- Level: Basement
Game room
- Description: Pool Table Included!
- Level: Basement
Great room
- Description: With Fireplace
- Level: Main
Kitchen
- Level: Main
Laundry
- Level: Main
Office
- Description: Third Bedroom Or Office
- Level: Main
Heating
- Forced Air
Cooling
- Central Air
Appliances
- Included: Bar Fridge, Cooktop, Dishwasher, Disposal, Double Oven, Gas Water Heater, Microwave, Refrigerator, Self Cleaning Oven
- Laundry: In Unit
Features
- Audio/Video Controls, Built-in Features, Ceiling Fan(s), Eat-in Kitchen, Entrance Foyer, Five Piece Bath, Granite Counters, High Ceilings, High Speed Internet, Kitchen Island, Open Floorplan, Pantry, Primary Suite, Sauna, Smoke Free, Solid Surface Counters, Sound System, Stone Counters, Vaulted Ceiling(s), Walk-In Closet(s), Wet Bar, Wired for Data
- Flooring: Carpet, Tile, Wood
- Windows: Double Pane Windows, Window Coverings
- Basement: Exterior Entry,Finished,Full,Walk-Out Access
- Number of fireplaces: 2
- Fireplace features: Basement, Gas, Great Room
Interior area
- Total structure area: 3,884
- Total interior livable area: 3,884 sqft
- Finished area above ground: 2,170
- Finished area below ground: 1,634
Property
Parking
- Total spaces: 2
- Parking features: Concrete, Exterior Access Door, Storage
- Attached garage spaces: 2
Features
- Levels: One
- Stories: 1
- Entry location: Ground
- Patio & porch: Covered, Deck, Front Porch, Patio
- Exterior features: Private Yard, Water Feature
- Fencing: Partial
Lot
- Size: 5,924 Square Feet
- Features: Greenbelt, Irrigated, Landscaped, Level, Many Trees, Sprinklers In Front, Sprinklers In Rear
- Residential vegetation: Mixed
Details
- Parcel number: 445001
- Zoning: P-D
- Special conditions: Standard
Construction
Type & style
- Home type: SingleFamily
- Architectural style: Contemporary
- Property subtype: Single Family Residence
Materials
- Frame
- Foundation: Slab
- Roof: Composition
Condition
- Year built: 2006
Details
- Builder name: Ryland Homes
Utilities & green energy
- Electric: 220 Volts
- Sewer: Public Sewer
- Water: Public
- Utilities for property: Cable Available, Electricity Connected, Internet Access (Wired), Natural Gas Available, Natural Gas Connected, Phone Available, Phone Connected
Green energy
- Energy efficient items: Exposure/Shade
Community & HOA
Community
- Security: Carbon Monoxide Detector(s), Security System, Smoke Detector(s), Video Doorbell
- Subdivision: Ryan Ranch
HOA
- Has HOA: Yes
- Services included: Irrigation, Maintenance Grounds, Recycling, Snow Removal, Trash
- HOA fee: $185 monthly
- HOA name: Ryan Ranch Community Association
- HOA phone: 303-933-6279
Location
- Region: Golden
Financial & listing details
- Price per square foot: $251/sqft
- Tax assessed value: $950,014
- Annual tax amount: $4,677
- Date on market: 5/1/2026
- Listing terms: Cash,Conventional,FHA,Jumbo,VA Loan
- Exclusions: Seller's Personal Property Not Otherwise Included
- Ownership: Corporation/Trust
- Electric utility on property: Yes
- Road surface type: Paved
Price history
| Date | Event | Price |
|---|---|---|
| 5/29/2026 | Sold | $975,000$251/sqft |
Source:  REcolorado as distributed by MLS GRID #3860890 Report a problem REcolorado as distributed by MLS GRID #3860890 Report a problem | ||
| 5/4/2026 | Pending sale | $975,000$251/sqft |
Source: REcolorado as distributed by MLS GRID #3860890 Report a problem | ||
| 5/1/2026 | Listed for sale | $975,000+62.6%$251/sqft |
Source: REcolorado as distributed by MLS GRID #3860890 Report a problem | ||
| 10/31/2005 | Sold | $599,801$154/sqft |
Source: Public Record Report a problem | ||
Public tax history
| Year | Property taxes | Tax assessment |
|---|---|---|
| 2025 | $4,677 +4.3% | $59,376 +6.1% |
| 2024 | $4,486 +19.6% | $55,959 |
| 2023 | $3,751 -1.7% | $55,959 +17.9% |
| 2022 | $3,814 -4.9% | $47,471 -2.8% |
| 2021 | $4,012 | $48,837 -2.3% |
| 2020 | $4,012 +3.8% | $49,985 |
| 2019 | $3,864 +18.5% | $49,985 +18.7% |
| 2018 | $3,261 | $42,100 |
| 2017 | $3,261 -16.6% | $42,100 -0.8% |
| 2016 | $3,908 | $42,426 |
| 2015 | $3,908 +15.2% | $42,426 +21.8% |
| 2014 | $3,393 -9.2% | $34,822 |
| 2013 | $3,737 -4% | $34,822 -18.7% |
| 2012 | $3,893 +6.8% | $42,817 |
| 2011 | $3,645 +0.1% | $42,817 +5.8% |
| 2010 | $3,642 +1.3% | $40,480 |
| 2009 | $3,597 +0% | $40,480 +1.5% |
| 2008 | $3,596 +12.8% | $39,880 |
| 2007 | $3,187 +84.9% | $39,880 +13.9% |
| 2006 | $1,723 +186.7% | $35,020 +414.2% |
| 2005 | $601 +1142.3% | $6,810 |
| 2004 | $48 | $6,810 |
Find assessor info on the county website
Neighborhood: 80403
Nearby homes
- $958,4004 bd4 ba4.6k sqft5953 McIntyre Ct, Golden, CO 80403Off Market
- $936,3003 bd4 ba2k sqft5913 McIntyre Ct, Golden, CO 80403Off Market
- $1,110,1005 bd5 ba5.1k sqft5973 McIntyre Ct, Golden, CO 80403Off Market
- $1,085,2004 bd4 ba5.5k sqft5932 McIntyre Ct, Golden, CO 80403Off Market
- $1,085,6003 bd3 ba5.1k sqft5912 McIntyre Ct, Golden, CO 80403Off Market
- $1,114,1006 bd5 ba5.1k sqft5952 McIntyre Ct, Golden, CO 80403Off Market
- $947,4006 bd4 ba4.1k sqft5993 McIntyre Ct, Golden, CO 80403Off Market
- $1,126,6005 bd4 ba4.7k sqft15690 Wilmot Ave, Golden, CO 80403Off Market
Nearby schools
GreatSchools rating
- 10/10Fairmount Elementary SchoolGrades: K-5Distance: 1.1 mi
- 5/10Drake Junior High SchoolGrades: 6-8Distance: 2.1 mi
- 8/10Arvada West High SchoolGrades: 9-12Distance: 2.6 mi
Schools provided by the listing agent
- Elementary: Fairmount
- Middle: Drake
- High: Arvada West
- District: Jefferson County R-1
Source: REcolorado as distributed by MLS GRID. This data may not be complete. We recommend contacting the local school district to confirm school assignments for this home.
Get a cash offer in 3 minutes
Find out how much your home could sell for in as little as 3 minutes with a no-obligation cash offer.
Estimated market value
$954,600
Get a cash offer in 3 minutes
Find out how much your home could sell for in as little as 3 minutes with a no-obligation cash offer.
Estimated market value
$954,600
- Colorado
- Jefferson County
- Golden
- 80403
- 5933 McIntyre Court
