Skip main navigation
Closed
  • $560,000

    5933 N Ozanam Ave, Chicago, IL 60631

    3beds
    2,750sqft
    Single Family Residence
    Built in 1948
    5,376 Square Feet Lot
    $598,700 Zestimate®
    $204/sqft
    $3,663 Estimated rent

    Home value

    $598,700

    $533,000 - $671,000

    $3,663/mo

    Zestimate® history
    Loading
    Loading...

    Owner options

    List your home for rent

    $3,663/mo

    Rent Zestimate®

    Find your next renter with Zillow Rental Manager. Plus, with online applications, you can quickly screen prospective tenants – for free.

    Learn more

    $3,663/mo

    Rent Zestimate®

    Refinance and save

    $3,976/mo

    Est. payment

    Refinancing to a lower rate could help reduce your monthly payments and save thousands over the life of the loan.

    See today's rates

    $3,976/mo

    Est. payment

    Explore your selling options

    Work with a Zillow partner agent

    Leverage their expertise and Zillow's premium Showcase listings to get your home seen by more buyers.

    Get started

    List with your own agent

    Get your home in front of millions of buyers by listing it on Zillow.

    Learn how to do it

    Sell it yourself

    Take full control of how buyers see your home on Zillow by listing For Sale by Owner (FSBO).

    List your home

    What's special

    Cozy fireplaceFinished basementFantastic yardMassive family roomBreakfast nookTons of storage spaceSpacious kitchen
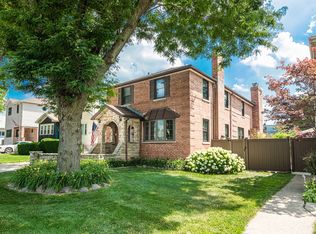
    Bright and sunny jumbo brick Georgian with tons of living space in sought after Norwood Park location. The main level of this wonderful home features - a large living room, separate dining room, spacious kitchen with a breakfast nook, a massive family room with a cozy fireplace, and a powder room. Walk out from the kitchen to a covered back porch overlooking the patio and fantastic yard. The 2nd floor has 3 bedrooms, plus a tandem room that can be used as an office or nursery. Massive primary bedroom with walk in closet. Finished basement with a bathroom and tons of storage space. AC compressor 2014, furnace 2016, hot water tank 2017, roof 2010, washer/dryer 2018, fence 2016, Pella windows, flood control/check valve 2009. Large lot with side drive for off street parking, a storage shed, plus a heated 2-car garage.

    Zillow last checked:

    Listing updated:

    Listed by:

    Elizabeth LaTour 773-326-6500,

    Dream Town Real Estate

    Bought with:

    Gigi Poteracki

    @properties Christie's International Real Estate

    Source: MRED as distributed by MLS GRID,MLS#: 12285403MLS Logo

    Facts & features

    Interior

    Bedrooms & bathrooms
    • Bedrooms: 3
    • Bathrooms: 3
    • Full bathrooms: 2
    • 1/2 bathrooms: 1
    Rooms
    • Room types: Office, Breakfast Room, Recreation Room, Walk In Closet
    Primary bedroom
    • Level: Second
    • Area: 306 Square Feet
    • Dimensions: 18X17
    Bedroom 2
    • Level: Second
    • Area: 154 Square Feet
    • Dimensions: 14X11
    Bedroom 3
    • Level: Second
    • Area: 120 Square Feet
    • Dimensions: 12X10
    Breakfast room
    • Level: Main
    • Area: 144 Square Feet
    • Dimensions: 18X8
    Dining room
    • Level: Main
    • Area: 143 Square Feet
    • Dimensions: 13X11
    Family room
    • Level: Main
    • Area: 234 Square Feet
    • Dimensions: 18X13
    Kitchen
    • Features: Kitchen (Eating Area-Table Space)
    • Level: Main
    • Area: 130 Square Feet
    • Dimensions: 13X10
    Laundry
    • Level: Basement
    • Area: 204 Square Feet
    • Dimensions: 17X12
    Living room
    • Level: Main
    • Area: 228 Square Feet
    • Dimensions: 19X12
    Office
    • Level: Second
    • Area: 90 Square Feet
    • Dimensions: 10X9
    Recreation room
    • Level: Basement
    • Area: 180 Square Feet
    • Dimensions: 20X9
    Walk in closet
    • Level: Second
    • Area: 105 Square Feet
    • Dimensions: 15X7
    Heating
    • Natural Gas, Forced Air
    Cooling
    • Central Air
    Appliances
    • Included: Range, Microwave, Refrigerator, Washer, Dryer
    Features
    • Basement: Partially Finished,Full
    • Number of fireplaces: 1
    • Fireplace features: Wood Burning, Gas Starter, Family Room
    Interior area
    • Total structure area: 0
    • Total interior livable area: 2,750 sqft

    Property

    Parking
    • Total spaces: 2
    • Parking features: Side Driveway, Garage Door Opener, On Site, Garage Owned, Detached, Garage
    • Garage spaces: 2
    • Has uncovered spaces: Yes
    Accessibility
    • Accessibility features: No Disability Access
    Features
    • Stories: 2
    • Patio & porch: Patio
    • Exterior features: Balcony
    • Fencing: Fenced
    Lot
    • Size: 5,376 Square Feet
    • Dimensions: 42 X 128
    Details
    • Additional structures: Shed(s)
    • Parcel number: 12013080170000
    • Special conditions: None

    Construction

    Type & style
    • Home type: SingleFamily
    • Property subtype: Single Family Residence
    Materials
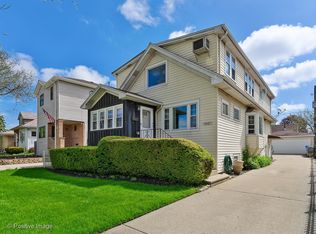
    • Vinyl Siding, Brick
    • Foundation: Concrete Perimeter
    • Roof: Asphalt
    Condition
    • New construction: No
    • Year built: 1948

    Utilities & green energy

    • Sewer: Public Sewer
    • Water: Lake Michigan

    Community & HOA

    HOA
    • Services included: None
    Location
    • Region: Chicago

    Financial & listing details

    • Price per square foot: $204/sqft
    • Tax assessed value: $510,000
    • Annual tax amount: $10,127
    • Date on market: 2/11/2025
    • Listing terms: Conventional
    • Ownership: Fee Simple

    Price history

    DateEventPrice
    4/1/2025Sold$560,000+4.7%$204/sqft
    Source: MRED as distributed by MLS GRID #12285403 Report a problem
    2/11/2025Listed for sale$535,000+36.1%$195/sqft
    Source: MRED as distributed by MLS GRID #12285403 Report a problem
    2/10/2021Sold$393,000-4.1%$143/sqft
    Source: Public Record Report a problem
    1/6/2021Contingent$409,900$149/sqft
    Source: MRED as distributed by MLS GRID #10922926 Report a problem
    11/20/2020Pending sale$409,900$149/sqft
    Source: Platinum Realty Inc. #10922926 Report a problem
    11/2/2020Price change$409,900-0.2%$149/sqft
    Source: Platinum Realty Inc. #10922926 Report a problem
    9/23/2020Price change$410,900-2.1%$149/sqft
    Source: Platinum Realty Inc. #10922926 Report a problem
    9/8/2020Price change$419,900-1.2%$153/sqft
    Source: Platinum Realty Inc. #10922926 Report a problem
    8/17/2020Price change$424,900-2.3%$155/sqft
    Source: Platinum Realty Inc. #10790690 Report a problem
    7/22/2020Price change$434,900-2.2%$158/sqft
    Source: Platinum Realty Inc. #10790690 Report a problem
    7/13/2020Pending sale$444,900$162/sqft
    Source: Platinum Realty Inc. #10790690 Report a problem
    6/25/2020Listed for sale$444,900$162/sqft
    Source: Platinum Realty Inc. #10790690 Report a problem

    Public tax history

    YearProperty taxesTax assessment
    2024-- $51,000 +6.3%
    2023$10,128 +2.6%$48,000
    2022$9,873 +16.9%$48,000
    2021$8,447 +12.3%$48,000 +22%
    2020$7,522 +1%$39,348 -9%
    2019$7,447 +1.7%$43,240
    2018$7,320 +21.2%$43,240 +26.7%
    2017$6,041 +1%$34,138
    2016$5,980 +3.8%$34,138 -5%
    2015$5,761 +2.6%$35,935 +3.7%
    2014$5,615 -3.6%$34,667
    2013$5,827 +0.9%$34,667
    2012$5,773 +5%$34,667 -7.8%
    2011$5,498 +3.2%$37,596
    2010$5,329 +7.9%$37,596
    2009$4,937 -8.6%$37,596 -15.2%
    2008$5,399 +8%$44,353
    2007$5,001 +17.8%$44,353
    2006$4,246 +5.7%$44,353 +46.9%
    2005$4,017 +1.9%$30,185
    2004$3,942 +4.5%$30,185
    2003$3,773 -5.4%$30,185 +25.6%
    2002$3,989 +4.7%$24,027
    2001$3,810 +38.7%$24,027
    2000$2,746 -0.2%$24,027 +47.5%
    1999$2,752 $16,295
    Find assessor info on the county website

    Neighborhood: Norwood Park West

    Nearby schools

    GreatSchools rating
    Schools provided by the listing agent
    • Elementary: Edison Park Elementary School
    • High: Taft High School
    • District: 299

    Source: MRED as distributed by MLS GRID. This data may not be complete. We recommend contacting the local school district to confirm school assignments for this home.

    Get a cash offer in 3 minutes
    Find out how much your home could sell for in as little as 3 minutes with a no-obligation cash offer.
    Estimated market value
    $598,700
    Get a cash offer in 3 minutes
    Find out how much your home could sell for in as little as 3 minutes with a no-obligation cash offer.
    Estimated market value
    $598,700