Listed below recent appraisal! *Back on the Market due to Buyer Financing* Now is your opportunity to own a turn-key, excellent home in Hamilton on Hunter! Welcome to 5933 Riley Rd. Tucked into a private, wooded setting, this meticulously maintained, one-owner home offers easy single-level living with primary bedroom featuring his and hers closets, 2 guest rooms, 2 bathrooms, plus a finished basement featuring a second living area plus a 4th bedroom/flex room, but that's not all! Off the garage you'll find a conditioned office and workshop. The kitchen has been updated with granite countertops and stainless steel appliances. The back deck was replaced in 2020, and the house got a new roof, all new siding and new low e windows in 2012. Windows come with a transferable lifetime warranty. The front porch and sidewalk were redone in 2024, as well as a new hot water heater and HVAC furnace.
Washer and dryer, living room tv to convey.
The owners have taken exceptional care, even performing a pre-listing inspection, to ensure this property is move-in ready and easy to love.
Make an appointment now, because it won't last long at this price!
Sold for $374,900
$374,900
5933 Riley Rd, Ooltewah, TN 37363
3beds
1,826sqft
Single Family Residence
Built in 1998
0.45 Acres Lot
$375,000 Zestimate®
$205/sqft
$2,116 Estimated rent
Home value
$375,000
$356,000 - $394,000
$2,116/mo
Zestimate® history
Owner options
List your home for rent
$2,116/mo
Rent Zestimate®
Find your next renter with Zillow Rental Manager. Plus, with online applications, you can quickly screen prospective tenants – for free.
$2,116/mo
Rent Zestimate®
Refinance and save
$2,321/mo
Est. payment
Refinancing to a lower rate could help reduce your monthly payments and save thousands over the life of the loan.
$2,321/mo
Est. payment
Explore your selling options
Work with a Zillow partner agent
Leverage their expertise and Zillow's premium Showcase listings to get your home seen by more buyers.
Get startedList with your own agent
Get your home in front of millions of buyers by listing it on Zillow.
Learn how to do itSell it yourself
Take full control of how buyers see your home on Zillow by listing For Sale by Owner (FSBO).
List your homeWhat's special
Private wooded settingNew roofAll new sidingEasy single-level living
Zillow last checked:
Listing updated:
Listed by:
Rebekah Hughes 423-827-2362,
Real Estate Partners Chattanooga LLC
Bought with:
Leatha Eaves, TN334246
Coldwell Banker Pryor Realty
Source: Greater Chattanooga Realtors,MLS#: 1538471
Facts & features
Interior
Bedrooms & bathrooms
- Bedrooms: 3
- Bathrooms: 2
- Full bathrooms: 2
Primary bedroom
- Level: First
Bedroom
- Level: First
Bedroom
- Level: First
Primary bathroom
- Level: First
Bathroom
- Level: First
Bonus room
- Description: Potential 4th BR
- Level: Basement
Dining room
- Level: First
Family room
- Level: Basement
Kitchen
- Level: First
Laundry
- Description: In the Hall
- Level: First
Living room
- Level: First
Office
- Level: Basement
Workshop
- Level: Basement
Heating
- Central, Natural Gas
Cooling
- Electric
Appliances
- Included: Dryer, Dishwasher, Free-Standing Electric Oven, Free-Standing Electric Range, Gas Water Heater, Microwave, Refrigerator, Washer
Features
- Primary Downstairs, Vaulted Ceiling(s), En Suite
- Flooring: Carpet, Hardwood
- Basement: Finished,Full
- Has fireplace: Yes
- Fireplace features: Gas Log
Interior area
- Total structure area: 1,826
- Total interior livable area: 1,826 sqft
- Finished area above ground: 1,351
- Finished area below ground: 494
Property
Parking
- Total spaces: 2
- Parking features: Basement, Concrete, Garage, Off Street, Garage Faces Side
- Attached garage spaces: 2
Features
- Levels: One
- Patio & porch: Deck, Porch - Covered
- Exterior features: Private Yard, Rain Gutters
Lot
- Size: 0.45 Acres
- Dimensions: 79.49 x 201.07
- Features: Front Yard, Private, Wooded
Details
- Parcel number: 113o H 005
- Special conditions: Standard
Construction
Type & style
- Home type: SingleFamily
- Property subtype: Single Family Residence
Materials
- Vinyl Siding
- Foundation: Block
- Roof: Asphalt,Shingle
Condition
- Updated/Remodeled
- New construction: No
- Year built: 1998
Utilities & green energy
- Sewer: Septic Tank
- Water: Public
- Utilities for property: Electricity Connected, Natural Gas Connected, Water Connected
Community & HOA
Community
- Features: Sidewalks
- Subdivision: Hamilton On Hunter
HOA
- Has HOA: No
Location
- Region: Ooltewah
Financial & listing details
- Price per square foot: $205/sqft
- Tax assessed value: $334,800
- Annual tax amount: $1,277
- Date on market: 8/21/2026
- Listing terms: Cash,Conventional,FHA,Owner May Carry,USDA Loan,VA Loan
- Inclusions: Kitchen appliances, washer and dryer, tv and tv mount over the fireplace, all decorative wall and vanity mirrors to convey.
- Road surface type: Asphalt
Price history
| Date | Event | Price |
|---|---|---|
| 11/10/2026 | Sold | $374,900$205/sqft |
Source: Greater Chattanooga Realtors #1538471 Report a problem | ||
| 10/19/2026 | Contingent | $374,900$205/sqft |
Source: Greater Chattanooga Realtors #1538471 Report a problem | ||
| 9/25/2026 | Price change | $374,900-1.1%$205/sqft |
Source: Greater Chattanooga Realtors #1538471 Report a problem | ||
| 8/21/2026 | Listed for sale | $379,000$208/sqft |
Source: Greater Chattanooga Realtors #1538471 Report a problem | ||
| 7/29/2026 | Contingent | $379,000$208/sqft |
Source: Greater Chattanooga Realtors #1538471 Report a problem | ||
| 7/24/2026 | Listed for sale | $379,000+264.8%$208/sqft |
Source: Greater Chattanooga Realtors #1538471 Report a problem | ||
| 4/23/1998 | Sold | $103,900$57/sqft |
Source: Public Record Report a problem | ||
Public tax history
| Year | Property taxes | Tax assessment |
|---|---|---|
| 2025 | $1,278 +2.1% | $83,700 +50.7% |
| 2024 | $1,251 | $55,525 |
| 2023 | $1,251 | $55,525 |
| 2022 | $1,251 +0.7% | $55,525 |
| 2021 | $1,242 +2.5% | $55,525 +26.7% |
| 2020 | $1,212 | $43,825 |
| 2019 | $1,212 | $43,825 |
| 2018 | $1,212 -0.7% | $43,825 |
| 2017 | $1,221 +11.6% | $43,825 |
| 2016 | $1,094 | -- |
| 2015 | $1,094 | $39,225 |
| 2014 | $1,094 | -- |
| 2013 | -- | $39,225 +3.2% |
| 2012 | -- | $38,025 |
| 2011 | -- | $38,025 |
| 2010 | -- | $38,025 |
| 2009 | -- | $38,025 +9.3% |
| 2008 | -- | $34,775 |
| 2007 | -- | $34,775 |
| 2006 | -- | $34,775 |
| 2005 | -- | $34,775 +13.8% |
| 2004 | -- | $30,550 |
| 2003 | -- | $30,550 |
| 2002 | -- | $30,550 |
| 2001 | -- | $30,550 +12.8% |
| 2000 | -- | $27,075 |
Find assessor info on the county website
Neighborhood: 37363
Nearby homes
- $343,5004 bd2 ba1.7k sqft5949 Riley Rd, Ooltewah, TN 37363Off Market
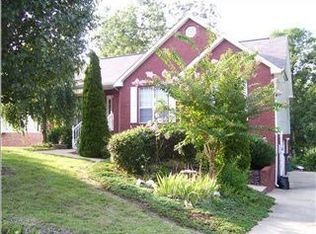
- $344,6003 bd3 ba1.8k sqft5917 Riley Rd, Ooltewah, TN 37363Off Market
- $318,6003 bd2 ba1.7k sqft6742 White Tail Dr, Ooltewah, TN 37363Off Market
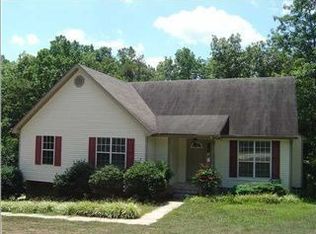
- $309,700-- bd2 ba1.8k sqft6716 White Tail Dr, Ooltewah, TN 37363Off Market
- $351,300-- bd2 ba1.8k sqft5901 Riley Rd, Ooltewah, TN 37363Off Market
- $344,7003 bd2 ba1.7k sqft6019 Riley Rd, Ooltewah, TN 37363Off Market
- $343,2003 bd2 ba1.5k sqft5916 Riley Rd, Ooltewah, TN 37363Off Market
- $313,4003 bd3 ba1.5k sqft6706 White Tail Dr, Ooltewah, TN 37363Off Market
Nearby schools
GreatSchools rating
- 8/10Wallace A. Smith Elementary SchoolGrades: PK-5Distance: 0.3 mi
- 7/10Hunter Middle SchoolGrades: 6-8Distance: 0.2 mi
- 3/10Central High SchoolGrades: 9-12Distance: 2.3 mi
Schools provided by the listing agent
- Elementary: Wallace A. Smith Elementary
- Middle: Hunter Middle
- High: Central High School
Source: Greater Chattanooga Realtors. This data may not be complete. We recommend contacting the local school district to confirm school assignments for this home.
Get a cash offer in 3 minutes
Find out how much your home could sell for in as little as 3 minutes with a no-obligation cash offer.
Estimated market value
$375,000
Get a cash offer in 3 minutes
Find out how much your home could sell for in as little as 3 minutes with a no-obligation cash offer.
Estimated market value
$375,000
- Tennessee
- Hamilton County
- Ooltewah
- 37363
- 5933 Riley Rd
