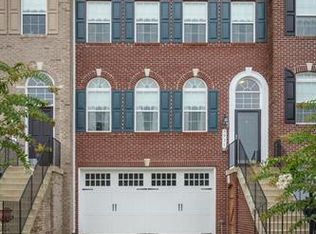
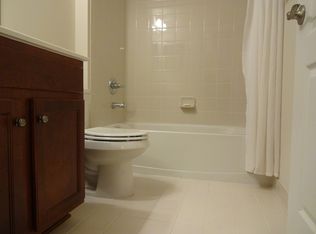
Rarely available end-unit Saddle Ridge home with main level addition. Over 2500 square feet featuring 3 bedrooms, 2.5 bathrooms, with a 2-car garage plus driveway, this home offers the ideal blend of comfort and convenience. The main level offers style with its new flooring (installed 2023), crown molding, and a host of upscale features. Entertain guests in the spacious living room and dining room, or gather around the kitchen island with counter seating. The kitchen comes with stainless steel appliances, granite countertop and wide pantry for ample storage and is open to the cozy family room with electric fireplace. The addition, not standard in the community and previously used as an office, opens to the patio and fenced yard for your outdoor enjoyment. The upper level features the primary bedroom with vaulted ceiling, en suite bathroom (double vanity with separate shower and soaking tub) and large walk-in closet, two additional bedrooms, full bathroom and laundry room. The large walkout lower level is ready for relaxing or entertaining with its wired speaker system in the family room and additional square footage (under main level addition). It also includes a complete bathroom rough-in (includes plumbing, electric and an installed vent fan) and access to the 2-car garage with storage closet and shelving. This is a prime lot backing to trees, with well-maintained perennial garden, situated at the end of the street on a cul de sac with no thru traffic. As an end unit, it comes with a larger yard (fully fenced with a fresh coat of water seal paint) that offers something for the entire family—paved patio for adults to relax and a larger flat side yard for kids and the pup to play with space for play equipment. AC and furnace replaced in 2022. Saddle Ridge is conveniently located near shopping, dining and access to the Beltway, Highway 235 and VRE stations.
Sold for $620,000
Zillow last checked:
Listing updated:
Bought with:
patricia rivas plata, WVS230302713
Keller Williams Realty Dulles
Source: Bright MLS,MLS#: VAPW2069428
Price history
| Date | Event | Price |
|---|---|---|
| 8/7/2024 | Sold | $620,000+3.3%$243/sqft |
Source:  Bright MLS #VAPW2069428 Report a problem Bright MLS #VAPW2069428 Report a problem | ||
| 6/18/2024 | Contingent | $600,000$235/sqft |
Source: Bright MLS #VAPW2069428 Report a problem | ||
| 6/3/2024 | Price change | $600,000-2.4%$235/sqft |
Source: Bright MLS #VAPW2069428 Report a problem | ||
| 5/16/2024 | Listed for sale | $615,000+58.9%$241/sqft |
Source: Bright MLS #VAPW2069428 Report a problem | ||
| 12/19/2013 | Sold | $387,000$152/sqft |
Source: Public Record Report a problem | ||
Nearby homes
Get a cash offer in 3 minutes
Find out how much your home could sell for in as little as 3 minutes with a no-obligation cash offer.
Estimated market value
$621,500
