Skip main navigation
Closed
  • $609,000

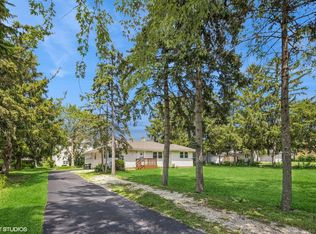
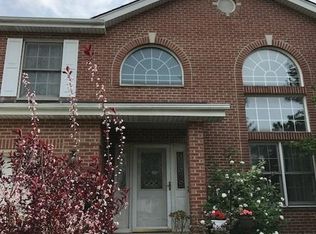
    5933 S Cass Ave, Westmont, IL 60559

    3beds
    4,648sqft
    Single Family Residence
    Built in 1993
    0.53 Acres Lot
    $729,400 Zestimate®
    $131/sqft
    $5,247 Estimated rent

    Home value

    $729,400

    $656,000 - $810,000

    $5,247/mo

    Zestimate® history
    Loading
    Loading...

    Owner options

    List your home for rent

    $5,247/mo

    Rent Zestimate®

    Find your next renter with Zillow Rental Manager. Plus, with online applications, you can quickly screen prospective tenants – for free.

    Learn more

    $5,247/mo

    Rent Zestimate®

    Refinance and save

    $3,554/mo

    Est. payment

    Refinancing to a lower rate could help reduce your monthly payments and save thousands over the life of the loan.

    See today's rates

    $3,554/mo

    Est. payment

    Explore your selling options

    Work with a Zillow partner agent

    Leverage their expertise and Zillow's premium Showcase listings to get your home seen by more buyers.

    Get started

    List with your own agent

    Get your home in front of millions of buyers by listing it on Zillow.

    Learn how to do it

    Sell it yourself

    Take full control of how buyers see your home on Zillow by listing For Sale by Owner (FSBO).

    List your home

    What's special

    Well-sized bedroomsProfessional home officeFlexible floor planAmple spaceAlfresco dining spaceSpacious houseBeautifully landscaped garden
    Discover the potential investment opportunity in Westmont, IL. This property offers the ideal canvas for transforming a spacious house into an elegant villa with a dedicated home office, perfect for today's modern lifestyle. The home features a flexible floor plan with ample space that can be reimagined to fit a luxury villa concept. Expansive living areas provide the foundation for creating a stylish and functional residence.With several well-sized bedrooms and living spaces, this property offers numerous options for customization. The layout includes areas that can be easily adapted to include a professional home office. Design a productive and inspiring workspace with privacy and all the modern amenities required for a home-based business. The property features a sizable yard that can be transformed into a private oasis. Consider adding a beautifully landscaped garden, outdoor lounge area, or even an alfresco dining space to enhance the villa experience. Located in a desirable Westmont neighborhood, the property offers easy access to local amenities, shopping, parks, and transportation links. This convenient location ensures that future residents will enjoy a well-connected and vibrant community. A huge unfinished basement for more living spaces. Total Finished/Unfinished Sq Ft: 6874. PRICE TO SELL. Please come to see this gem today!

    Zillow last checked:

    Listing updated:

    Listed by:

    Anna Villarejo Ruiz 262-581-8588,

    RE/MAX Plaza

    Bought with:

    Diana Dambrauskiene

    Re/Max Millennium

    Source: MRED as distributed by MLS GRID,MLS#: 12159734MLS Logo

    Facts & features

    Interior

    Bedrooms & bathrooms
    • Bedrooms: 3
    • Bathrooms: 5
    • Full bathrooms: 3
    • 1/2 bathrooms: 2
    Rooms
    • Room types: Foyer, Office, Sitting Room, Storage, Workshop
    Primary bedroom
    • Features: Flooring (Carpet), Bathroom (Full)
    • Level: Second
    • Area: 224 Square Feet
    • Dimensions: 14X16
    Bedroom 2
    • Level: Second
    • Area: 476 Square Feet
    • Dimensions: 28X17
    Bedroom 3
    • Features: Flooring (Carpet)
    • Level: Second
    • Area: 192 Square Feet
    • Dimensions: 16X12
    Dining room
    • Features: Flooring (Carpet)
    • Level: Second
    • Area: 165 Square Feet
    • Dimensions: 11X15
    Family room
    • Features: Flooring (Carpet)
    • Level: Main
    • Area: 621 Square Feet
    • Dimensions: 27X23
    Foyer
    • Features: Flooring (Ceramic Tile)
    • Level: Main
    • Area: 154 Square Feet
    • Dimensions: 14X11
    Kitchen
    • Features: Kitchen (Island), Flooring (Ceramic Tile)
    • Level: Second
    • Area: 165 Square Feet
    • Dimensions: 15X11
    Laundry
    • Level: Second
    • Area: 112 Square Feet
    • Dimensions: 14X8
    Living room
    • Features: Flooring (Carpet)
    • Level: Second
    • Area: 432 Square Feet
    • Dimensions: 16X27
    Office
    • Features: Flooring (Carpet)
    • Level: Main
    • Area: 195 Square Feet
    • Dimensions: 15X13
    Office
    • Features: Flooring (Ceramic Tile)
    • Level: Main
    • Area: 168 Square Feet
    • Dimensions: 14X12
    Office
    • Features: Flooring (Ceramic Tile)
    • Level: Main
    • Area: 192 Square Feet
    • Dimensions: 16X12
    Office
    • Features: Flooring (Ceramic Tile)
    • Level: Main
    • Area: 220 Square Feet
    • Dimensions: 20X11
    Sitting room
    • Features: Flooring (Carpet)
    • Level: Main
    • Area: 306 Square Feet
    • Dimensions: 18X17
    Storage
    • Features: Flooring (Other)
    • Level: Basement
    • Area: 1914 Square Feet
    • Dimensions: 58X33
    Other
    • Features: Flooring (Ceramic Tile)
    • Level: Main
    • Area: 81 Square Feet
    • Dimensions: 9X9
    Heating
    • Natural Gas
    Cooling
    • Central Air, Zoned
    Appliances
    • Included: Range, Dishwasher, Refrigerator, Washer, Dryer, Cooktop, Range Hood, Humidifier
    • Laundry: Upper Level, Gas Dryer Hookup, In Unit
    Features
    • Cathedral Ceiling(s), Walk-In Closet(s), Separate Dining Room
    • Flooring: Laminate
    • Windows: Skylight(s)
    • Basement: Unfinished,Full
    • Number of fireplaces: 1
    • Fireplace features: Wood Burning, Family Room
    Interior area
    • Total structure area: 6,874
    • Total interior livable area: 4,648 sqft

    Property

    Parking
    • Total spaces: 6
    • Parking features: Brick Driveway, Garage Door Opener, On Site, Garage Owned, Attached, Driveway, Owned, Garage
    • Attached garage spaces: 2
    • Has uncovered spaces: Yes
    Accessibility
    • Accessibility features: No Disability Access
    Features
    • Stories: 2
    • Patio & porch: Deck
    • Exterior features: Fire Pit
    • Has spa: Yes
    • Spa features: Indoor Hot Tub
    Lot
    • Size: 0.53 Acres
    • Features: Corner Lot
    Details
    • Parcel number: 0915300010
    • Special conditions: List Broker Must Accompany
    • Other equipment: Central Vacuum, Sump Pump

    Construction

    Type & style
    • Home type: SingleFamily
    • Property subtype: Single Family Residence
    Materials
    • Brick
    Condition
    • New construction: No
    • Year built: 1993

    Utilities & green energy

    • Sewer: Public Sewer
    • Water: Public

    Community & HOA

    Community
    • Features: Curbs, Sidewalks, Street Lights, Street Paved
    HOA
    • Services included: None
    Location
    • Region: Westmont

    Financial & listing details

    • Price per square foot: $131/sqft
    • Tax assessed value: $330,419
    • Annual tax amount: $20,006
    • Date on market: 9/10/2024
    • Listing terms: Conventional
    • Ownership: Fee Simple

    Price history

    DateEventPrice
    12/20/2024Sold$609,000-4.1%$131/sqft
    Source: MRED as distributed by MLS GRID #12159734 Report a problem
    10/17/2024Contingent$635,000$137/sqft
    Source: MRED as distributed by MLS GRID #12159734 Report a problem
    10/4/2024Price change$635,000-9.2%$137/sqft
    Source: MRED as distributed by MLS GRID #12159734 Report a problem
    9/10/2024Listed for sale$699,000-7.4%$150/sqft
    Source: MRED as distributed by MLS GRID #12159734 Report a problem
    8/27/2024Listing removed--
    Source: MRED as distributed by MLS GRID #12097146 Report a problem
    7/27/2024Price change$755,000-8.5%$162/sqft
    Source: MRED as distributed by MLS GRID #12097146 Report a problem
    7/5/2024Price change$825,000-2.8%$177/sqft
    Source: MRED as distributed by MLS GRID #12097146 Report a problem
    6/28/2024Listed for sale$849,000$183/sqft
    Source: MRED as distributed by MLS GRID #12097146 Report a problem
    6/20/2024Listing removed--
    Source: MRED as distributed by MLS GRID #12082083 Report a problem
    6/13/2024Listed for sale$849,000+2.9%$183/sqft
    Source: MRED as distributed by MLS GRID #12082083 Report a problem
    4/24/2024Listing removed--
    Source: MRED as distributed by MLS GRID #11976516 Report a problem
    4/3/2024Price change$825,000-2.9%$177/sqft
    Source: MRED as distributed by MLS GRID #11976516 Report a problem
    3/5/2024Listed for sale$849,900+1%$183/sqft
    Source: MRED as distributed by MLS GRID #11976516 Report a problem
    6/27/2012Listing removed$841,610$181/sqft
    Source: RE/Max Elite #07799148 Report a problem
    5/14/2011Listed for sale$841,610$181/sqft
    Source: Vflyer Homes #07799148 Report a problem

    Public tax history

    YearProperty taxesTax assessment
    2024$20,868 +4.3%$330,419 +8.8%
    2023$20,006 +15.6%$303,750 +15%
    2022$17,311 +3.5%$264,040 +1.1%
    2021$16,726 +1.9%$261,040 +2%
    2020$16,411 +5.5%$255,870
    2019$15,552 +5.6%--
    2018$14,720 +5.4%$233,070 +3.9%
    2017$13,969 +1.8%$224,280 +4.8%
    2016$13,716 +1.2%$214,050 +6.3%
    2015$13,548 -4%$201,380 -3.5%
    2014$14,110 -3.5%$208,650 -5.7%
    2013$14,626 +1.9%$221,260 -4.3%
    2012$14,347 -7.1%$231,230 -16.4%
    2011$15,437 +17.4%$276,690 +8.1%
    2010$13,145 +18.7%$255,862 +7.7%
    2009$11,074 +1.3%$237,580
    2008$10,935 +4.5%$237,580 +5.9%
    2007$10,464 +11.3%$224,340 +10.7%
    2006$9,398 +8.4%$202,740 +7.7%
    2005$8,666 +2.5%$188,240 +7%
    2004$8,455 +5.3%$175,920 +10%
    2003$8,031 +10.8%$159,930 +7.6%
    2002$7,245 +1.5%$148,610 +6.8%
    2001$7,137 +8.2%$139,190 +3.5%
    2000$6,599 $134,480
    Find assessor info on the county website

    Neighborhood: 60559

    Nearby schools

    GreatSchools rating
    Schools provided by the listing agent
    • Elementary: Holmes Elementary School
    • Middle: Westview Hills Middle School
    • High: Hinsdale Central High School
    • District: 60

    Source: MRED as distributed by MLS GRID. This data may not be complete. We recommend contacting the local school district to confirm school assignments for this home.

    Get a cash offer in 3 minutes
    Find out how much your home could sell for in as little as 3 minutes with a no-obligation cash offer.
    Estimated market value
    $729,400
    Get a cash offer in 3 minutes
    Find out how much your home could sell for in as little as 3 minutes with a no-obligation cash offer.
    Estimated market value
    $729,400