Don’t miss the chance to own this charming home in the highly sought-after Orchard Gate community. With only 204 homes, opportunities to purchase here are rare. Located in unincorporated Arapahoe County, residents enjoy lower taxes while still benefiting from all the amenities of Greenwood Village. Orchard Gate also boasts a neighborhood elementary school within the highly rated Cherry Creek 5 School District. 5933 S Florence Court sits on a spacious interior lot with a private yard and mature, established landscaping. Enjoy warm afternoons on the covered front porch or the covered back patio. Inside, you’ll be greeted by warm, neutral tones and hardwood floors that flow throughout the main level. The kitchen is ideal for meal prep, featuring double ovens, a cooktop, stainless steel refrigerator and dishwasher, and 42-inch cabinets offering abundant storage. The lower level includes a generous family room centered around a cozy fireplace and enhanced by stunning built-ins.Upstairs, both bathrooms have been completely remodeled with sleek, modern finishes. Three bedrooms—including a large primary suite—complete the upper level. The finished basement expands your living options with a versatile bonus room perfect for movie nights, a gym with padded flooring, and a flexible space ideal for a home office. You’ll also find a spacious laundry room with shelving and access to the mechanical room. This move-in-ready home offers comfort, character, and room to personalize over time. Welcome to Orchard Gate living at its best.
Sold for $835,000
Street View
$835,000
5933 S Florence Court, Englewood, CO 80111
3beds
2,667sqft
Single Family Residence
Built in 1979
8,930 Square Feet Lot
$816,900 Zestimate®
$313/sqft
$3,569 Estimated rent
Home value
$816,900
$768,000 - $874,000
$3,569/mo
Zestimate® history
Owner options
List your home for rent
$3,569/mo
Rent Zestimate®
Find your next renter with Zillow Rental Manager. Plus, with online applications, you can quickly screen prospective tenants – for free.
$3,569/mo
Rent Zestimate®
Refinance and save
$5,322/mo
Est. payment
Refinancing to a lower rate could help reduce your monthly payments and save thousands over the life of the loan.
$5,322/mo
Est. payment
Explore your selling options
Work with a Zillow partner agent
Leverage their expertise and Zillow's premium Showcase listings to get your home seen by more buyers.
Get startedList with your own agent
Get your home in front of millions of buyers by listing it on Zillow.
Learn how to do itSell it yourself
Take full control of how buyers see your home on Zillow by listing For Sale by Owner (FSBO).
List your homeWhat's special
Private yardCovered front porchStunning built-insLarge primary suiteDouble ovensCovered back patioGym with padded flooring
Zillow last checked:
Listing updated:
Listed by:
Kim Brogus 303-990-2991 kim@emberandstone.com,
Ember + Stone Realty LLC
Bought with:
Kylie Russell, 40037823
LIV Sotheby's International Realty
Source: REcolorado as distributed by MLS GRID,MLS#: 7186603
Facts & features
Interior
Bedrooms & bathrooms
- Bedrooms: 3
- Bathrooms: 3
- Full bathrooms: 1
- 3/4 bathrooms: 1
- 1/2 bathrooms: 1
Bedroom
- Description: Spacious With Dual Closets
- Features: Primary Suite
- Level: Upper
- Area: 237.12 Square Feet
- Dimensions: 15.2 x 15.6
Bedroom
- Description: Second Bedroom
- Level: Upper
- Area: 162.4 Square Feet
- Dimensions: 14 x 11.6
Bedroom
- Description: Third Bedroom
- Level: Upper
- Area: 96.46 Square Feet
- Dimensions: 10.6 x 9.1
Bathroom
- Description: Lower Level Powder Room
- Level: Lower
- Area: 24.84 Square Feet
- Dimensions: 4.6 x 5.4
Bathroom
- Description: Updated; Clean Look With Designer Finishes
- Features: En Suite Bathroom, Primary Suite
- Level: Upper
- Area: 42.14 Square Feet
- Dimensions: 4.9 x 8.6
Bathroom
- Description: Updated; Clean Look With Designer Finishes
- Level: Upper
- Area: 63.24 Square Feet
- Dimensions: 10.2 x 6.2
Bonus room
- Description: Perfect For Movie Night
- Level: Basement
- Area: 208.74 Square Feet
- Dimensions: 12.2 x 17.11
Dining room
- Description: Adjacent To The Kitchen
- Level: Main
- Area: 105.04 Square Feet
- Dimensions: 10.1 x 10.4
Family room
- Description: Features A Fireplace
- Level: Lower
- Area: 337.4 Square Feet
- Dimensions: 14 x 24.1
Gym
- Description: Cushioned Mats; Mirrors
- Level: Basement
- Area: 138.97 Square Feet
- Dimensions: 10.6 x 13.11
Kitchen
- Description: Tons Of Storage; 42" Cabinets; Access To Backyard
- Level: Main
- Area: 203.52 Square Feet
- Dimensions: 10.6 x 19.2
Laundry
- Description: Spacious; Shelving
- Level: Basement
- Area: 45.39 Square Feet
- Dimensions: 8.9 x 5.1
Living room
- Description: Located In Front Of Home; Lots Of Natural Light
- Level: Main
- Area: 239.12 Square Feet
- Dimensions: 12.2 x 19.6
Office
- Description: Flex Room; Perfect For Home Office
- Level: Basement
- Area: 88.88 Square Feet
- Dimensions: 10.1 x 8.8
Utility room
- Description: Mechanical Room
- Level: Basement
- Area: 53.4 Square Feet
- Dimensions: 8.9 x 6
Heating
- Forced Air, Natural Gas
Cooling
- Central Air
Appliances
- Included: Cooktop, Dishwasher, Disposal, Double Oven, Gas Water Heater, Microwave, Range Hood, Refrigerator
- Laundry: In Unit
Features
- Built-in Features, Ceiling Fan(s), Primary Suite, Radon Mitigation System, Smoke Free, Solid Surface Counters, Tile Counters
- Flooring: Carpet, Tile, Wood
- Basement: Cellar,Finished,Partial
- Number of fireplaces: 1
- Fireplace features: Family Room
- Common walls with other units/homes: No Common Walls
Interior area
- Total structure area: 2,667
- Total interior livable area: 2,667 sqft
- Finished area above ground: 1,947
- Finished area below ground: 580
Property
Parking
- Total spaces: 6
- Parking features: Concrete
- Attached garage spaces: 3
- Details: Off Street Spaces: 3
Features
- Levels: Tri-Level
- Patio & porch: Front Porch, Patio
- Exterior features: Private Yard
- Fencing: Partial
Lot
- Size: 8,930 Square Feet
- Features: Level, Sprinklers In Front, Sprinklers In Rear
- Residential vegetation: Grassed
Details
- Parcel number: 031827035
- Special conditions: Standard
Construction
Type & style
- Home type: SingleFamily
- Property subtype: Single Family Residence
Materials
- Brick, Concrete, Frame, Wood Siding
- Roof: Composition
Condition
- Updated/Remodeled
- Year built: 1979
Details
- Warranty included: Yes
Utilities & green energy
- Electric: 110V
- Sewer: Public Sewer
- Water: Public
- Utilities for property: Cable Available, Electricity Connected, Natural Gas Connected, Phone Connected
Community & HOA
Community
- Security: Carbon Monoxide Detector(s), Smoke Detector(s), Video Doorbell
- Subdivision: Orchard Gate
HOA
- Has HOA: Yes
- Amenities included: Tennis Court(s)
- Services included: Recycling, Trash
- HOA fee: $500 semi-annually
- HOA name: Orchard Gate
- HOA phone: 720-619-8385
Location
- Region: Englewood
Financial & listing details
- Price per square foot: $313/sqft
- Tax assessed value: $782,800
- Annual tax amount: $4,510
- Date on market: 11/22/2025
- Listing terms: Cash,Conventional,FHA,VA Loan
- Exclusions: Staging Items
- Ownership: Individual
- Electric utility on property: Yes
- Road surface type: Paved
Price history
| Date | Event | Price |
|---|---|---|
| 2/27/2026 | Sold | $835,000-1.6%$313/sqft |
Source:  REcolorado as distributed by MLS GRID #7186603 Report a problem REcolorado as distributed by MLS GRID #7186603 Report a problem | ||
| 1/22/2026 | Pending sale | $849,000$318/sqft |
Source: REcolorado as distributed by MLS GRID #7186603 Report a problem | ||
| 12/16/2025 | Price change | $849,000-1.8%$318/sqft |
Source: REcolorado as distributed by MLS GRID #7186603 Report a problem | ||
| 11/22/2025 | Listed for sale | $865,000+16.9%$324/sqft |
Source: REcolorado as distributed by MLS GRID #7186603 Report a problem | ||
| 9/21/2022 | Sold | $740,000-2.1%$277/sqft |
Source: Public Record Report a problem | ||
| 6/23/2022 | Sold | $755,900+236%$283/sqft |
Source: Public Record Report a problem | ||
| 9/5/1995 | Sold | $225,000$84/sqft |
Source: Public Record Report a problem | ||
Public tax history
| Year | Property taxes | Tax assessment |
|---|---|---|
| 2025 | $4,510 +13.8% | $48,925 +4.1% |
| 2024 | $3,964 +11.9% | $46,980 -8.2% |
| 2023 | $3,544 -0.6% | $51,157 +28.6% |
| 2022 | $3,564 | $39,775 -2.8% |
| 2021 | -- | $40,919 -6.7% |
| 2020 | $3,853 +19.2% | $43,880 |
| 2019 | $3,233 | -- |
| 2018 | $3,233 +1.3% | $36,058 |
| 2017 | $3,191 | $36,058 +11.6% |
| 2016 | -- | $32,310 |
| 2015 | -- | $32,310 +23.9% |
| 2014 | -- | $26,085 +2.8% |
| 2013 | $2,575 | $25,380 |
| 2012 | -- | $25,380 |
| 2011 | $2,345 +2.6% | $25,380 -1.1% |
| 2010 | $2,285 -12% | $25,670 |
| 2009 | $2,598 | $25,670 -11.6% |
| 2008 | -- | $29,030 |
| 2007 | -- | $29,030 +11.3% |
| 2006 | -- | $26,093 |
| 2005 | -- | $26,093 -0.3% |
| 2002 | $2,046 +15.2% | $26,180 +23.8% |
| 2001 | $1,776 | $21,150 |
Find assessor info on the county website
Neighborhood: 80111
Nearby homes
- $876,4003 bd3 ba2.3k sqft5943 S Florence Ct, Englewood, CO 80111Off Market
- $1,106,4005 bd4 ba3.5k sqft5923 S Florence Ct, Englewood, CO 80111Off Market

- $893,3004 bd3 ba2.4k sqft5932 S Emporia Cir, Englewood, CO 80111Off Market
- $1,180,8004 bd7 ba3.4k sqft9910 E Aberdeen Ave, Englewood, CO 80111Off Market
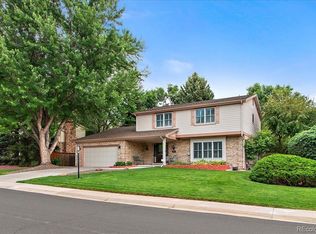
- $1,246,9004 bd4 ba2.9k sqft5944 S Florence Ct, Englewood, CO 80111Off Market
- $863,2004 bd3 ba2.4k sqft5952 S Emporia Cir, Englewood, CO 80111Off Market
- $834,8003 bd4 ba1.9k sqft5922 S Emporia Cir, Englewood, CO 80111Off Market
- $959,3004 bd4 ba2.4k sqft5953 S Florence Ct, Englewood, CO 80111Off Market
Nearby schools
GreatSchools rating
- 7/10High Plains Elementary SchoolGrades: PK-5Distance: 0.3 mi
- 9/10Campus Middle SchoolGrades: 6-8Distance: 1.5 mi
- 9/10Cherry Creek High SchoolGrades: 9-12Distance: 1.5 mi
Schools provided by the listing agent
- Elementary: High Plains
- Middle: Campus
- High: Cherry Creek
- District: Cherry Creek 5
Source: REcolorado as distributed by MLS GRID. This data may not be complete. We recommend contacting the local school district to confirm school assignments for this home.
Get a cash offer in 3 minutes
Find out how much your home could sell for in as little as 3 minutes with a no-obligation cash offer.
Estimated market value
$816,900
Get a cash offer in 3 minutes
Find out how much your home could sell for in as little as 3 minutes with a no-obligation cash offer.
Estimated market value
$816,900
- Colorado
- Arapahoe County
- Cherry Creek
- 80111
- 5933 S Florence Court
Nearby cities
Nearby zip codes
Other Cherry Creek Topics
