Welcome to 5933 South Otis Court, a beautifully renovated multi-level tucked away on a cul-de-sac in the heart of Littleton! Set on a nearly one-quarter acre lot, this pristine 3-bedroom, 3-bathroom home boasts 2,444 square feet of thoughtfully designed living space, masterfully blending modern updates with timeless charm. Gleaming hardwood floors lead seamlessly through the open living and dining area. The newly renovated eat-in kitchen is a chef’s dream, featuring stainless steel appliances including double ovens, elegant white cabinetry, a chic tile backsplash, a contemporary ceiling fan, and stunning tile flooring. The adjacent dining room, illuminated by a new modern light fixture, sets a warm and inviting tone for meals and gatherings. Unwind in the family room, where a cozy brick wood-burning fireplace creates a perfect retreat for cozy evenings. Enjoy picturesque views of the park-like backyard through sliding glass doors, with a convenient three-quarter bath nearby. Retreat to the primary suite, where hardwood floors pair with a renovated three-quarter bath to create a spa-like retreat. Two spacious bedrooms share a newly renovated upstairs hall bath. The unfinished basement awaits your personal touch! Fresh carpet throughout the home offers an inviting touch. A covered porch and patio extend your living space outdoors, offering mountain views and a backdrop of mature trees for a private, tranquil escape. The home's lush, generous lot awaits your dream garden, or abundant entertaining. Enjoy an oversized, deep two-car garage, perfect for storage! Play a round at Raccoon Creek Golf Course or enjoy a day of shopping or dinner out at Bowles Crossing, each less than a mile from home. Explore the exceptional Clement Park just steps from your front door, featuring abundant open space, sport courts, lake access, miles of trails, a playground, and splash pad! Quick walk to Columbine Library, a perfect stop after a day at the park.
Sold for $570,000
$570,000
5933 S Otis Court, Littleton, CO 80123
3beds
2,444sqft
Single Family Residence
Built in 1964
10,448 Square Feet Lot
$675,900 Zestimate®
$233/sqft
$3,283 Estimated rent
Home value
$675,900
$635,000 - $723,000
$3,283/mo
Zestimate® history
Owner options
List your home for rent
$3,283/mo
Rent Zestimate®
Find your next renter with Zillow Rental Manager. Plus, with online applications, you can quickly screen prospective tenants – for free.
$3,283/mo
Rent Zestimate®
Refinance and save
$3,370/mo
Est. payment
Refinancing to a lower rate could help reduce your monthly payments and save thousands over the life of the loan.
$3,370/mo
Est. payment
Explore your selling options
Work with a Zillow partner agent
Leverage their expertise and Zillow's premium Showcase listings to get your home seen by more buyers.
Get startedList with your own agent
Get your home in front of millions of buyers by listing it on Zillow.
Learn how to do itSell it yourself
Take full control of how buyers see your home on Zillow by listing For Sale by Owner (FSBO).
List your homeWhat's special
Zillow last checked:
Listing updated:
Listed by:
Blair Bryant 720-589-1740 blaircontracts@stellerrealestate.com,
The Steller Group, Inc
Bought with:
Kari Kolicko, 100082799
milehimodern - Boulder
Source: REcolorado as distributed by MLS GRID,MLS#: 6166456
Facts & features
Interior
Bedrooms & bathrooms
- Bedrooms: 3
- Bathrooms: 3
- Full bathrooms: 1
- 3/4 bathrooms: 2
Primary bedroom
- Level: Upper
- Area: 192 Square Feet
- Dimensions: 16 x 12
Bedroom
- Level: Upper
- Area: 144 Square Feet
- Dimensions: 12 x 12
Bedroom
- Level: Upper
- Area: 132 Square Feet
- Dimensions: 12 x 11
Primary bathroom
- Description: En Suite
- Level: Upper
Bathroom
- Level: Lower
Bathroom
- Level: Upper
Dining room
- Level: Main
- Area: 120 Square Feet
- Dimensions: 12 x 10
Family room
- Description: Wood-Burning Fireplace, Patio Access
- Level: Lower
- Area: 224 Square Feet
- Dimensions: 14 x 16
Kitchen
- Level: Main
- Area: 143 Square Feet
- Dimensions: 13 x 11
Living room
- Level: Main
- Area: 208 Square Feet
- Dimensions: 13 x 16
Heating
- Forced Air, Natural Gas
Cooling
- Central Air
Appliances
- Included: Cooktop, Dishwasher, Disposal, Double Oven, Dryer, Range Hood, Refrigerator, Self Cleaning Oven, Washer
- Laundry: In Unit, Laundry Closet
Features
- Ceiling Fan(s), Eat-in Kitchen, Entrance Foyer, Primary Suite, Quartz Counters, Smoke Free
- Flooring: Carpet, Tile, Wood
- Windows: Double Pane Windows
- Basement: Crawl Space,Interior Entry,Unfinished
- Number of fireplaces: 1
- Fireplace features: Family Room, Wood Burning
- Common walls with other units/homes: No Common Walls
Interior area
- Total structure area: 2,444
- Total interior livable area: 2,444 sqft
- Finished area above ground: 1,820
- Finished area below ground: 0
Property
Parking
- Total spaces: 2
- Parking features: Concrete, Oversized, Storage
- Attached garage spaces: 2
Features
- Levels: Tri-Level
- Patio & porch: Covered, Front Porch, Patio
- Exterior features: Private Yard, Rain Gutters
- Fencing: Full
- Has view: Yes
- View description: Mountain(s)
Lot
- Size: 10,448 Square Feet
- Features: Cul-De-Sac, Landscaped, Near Public Transit, Sprinklers In Front, Sprinklers In Rear
Details
- Parcel number: 013327
- Zoning: R-1A
- Special conditions: Standard
Construction
Type & style
- Home type: SingleFamily
- Architectural style: Traditional
- Property subtype: Single Family Residence
Materials
- Brick, Wood Siding
- Foundation: Concrete Perimeter, Slab
- Roof: Composition
Condition
- Updated/Remodeled
- Year built: 1964
Utilities & green energy
- Sewer: Public Sewer
- Water: Public
- Utilities for property: Cable Available, Electricity Connected, Internet Access (Wired), Natural Gas Available, Natural Gas Connected, Phone Available, Phone Connected
Community & HOA
Community
- Security: Carbon Monoxide Detector(s), Smoke Detector(s)
- Subdivision: Leawood
HOA
- Has HOA: No
Location
- Region: Littleton
Financial & listing details
- Price per square foot: $233/sqft
- Tax assessed value: $545,594
- Annual tax amount: $2,392
- Date on market: 8/21/2024
- Listing terms: Cash,Conventional,FHA,VA Loan
- Exclusions: Staging Items
- Ownership: Individual
- Electric utility on property: Yes
- Road surface type: Paved
Price history
| Date | Event | Price |
|---|---|---|
| 9/20/2024 | Sold | $570,000-5%$233/sqft |
Source:  REcolorado as distributed by MLS GRID #6166456 Report a problem REcolorado as distributed by MLS GRID #6166456 Report a problem | ||
| 8/27/2024 | Pending sale | $599,900$245/sqft |
Source: REcolorado as distributed by MLS GRID #6166456 Report a problem | ||
| 8/21/2024 | Listed for sale | $599,900$245/sqft |
Source: REcolorado as distributed by MLS GRID #6166456 Report a problem | ||
Public tax history
| Year | Property taxes | Tax assessment |
|---|---|---|
| 2025 | $2,387 -0.2% | $34,100 +7.1% |
| 2024 | $2,392 +12.8% | $31,841 |
| 2023 | $2,120 -1.4% | $31,841 +10.6% |
| 2022 | $2,150 +15.8% | $28,794 -2.8% |
| 2021 | $1,857 | $29,623 +11.3% |
| 2020 | $1,857 +1.4% | $26,625 |
| 2019 | $1,832 +14.2% | $26,625 +12.1% |
| 2018 | $1,604 | $23,751 |
| 2017 | $1,604 -22.1% | $23,751 +8.1% |
| 2016 | $2,060 +100% | $21,974 |
| 2015 | $1,030 -43.9% | $21,974 +17.7% |
| 2014 | $1,838 +3.6% | $18,671 |
| 2013 | $1,773 +2.1% | $18,671 +2.5% |
| 2012 | $1,738 +0.4% | $18,213 |
| 2011 | $1,731 +0.1% | $18,213 -0.1% |
| 2010 | $1,729 -3.6% | $18,240 |
| 2009 | $1,793 +0.4% | $18,240 -3.4% |
| 2008 | $1,786 +6.9% | $18,880 |
| 2007 | $1,671 +0.1% | $18,880 +8.1% |
| 2006 | $1,669 +0.1% | $17,460 +2.1% |
| 2005 | $1,667 +9.7% | $17,100 |
| 2004 | $1,520 -1.9% | $17,100 |
| 2003 | $1,550 +2% | $17,100 -1.3% |
| 2002 | $1,519 +11.5% | $17,320 +22.5% |
| 2001 | $1,362 -0.6% | $14,140 |
| 2000 | $1,370 | $14,140 |
Find assessor info on the county website
Neighborhood: 80123
Nearby homes
- $641,9006 bd1 ba3.2k sqft5943 S Otis Ct, Littleton, CO 80123Off Market

- $572,5004 bd3 ba1.4k sqft5923 S Otis Ct, Littleton, CO 80123Off Market
- $565,0003 bd3 ba1k sqft5932 S Otis Ct, Littleton, CO 80123Off Market
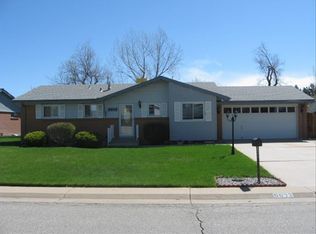
- $570,0003 bd2 ba2.6k sqft5922 S Otis Ct, Littleton, CO 80123Sold

- $631,1004 bd3 ba2.2k sqft5942 S Otis Ct, Littleton, CO 80123Off Market
- $690,9003 bd3 ba1.8k sqft5903 S Otis Ct, Littleton, CO 80123Off Market
- $706,2004 bd3 ba2.4k sqft6786 W Leawood Dr, Littleton, CO 80123Off Market
- $633,7004 bd3 ba2.5k sqft6716 W Leawood Dr, Littleton, CO 80123Off Market
Nearby schools
GreatSchools rating
- 5/10Leawood Elementary SchoolGrades: PK-6Distance: 0.4 mi
- 6/10Ken Caryl Middle SchoolGrades: 6-8Distance: 1.9 mi
- 8/10Columbine High SchoolGrades: 9-12Distance: 0.4 mi
Schools provided by the listing agent
- Elementary: Leawood
- Middle: Ken Caryl
- High: Columbine
- District: Jefferson County R-1
Source: REcolorado as distributed by MLS GRID. This data may not be complete. We recommend contacting the local school district to confirm school assignments for this home.
Get a cash offer in 3 minutes
Find out how much your home could sell for in as little as 3 minutes with a no-obligation cash offer.
Estimated market value
$675,900
Get a cash offer in 3 minutes
Find out how much your home could sell for in as little as 3 minutes with a no-obligation cash offer.
Estimated market value
$675,900
- Colorado
- Jefferson County
- Littleton
- 80123
- 5933 S Otis Court
Nearby cities
Nearby neighborhoods
Nearby zip codes
Other Littleton Topics
