Spacious Saddle Rock Ridge 5-bed, 3-bath house has been lovingly cared for and maintained by its original owners. Major upgrades throughout including fresh interior paint, a newly renovated primary suite bathroom, new roof with Class 4 shingles, newer HVAC and newer kitchen appliances. Ideally set within the neighborhood, this ranch-style home is situated on a quiet cul-de-sac with the additional privacy of no neighbors behind. The floor plan is excellent for the cadence of a busy, modern life: attached garage, main floor laundry; a private, main-floor primary suite with west-facing window has a newly remodeled bathroom; a separate wing with 2 additional main level bedrooms and a full bath; open kitchen/eating/den space; separate formal dining and living room. Hardwood floors throughout the main level have been recently buffed and polished. The open kitchen has a large diagonal island with newer stainless steel appliances, convenient pantry, and space for kitchen table, too. The full basement provides even more flexibility for sleeping, living, playing and working with large living area, bar, 2 additional bedrooms, full bath and a large storage room with shelves. Brand new Class 4 shingle roof (with transferrable warranty), new furnace, and stainless steel appliances complete this home. The backyard overlooks open space to the west -- this house lives like a patio home! With the right mix of ample indoor spaces, lots of storage and a low-maintenance yard, this is a great home for busy, modern lifestyles. Don't miss video, 3D tour and floorplans of this property.
Sold for $595,000
$595,000
5933 S Quatar Court, Aurora, CO 80015
5beds
3,412sqft
Single Family Residence
Built in 2002
5,227 Square Feet Lot
$613,500 Zestimate®
$174/sqft
$3,783 Estimated rent
Home value
$613,500
$583,000 - $644,000
$3,783/mo
Zestimate® history
Owner options
List your home for rent
$3,783/mo
Rent Zestimate®
Find your next renter with Zillow Rental Manager. Plus, with online applications, you can quickly screen prospective tenants – for free.
$3,783/mo
Rent Zestimate®
Refinance and save
$3,472/mo
Est. payment
Refinancing to a lower rate could help reduce your monthly payments and save thousands over the life of the loan.
$3,472/mo
Est. payment
Explore your selling options
Work with a Zillow partner agent
Leverage their expertise and Zillow's premium Showcase listings to get your home seen by more buyers.
Get startedList with your own agent
Get your home in front of millions of buyers by listing it on Zillow.
Learn how to do itSell it yourself
Take full control of how buyers see your home on Zillow by listing For Sale by Owner (FSBO).
List your homeWhat's special
Zillow last checked:
Listing updated:
Listed by:
Kim O'Connor kim.oconnor@8z.com,
8z Real Estate
Bought with:
Kim O'Connor, 100054323
8z Real Estate
Nicholas Gobel, 100092978
NAV Real Estate
Source: REcolorado as distributed by MLS GRID,MLS#: 1959354
Facts & features
Interior
Bedrooms & bathrooms
- Bedrooms: 5
- Bathrooms: 3
- Full bathrooms: 3
- Main level bathrooms: 2
- Main level bedrooms: 3
Primary bedroom
- Description: Walk-In Closet, Newly Renovated Ensuite Bath
- Level: Main
Bedroom
- Description: Main Floor Bedroom
- Level: Main
Bedroom
- Description: Main Floor Bedroom
- Level: Main
Bedroom
- Description: Basement Bedroom Has Egress Window, Closet
- Level: Basement
Bedroom
- Description: Basement Bedroom Has Egress Window, Closet
- Level: Basement
Primary bathroom
- Description: Double Sinks, Shower, Tub, Separate Wc
- Level: Main
Bathroom
- Description: Tub/Shower
- Level: Main
Bathroom
- Description: Tub/Shower
- Level: Basement
Dining room
- Description: Formal Dining Room For Big Dinner Parties
- Level: Main
Family room
- Description: Open Concept Kitchen/Eat-In Kitchen/Den
- Level: Main
Family room
- Description: Huge Basement Flex/Secondary Living Space
- Level: Basement
Kitchen
- Description: Tons Of Counter Space, Stainless Steel Appliances
- Level: Main
Laundry
- Description: Laundry/Mud Room Conveniently Located On Main Level
- Level: Main
Living room
- Description: Formal Living Room + Dining Room Make Great Entertaining Space
- Level: Main
Heating
- Forced Air
Cooling
- Central Air
Appliances
- Included: Dishwasher, Disposal, Dryer, Microwave, Oven, Refrigerator, Washer
Features
- Ceiling Fan(s), Eat-in Kitchen, Entrance Foyer, Five Piece Bath, High Ceilings, Kitchen Island, Open Floorplan, Primary Suite, Smoke Free, Vaulted Ceiling(s), Walk-In Closet(s)
- Flooring: Carpet, Tile, Wood
- Windows: Bay Window(s)
- Basement: Finished,Full
Interior area
- Total structure area: 3,412
- Total interior livable area: 3,412 sqft
- Finished area above ground: 1,728
- Finished area below ground: 1,509
Property
Parking
- Total spaces: 2
- Parking features: Garage - Attached
- Attached garage spaces: 2
Features
- Levels: One
- Stories: 1
- Patio & porch: Patio
- Exterior features: Private Yard, Rain Gutters
- Fencing: Partial
Lot
- Size: 5,227 Square Feet
- Features: Cul-De-Sac, Landscaped, Level, Sprinklers In Front
Details
- Parcel number: 034249761
- Special conditions: Standard
Construction
Type & style
- Home type: SingleFamily
- Property subtype: Single Family Residence
Materials
- Frame
- Foundation: Concrete Perimeter
Condition
- Year built: 2002
Utilities & green energy
- Sewer: Public Sewer
- Water: Public
Community & HOA
Community
- Security: Carbon Monoxide Detector(s), Smoke Detector(s), Video Doorbell
- Subdivision: Saddle Rock Ridge
HOA
- Has HOA: Yes
- HOA fee: $54 monthly
- HOA name: Saddle Rock Ridge
- HOA phone: 303-369-1800
Location
- Region: Aurora
Financial & listing details
- Price per square foot: $174/sqft
- Tax assessed value: $608,500
- Annual tax amount: $3,704
- Date on market: 11/3/2023
- Listing terms: 1031 Exchange,Cash,Conventional,FHA,VA Loan
- Exclusions: None
- Ownership: Individual
- Road surface type: Paved
Price history
| Date | Event | Price |
|---|---|---|
| 1/25/2024 | Sold | $595,000$174/sqft |
Source:  REcolorado as distributed by MLS GRID #1959354 Report a problem REcolorado as distributed by MLS GRID #1959354 Report a problem | ||
| 12/22/2023 | Pending sale | $595,000$174/sqft |
Source: REcolorado as distributed by MLS GRID #1959354 Report a problem | ||
| 11/10/2023 | Listed for sale | $595,000$174/sqft |
Source: REcolorado as distributed by MLS GRID #1959354 Report a problem | ||
| 11/7/2023 | Pending sale | $595,000$174/sqft |
Source: REcolorado as distributed by MLS GRID #1959354 Report a problem | ||
| 11/3/2023 | Listed for sale | $595,000+151.7%$174/sqft |
Source: REcolorado as distributed by MLS GRID #1959354 Report a problem | ||
| 9/18/2002 | Sold | $236,380$69/sqft |
Source: Public Record Report a problem | ||
Public tax history
| Year | Property taxes | Tax assessment |
|---|---|---|
| 2025 | $4,497 +11.3% | $38,032 -3.1% |
| 2024 | $4,040 +9.1% | $39,249 -9.5% |
| 2023 | $3,704 -0.8% | $43,350 +34.5% |
| 2022 | $3,733 | $32,234 -2.8% |
| 2021 | -- | $33,162 +2.5% |
| 2020 | $3,666 +6.5% | $32,339 |
| 2019 | $3,441 | -- |
| 2018 | $3,441 +1.5% | $28,433 |
| 2017 | $3,391 | $28,433 +10.8% |
| 2016 | -- | $25,671 |
| 2015 | -- | $25,671 +28.7% |
| 2014 | $3,110 +18.3% | $19,948 -2% |
| 2013 | $2,628 | $20,350 |
| 2012 | -- | $20,350 |
| 2011 | $2,474 +3% | $20,350 +2.2% |
| 2010 | $2,402 -11.6% | $19,910 |
| 2009 | $2,717 | $19,910 -11.4% |
| 2008 | -- | $22,463 |
| 2007 | -- | $22,463 +5.8% |
| 2006 | -- | $21,230 |
| 2005 | -- | $21,230 +277.1% |
| 2002 | -- | $5,630 |
Find assessor info on the county website
Neighborhood: 80015
Nearby homes
- $502,9003 bd3 ba1.5k sqft5923 S Quatar Ct, Aurora, CO 80015Off Market

- $492,6003 bd2 ba1.7k sqft5953 S Quatar Ct, Aurora, CO 80015Off Market
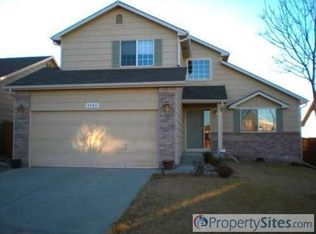
- $590,8005 bd3 ba3.2k sqft5963 S Quatar Ct, Aurora, CO 80015Off Market

- $532,8003 bd3 ba2.1k sqft5903 S Quatar Ct, Aurora, CO 80015Off Market
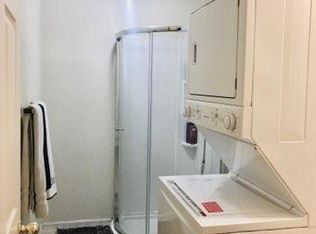
- $525,5003 bd2 ba1.6k sqft5973 S Quatar Ct, Aurora, CO 80015Off Market
- $511,8003 bd2 ba1.6k sqft5954 S Quatar Ct, Aurora, CO 80015Off Market
- $504,5004 bd3 ba1.7k sqft5964 S Quatar Ct, Aurora, CO 80015Off Market
- $548,4005 bd4 ba2.1k sqft5924 S Quatar Ct, Aurora, CO 80015Off Market
Nearby schools
GreatSchools rating
- 6/10Canyon Creek Elementary SchoolGrades: PK-5Distance: 0.8 mi
- 4/10Thunder Ridge Middle SchoolGrades: 6-8Distance: 0.9 mi
- 8/10Cherokee Trail High SchoolGrades: 9-12Distance: 3 mi
Schools provided by the listing agent
- Elementary: Canyon Creek
- Middle: Thunder Ridge
- High: Cherokee Trail
- District: Cherry Creek 5
Source: REcolorado as distributed by MLS GRID. This data may not be complete. We recommend contacting the local school district to confirm school assignments for this home.
Get a cash offer in 3 minutes
Find out how much your home could sell for in as little as 3 minutes with a no-obligation cash offer.
Estimated market value
$613,500
Get a cash offer in 3 minutes
Find out how much your home could sell for in as little as 3 minutes with a no-obligation cash offer.
Estimated market value
$613,500
- Colorado
- Arapahoe County
- Aurora
- 80015
- 5933 S Quatar Court
Nearby cities
Nearby neighborhoods
Nearby zip codes
Other Aurora Topics
