Skip main navigation
Sold
  • $400,000

    5933 Salabelle St, Jackson, MI 49201

    5beds
    2,972sqft
    Single Family Residence
    Built in 1978
    0.28 Acres Lot
    $403,000 Zestimate®
    $135/sqft
    $4,260 Estimated rent

    Home value

    $403,000

    $326,000 - $496,000

    $4,260/mo

    Zestimate® history
    Loading
    Loading...

    Owner options

    List your home for rent

    $4,260/mo

    Rent Zestimate®

    Find your next renter with Zillow Rental Manager. Plus, with online applications, you can quickly screen prospective tenants – for free.

    Learn more

    $4,260/mo

    Rent Zestimate®

    Refinance and save

    $2,543/mo

    Est. payment

    Refinancing to a lower rate could help reduce your monthly payments and save thousands over the life of the loan.

    See today's rates

    $2,543/mo

    Est. payment

    Explore your selling options

    Work with a Zillow partner agent

    Leverage their expertise and Zillow's premium Showcase listings to get your home seen by more buyers.

    Get started

    List with your own agent

    Get your home in front of millions of buyers by listing it on Zillow.

    Learn how to do it

    Sell it yourself

    Take full control of how buyers see your home on Zillow by listing For Sale by Owner (FSBO).

    List your home

    What's special

    Perfect garden set-upGranite countersSwing setSprawling walk-in pantrySolid oak doorsDirect-connect natural gas grillTop-of-line krombach cabinetry
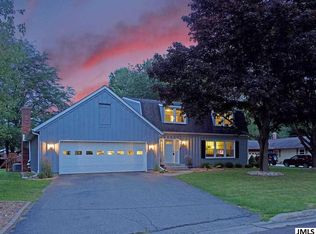
    Move-in ready & spotless gem at the end of a quiet cul-de-sac! Quality construction shines w/ solid oak doors, granite counters, top-of-line Krombach cabinetry & sprawling walk-in pantry. Meticulously maintained, offers 2,972sqft, 5BR/4BA, Spacious Master ensuite opening to the upper deck overlooking the back yard. 3 additional bedrooms & full bath on that level. A standout lower level, complete apt-style living quarters: spacious suite w/ its own kitchenette, full Bath#4, & Bed#5 currently gym. Perfect for extended family, guests, or an adult child. Enjoy the dramatic 2-sided, see-thru fireplace from both living & family rooms. The .38-acre lot overlooks woods, providing endless nature & privacy. Exterior amenities include decks, patios, a perfect garden set-up, swing set & new shed set on cement, plus a direct-connect natural gas grill. Featuring a new concrete driveway, heated 2-car garage. Won't last, call today! Wood Shop & Boys Room Activity wall is excluded, patched & painted.

    Zillow last checked:

    Listing updated:

    Listed by:

    ERIC ROPP 517-392-8508,

    Century 21 Affiliated - Jackson

    Bought with:

    EDWARD J KERLEY, 6506037187

    Exit Realty 1st LLC

    Source: MichRIC,MLS#: 26012074MLS Logo

    Facts & features

    Interior

    Bedrooms & bathrooms
    • Bedrooms: 5
    • Bathrooms: 4
    • Full bathrooms: 4
    Primary bedroom
    • Level: Upper
    • Area: 289
    • Dimensions: 17.00 x 17.00
    Bedroom 2
    • Level: Upper
    • Area: 156
    • Dimensions: 13.00 x 12.00
    Bedroom 3
    • Level: Upper
    • Area: 176
    • Dimensions: 16.00 x 11.00
    Bedroom 4
    • Level: Upper
    • Area: 143
    • Dimensions: 13.00 x 11.00
    Bedroom 5
    • Level: Lower
    • Area: 192
    • Dimensions: 12.00 x 16.00
    Bathroom 1
    • Level: Main
    • Area: 48
    • Dimensions: 6.00 x 8.00
    Bathroom 2
    • Description: Master Bath
    • Level: Upper
    • Area: 130
    • Dimensions: 10.00 x 13.00
    Bathroom 3
    • Level: Upper
    • Area: 50
    • Dimensions: 10.00 x 5.00
    Bathroom 4
    • Level: Lower
    • Area: 40
    • Dimensions: 5.00 x 8.00
    Other
    • Description: Used as stroage
    • Level: Lower
    • Area: 176
    • Dimensions: 11.00 x 16.00
    Dining area
    • Level: Main
    • Area: 176
    • Dimensions: 11.00 x 16.00
    Family room
    • Level: Lower
    • Area: 180
    • Dimensions: 12.00 x 15.00
    Kitchen
    • Level: Main
    • Area: 208
    • Dimensions: 13.00 x 16.00
    Laundry
    • Level: Main
    • Area: 110
    • Dimensions: 11.00 x 10.00
    Living room
    • Level: Main
    • Area: 255
    • Dimensions: 17.00 x 15.00
    Office
    • Level: Main
    • Area: 136
    • Dimensions: 17.00 x 8.00
    Other
    • Description: Sun Room
    • Level: Main
    • Area: 192
    • Dimensions: 12.00 x 16.00
    Other
    • Description: Foyer
    • Level: Main
    • Area: 270
    • Dimensions: 18.00 x 15.00
    Other
    • Description: Kitchenett
    • Level: Lower
    • Area: 108
    • Dimensions: 12.00 x 9.00
    Other
    • Description: Garage
    • Level: Main
    • Area: 483
    • Dimensions: 23.00 x 21.00
    Other
    • Description: Utility
    • Level: Lower
    • Area: 30
    • Dimensions: 5.00 x 6.00
    Heating
    • Forced Air, Other
    Cooling
    • Central Air
    Appliances
    • Included: Bar Fridge, Dishwasher, Disposal, Dryer, Microwave, Oven, Range, Refrigerator, Washer, Water Softener Owned
    • Laundry: Laundry Room, Main Level, Sink
    Features
    • Ceiling Fan(s), Central Vacuum, Wet Bar, Eat-in Kitchen, Pantry
    • Flooring: Carpet, Ceramic Tile, Tile, Wood
    • Windows: Low-Emissivity Windows, Screens, Replacement, Insulated Windows, Window Treatments
    • Basement: Crawl Space,Daylight,Full,Slab
    • Number of fireplaces: 1
    • Fireplace features: Family Room, Gas Log, Living Room
    Interior area
    • Total structure area: 2,972
    • Total interior livable area: 2,972 sqft
    • Finished area below ground: 896

    Property

    Parking
    • Total spaces: 2
    • Parking features: Garage Faces Front, Garage Door Opener, Attached
    • Garage spaces: 2
    Features
    • Stories: 2
    • Exterior features: Play Equipment
    • Waterfront features: Other
    • Body of water: None
    Lot
    • Size: 0.28 Acres
    • Dimensions: 120 x 175 x 197
    • Features: Cul-De-Sac
    Details
    • Parcel number: 564132840406500
    • Zoning description: Residential

    Construction

    Type & style
    • Home type: SingleFamily
    • Property subtype: Single Family Residence
    Materials
    • Brick, Vinyl Siding
    • Roof: Asphalt
    Condition
    • New construction: No
    • Year built: 1978
    Details
    • Warranty included: Yes

    Utilities & green energy

    • Sewer: Public Sewer
    • Water: Public
    • Utilities for property: Natural Gas Connected, Cable Connected

    Community & neighborhood

    Security
    • Security features: Smoke Detector(s)
    Location
    • Region: Jackson
    • Subdivision: LOT 65 THREE FORTY FARMS SUB NO 4

    Other

    Other facts
    • Listing terms: Cash,FHA,VA Loan,Conventional
    • Road surface type: Paved

    Price history

    DateEventPrice
    4/24/2026Sold$400,000+1.3%$135/sqft
    Source: MichRIC #26012074 Report a problem
    4/6/2026Pending sale$395,000$133/sqft
    Source: MichRIC #26012074 Report a problem
    3/26/2026Listed for sale$395,000+36.2%$133/sqft
    Source: MichRIC #26012074 Report a problem
    8/4/2020Sold$290,000-3.3%$98/sqft
    Source: Public Record Report a problem
    6/11/2020Pending sale$299,900$101/sqft
    Source: EXIT REALTY 1ST LLC #202001251 Report a problem
    5/20/2020Listed for sale$299,900+88.6%$101/sqft
    Source: EXIT REALTY 1ST LLC #202001251 Report a problem
    7/3/2001Sold$159,000$53/sqft
    Source: Public Record Report a problem

    Public tax history

    YearProperty taxesTax assessment
    2025-- $152,500 +2.3%
    2024-- $149,000 +31.7%
    2021$3,205 $113,100 +10.3%
    2020$3,205 +1%$102,500 +8.6%
    2019$3,174 +3.6%$94,400 -0.8%
    2018$3,065 +28.7%$95,200 +2.5%
    2017$2,382 $92,900 +2.3%
    2016$2,382 +3%$90,800 +8.6%
    2015$2,313 $83,600 +5.6%
    2014$2,313 $79,200 +4.3%
    2012-- $75,900 -4.9%
    2011-- $79,800 -2.7%
    2010-- $82,000 -0.7%
    2009-- $82,600

    Find assessor info on the county website

    Neighborhood: 49201

    Nearby schools

    GreatSchools rating
    Get pre-qualified for a loan
    At Zillow Home Loans, we can pre-qualify you in as little as 5 minutes with no impact to your credit score.

    An equal housing lender. NMLS #10287.