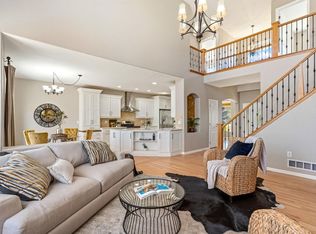
Welcome to this beautifully designed 3-bedroom, 3-bathroom ranch-style home in sought-after Kechter Farm, offering modern finishes, thoughtful spaces, and exceptional living throughout. From the moment you arrive, the inviting covered front porch and impressive foyer create a warm first impression, with convenient access to the main-floor bedroom and full bath.The open-concept living area features soaring 10-foot ceilings and an abundance of natural light. The spacious great room flows effortlessly into the well-appointed kitchen, complete with a breakfast bar, pantry, and dining area-creating the perfect setting for everyday living and entertaining. A dramatic 12-foot stacking glass door opens to the covered rear patio, providing a seamless connection between indoor and outdoor spaces. The professionally landscaped backyard offers a beautiful, low-maintenance retreat.The private primary suite is a relaxing escape, featuring a spacious walk-in closet and luxurious bathroom with dual-sink vanities, an oversized walk-in shower, and separate water closet. A dedicated main-floor office provides the perfect space for working from home, studying, or creating a quiet flex space.The fully finished basement expands the home's living space and offers tremendous versatility, including additional bedroom and bathroom accommodations along with plenty of room for a recreation area, media room, home gym, or additional living space.Enjoy all that Kechter Farm has to offer, including excellent schools, a neighborhood pool, clubhouse, fitness center, and convenient access to everything South Fort Collins has to offer. With its desirable ranch-style layout, modern finishes, finished basement, professionally landscaped yard, and low-maintenance lifestyle, this move-in-ready home is an exceptional opportunity in one of Fort Collins' most desirable communities.
Accepting backups
$800,000
5933 Sapling St, Fort Collins, CO 80528
3beds
2,998sqft
Single Family Residence
Built in 2019
6,843 Square Feet Lot
$799,600 Zestimate®
$267/sqft
$190/mo HOA
What's special
- 9 days
- 375
- 20
Likely to sell faster than
Zillow last checked:
Listing updated:
Listed by:
Benjamin Cole 970-227-1515,
Coldwell Banker Realty- Fort Collins
Source: IRES as distributed by MLS GRID,MLS#: 1069641
Facts & features
Interior
Bedrooms & bathrooms
- Bedrooms: 3
- Bathrooms: 3
- Full bathrooms: 3
- Main level bathrooms: 2
Primary bedroom
- Description: Luxury Vinyl
- Features: 5 Piece Primary Bath
- Level: Main
- Area: 216 Square Feet
- Dimensions: 12 x 18
Bedroom 2
- Description: Luxury Vinyl
- Level: Main
- Area: 144 Square Feet
- Dimensions: 12 x 12
Bedroom 3
- Description: Luxury Vinyl
- Level: Basement
- Area: 144 Square Feet
- Dimensions: 12 x 12
Dining room
- Description: Luxury Vinyl
- Level: Main
- Area: 144 Square Feet
- Dimensions: 12 x 12
Family room
- Description: Luxury Vinyl
- Level: Basement
- Area: 168 Square Feet
- Dimensions: 12 x 14
Great room
- Description: Luxury Vinyl
- Level: Main
- Area: 260 Square Feet
- Dimensions: 13 x 20
Kitchen
- Description: Luxury Vinyl
- Level: Main
- Area: 192 Square Feet
- Dimensions: 12 x 16
Recreation room
- Description: Luxury Vinyl
- Level: Main
- Area: 156 Square Feet
- Dimensions: 12 x 13
Heating
- Forced Air
Cooling
- Central Air
Appliances
- Included: Gas Range, Dishwasher, Refrigerator, Washer, Dryer, Microwave, Disposal
Features
- Eat-in Kitchen, Separate Dining Room, Open Floorplan, Pantry
- Windows: Window Coverings
- Basement: Partially Finished
- Has fireplace: Yes
- Fireplace features: Gas
Interior area
- Total structure area: 1,947
- Total interior livable area: 2,998 sqft
- Finished area above ground: 1,947
Property
Parking
- Total spaces: 2
- Parking features: Attached
- Attached garage spaces: 2
- Details: Attached
Features
- Levels: One
- Stories: 1
- Patio & porch: Patio, Enclosed
- Exterior features: Sprinkler System
- Spa features: Community
- Fencing: Fenced
Lot
- Size: 6,843 Square Feet
- Features: Paved, Curbs, Gutters, Sidewalks, Street Light, Fire Hydrant within 500 Feet
Details
- Parcel number: R1658989
- Zoning: RES
- Special conditions: Private Owner
Construction
Type & style
- Home type: SingleFamily
- Property subtype: Single Family Residence
Materials
- Frame
- Roof: Composition
Condition
- New construction: No
- Year built: 2019
Utilities & green energy
- Sewer: Public Sewer
- Utilities for property: Natural Gas Available, Electricity Available
Community & HOA
Community
- Features: Clubhouse, Pool, Playground, Fitness Center, Park, Trail(s), Recreation Room
- Security: Fire Alarm
- Subdivision: Kechter Farm Pld Fil 2
HOA
- Has HOA: Yes
- Services included: Common Amenities, Management
- HOA fee: $570 quarterly
- HOA name: Kechter Farms
- HOA phone: 970-227-1515
Location
- Region: Fort Collins
Financial & listing details
- Price per square foot: $267/sqft
- Tax assessed value: $758,600
- Annual tax amount: $4,811
- Date on market: 9/29/2026
- Listing terms: Cash,Conventional,FHA,VA Loan
- Electric utility on property: Yes
- Road surface type: Asphalt
Estimated market value
$799,600
$760,000 - $840,000
$2,984/mo
Price history
| Date | Event | Price |
|---|---|---|
| 10/3/2026 | Pending sale | $800,000$267/sqft |
Source:  REcolorado as distributed by MLS GRID #IR1069641 Report a problem REcolorado as distributed by MLS GRID #IR1069641 Report a problem | ||
| 10/2/2026 | Listed for sale | $800,000+14.3%$267/sqft |
Source:  IRES as distributed by MLS GRID #1069641 Report a problem IRES as distributed by MLS GRID #1069641 Report a problem | ||
| 3/27/2023 | Sold | $700,000$233/sqft |
Source: IRES as distributed by MLS GRID #981698 Report a problem | ||
| 2/8/2023 | Listed for sale | $700,000$233/sqft |
Source: IRES as distributed by MLS GRID #981698 Report a problem | ||
| 7/7/2022 | Sold | $700,000$233/sqft |
Source: IRES as distributed by MLS GRID #967247 Report a problem | ||
| 6/7/2022 | Pending sale | $700,000$233/sqft |
Source:  RE/MAX International #967247 Report a problem RE/MAX International #967247 Report a problem | ||
| 6/2/2022 | Listed for sale | $700,000+30.8%$233/sqft |
Source: IRES as distributed by MLS GRID #967247 Report a problem | ||
| 2/28/2020 | Sold | $535,000$178/sqft |
Source: Public Record Report a problem | ||
| 12/17/2019 | Pending sale | $535,000$178/sqft |
Source: Hub Real Estate #895373 Report a problem | ||
| 12/7/2019 | Price change | $535,000-2.7%$178/sqft |
Source: Hub Real Estate #895373 Report a problem | ||
| 11/8/2019 | Price change | $550,000-2.7%$183/sqft |
Source: Toll Brothers Report a problem | ||
| 10/31/2019 | Price change | $565,000+2.7%$188/sqft |
Source: Toll Brothers Report a problem | ||
| 9/27/2019 | Listed for sale | $550,000$183/sqft |
Source: Hub Real Estate #895373 Report a problem | ||
Public tax history
| Year | Property taxes | Tax assessment |
|---|---|---|
| 2025 | $4,811 +12.7% | $47,413 +0.1% |
| 2024 | $4,267 +14.9% | $47,356 -1% |
| 2023 | $3,714 -1.1% | $47,815 +24.1% |
| 2022 | $3,755 +5.4% | $38,524 -2.8% |
| 2021 | $3,563 +2% | $39,633 +6.3% |
| 2020 | $3,492 +129.2% | $37,287 +2.5% |
| 2019 | $1,523 | $36,395 +122.5% |
| 2018 | $1,523 | $16,356 +199.8% |
| 2017 | $1,523 +200.8% | $5,455 |
| 2016 | $506 | $5,455 |
Find assessor info on the county website
Monthly payment
Est. payment
Payment breakdown
Explore the cost of this home by adjusting the details. Changes won't be saved.Climate risks
Neighborhood: Fossil Creek Reservoir
Nearby schools
Schools provided by the listing agent
- Elementary: Bacon
- Middle: Preston
- High: Fossil Ridge
Source: IRES as distributed by MLS GRID. This data may not be complete. We recommend contacting the local school district to confirm school assignments for this home.
- $750,4002 bd2 ba1.8k sqft5939 Sapling St, Fort Collins, CO 80528Off Market
- $727,6002 bd2 ba2.6k sqft5927 Sapling St, Fort Collins, CO 80528Off Market
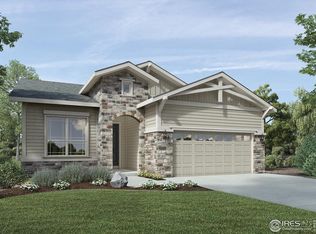
- $792,4002 bd2 ba2.2k sqft5932 Spindlebush Ln, Fort Collins, CO 80528Off Market
- $769,6003 bd2 ba3.2k sqft5921 Sapling St, Fort Collins, CO 80528Off Market
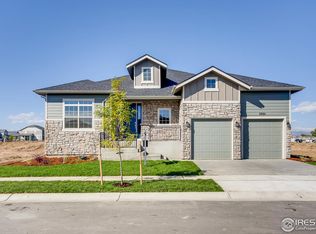
Similar homes
- $840,0003 bd3 ba2.8k sqft6027 Fall Harvest Way, Fort Collins, CO 80528For Sale
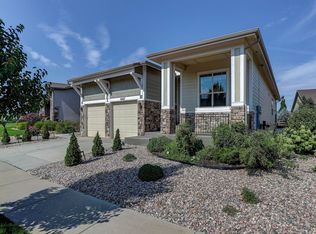
 MLS ID #1066407, Benjamin Cole, Coldwell Banker Realty- Fort Collins. IRES as distributed by MLS GRID
 - $825,0004 bd4 ba3.5k sqft5903 Piney Creek Dr, Fort Collins, CO 80528For Sale
 MLS ID #1068805, Byron Becerril, eXp Realty LLC. IRES as distributed by MLS GRID
 - $829,8003 bd2 ba2.5k sqft504 Carpenter Rd, Fort Collins, CO 80525For Sale
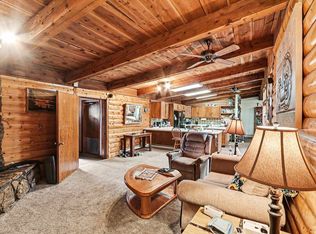 MLS ID #1059217, Duff Knott, Realty One Group Fourpoints CO. IRES as distributed by MLS GRID
 - $810,0005 bd4 ba4k sqft6326 Tilden St, Fort Collins, CO 80528For Sale
 MLS ID #1064497, Angie Spangler, RE/MAX Alliance-FTC Dwtn. IRES as distributed by MLS GRID
 - $700,0003 bd4 ba3k sqft5420 Corbett Dr, Fort Collins, CO 80528For SaleMLS ID #1069051, Sandy Lee, Sandy Lee Realty. IRES as distributed by MLS GRID
- $850,0004 bd4 ba4.1k sqft2260 Spruce Creek Dr, Fort Collins, CO 80528For SaleMLS ID #1063522, Emily Spencer, Group Harmony. IRES as distributed by MLS GRID
- $715,0004 bd4 ba3.5k sqft2315 Westchase Rd, Fort Collins, CO 80528For SaleMLS ID #1067178, Crisafulli Team, The Crisafulli Group. IRES as distributed by MLS GRID
- $995,0004 bd4 ba4k sqft6002 Fall Harvest Way, Fort Collins, CO 80528For SaleMLS ID #1065007, Melissa Schulman, C3 Real Estate Solutions, LLC. IRES as distributed by MLS GRID
- $699,0005 bd4 ba3k sqft5212 Iris Ct, Fort Collins, CO 80525For SaleMLS ID #1070242, Andria Porter Stashak, Keller Williams-DTC. IRES as distributed by MLS GRID
- $885,0005 bd4 ba3.8k sqft5609 Weeping Way, Fort Collins, CO 80528For SaleMLS ID #1067231, Michael White, Michael White. IRES as distributed by MLS GRID
- $720,0004 bd4 ba3.4k sqft4913 Smallwood Court, Fort Collins, CO 80528For Sale
 MLS ID #2510343, Matt Purdy, Redfin Corporation. REcolorado as distributed by MLS GRID
 - $559,0004 bd3 ba1.9k sqft1869 Floating Leaf Dr, Fort Collins, CO 80528For SaleMLS ID #1070163, Makenzie Dale, Real. IRES as distributed by MLS GRID
- $540,0003 bd3 ba2.6k sqft2001 Skye Ct, Fort Collins, CO 80528For SaleMLS ID #1069943, Amy Stahl, C3 Real Estate Solutions, LLC. IRES as distributed by MLS GRID
- $540,0003 bd3 ba2.2k sqft5257 Cornerstone Dr, Fort Collins, CO 80528For SaleMLS ID #1069657, Janelle McGill, eXp Realty - Northern CO. IRES as distributed by MLS GRID
- $620,0004 bd3 ba3k sqft1739 Prairie Hill Dr, Fort Collins, CO 80528For SaleMLS ID #1067431, Ryan Watson, West and Main Homes. IRES as distributed by MLS GRID
- $794,9006 bd4 ba3.8k sqft5012 Switchgrass Ct, Fort Collins, CO 80525For SaleMLS ID #1065248, Travis Annameier, C3 Real Estate Solutions, LLC. IRES as distributed by MLS GRID
- $693,5005 bd3 ba3.6k sqft1815 Dancing Cattail Dr, Fort Collins, CO 80528For SaleMLS ID #1061624, Stephanie Zambo, Coldwell Banker Realty- Fort Collins. IRES as distributed by MLS GRID
- $849,0004 bd3 ba3.7k sqft3202 Grand Teton Place, Fort Collins, CO 80525For SaleMLS ID #7964290, Shelley Martin, Shelley Martin Real Estate. REcolorado as distributed by MLS GRID
- $510,3503 bd3 ba2.5k sqft2038 Crested Lark Street, Fort Collins, CO 80528For SaleMLS ID #9586294, Kassi Malkin, RE/MAX Momentum. REcolorado as distributed by MLS GRID
