Skip main navigation
Sold for $630,000
  • $630,000

    5933 Tranquil Stream Ln, Colorado Springs, CO 80923

    5beds
    4,149sqft
    Single Family Residence
    Built in 2004
    7,305 Square Feet Lot
    $621,000 Zestimate®
    $152/sqft
    $3,365 Estimated rent

    Home value

    $621,000

    $590,000 - $652,000

    $3,365/mo

    Zestimate® history
    Loading
    Loading...

    Owner options

    List your home for rent

    $3,365/mo

    Rent Zestimate®

    Find your next renter with Zillow Rental Manager. Plus, with online applications, you can quickly screen prospective tenants – for free.

    Learn more

    $3,365/mo

    Rent Zestimate®

    Refinance and save

    $3,667/mo

    Est. payment

    Refinancing to a lower rate could help reduce your monthly payments and save thousands over the life of the loan.

    See today's rates

    $3,667/mo

    Est. payment

    Explore your selling options

    Work with a Zillow partner agent

    Leverage their expertise and Zillow's premium Showcase listings to get your home seen by more buyers.

    Get started

    List with your own agent

    Get your home in front of millions of buyers by listing it on Zillow.

    Learn how to do it

    Sell it yourself

    Take full control of how buyers see your home on Zillow by listing For Sale by Owner (FSBO).

    List your home

    What's special

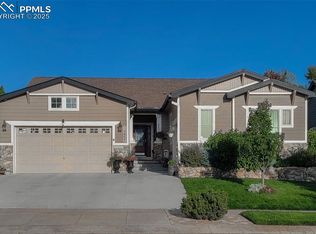
    This stunning 5-bedroom, 4-bathroom, with an impressive office, 3-car garage, and fully finished basement, 4,100 sq. ft. ranch home with an open Layout overlooking Sand Creek & Sand Creek Trail is available at an incredible price. This magnificent home has been gently used and meticulously maintained by an elderly couple. In this gorgeous Ranch Floor Plan, the Main Floor with 9' ceilings & beautiful brand-new upgraded carpeting offers comfortable and stylish Main Level Living. The Large cheery & warm Living/Great Rm with a wall of windows and a Gas Fireplace flows into the adjoining Kitchen & Dining Area and offers the perfect space for hosting. The spacious gourmet Kitchen is a chef's dream, featuring a walk-out to a garden patio, Corian countertops, a gas range, a microwave, 42” cabinets, a breakfast bar island, and a pantry. Also, there is an elegant formal Dining Room. Fabulous Master Suite has a grand Bathroom w/Double Raised Vanity, a walk-in shower, an Oval Soaking Tub, & an oversized Walk-in Closet. Two additional adorable Bedrooms on the main floor adjoin a Full Jack & Jill Bath. A Laundry Rm with a sink is conveniently located on the main level. Enjoy over 2,000 sf of great space for entertaining in the amazing Basement with an enormous 33’x32’ L-shaped family and Rec Room combination, an impressive 19’x19’ Office, 2 Large Bedrooms, and a full Bathroom with Double Vanity. A beautifully landscaped backyard backing onto a trail and open space features a spacious patio, a lush lawn, and a calming water feature, creating an ideal setting for relaxation or family gatherings. This Executive home is complete with Central air conditioning, a Humidifier, Landscaping, an Auto Sprinkler System, blinds, and window coverings. Ideally located near 3 schools, Jared Jensen Park, & minutes to an overabundance of restaurants, Starbucks, entertainment, & shopping with an easy commute to Peterson, Ft. Carson & Air Force Academy.

    Zillow last checked:

    Listing updated:

    Listed by:

    Jay Gupta SRES 719-650-5700,

    Berkshire Hathaway HomeServices Rocky Mountain

    Bought with:

    Darcy Kramer MRP SRES

    The Cutting Edge

    Source: elevateMLS,MLS#: 3478370MLS Logo

    Facts & features

    Interior

    Bedrooms & bathrooms
    • Bedrooms: 5
    • Bathrooms: 4
    • Full bathrooms: 3
    • 1/2 bathrooms: 1
    Basement
    • Area: 2067
    Heating
    • Forced Air, Natural Gas
    Cooling
    • Ceiling Fan(s), Central Air
    Appliances
    • Included: 220v in Kitchen, Dishwasher, Disposal, Gas in Kitchen, Exhaust Fan, Microwave, Refrigerator, Self Cleaning Oven, Humidifier
    • Laundry: Main Level
    Features
    • 9Ft + Ceilings, Great Room, Breakfast Bar, High Speed Internet, Pantry
    • Flooring: Carpet, Vinyl/Linoleum, Wood
    • Windows: Window Coverings
    • Basement: Full,Partially Finished
    • Has fireplace: Yes
    • Fireplace features: Gas
    Interior area
    • Total structure area: 4,149
    • Total interior livable area: 4,149 sqft
    • Finished area above ground: 2,082
    • Finished area below ground: 2,067

    Property

    Parking
    • Total spaces: 3
    • Parking features: Attached, Garage Door Opener, Oversized, See Remarks, Concrete Driveway
    • Attached garage spaces: 3
    Features
    • Patio & porch: Concrete, See Prop Desc Remarks
    • Exterior features: Auto Sprinkler System
    • Fencing: Back Yard
    Lot
    • Size: 7,305 Square Feet
    • Features: Backs to Open Space, Cul-De-Sac, Level, Hiking Trail, Near Hospital, Near Park, Near Schools, Near Shopping Center, HOA Required $, Landscaped
    Details
    • Parcel number: 5317301090

    Construction

    Type & style
    • Home type: SingleFamily
    • Architectural style: Ranch
    • Property subtype: Single Family Residence
    Materials
    • Stucco, Framed on Lot
    • Roof: Composite Shingle
    Condition
    • Existing Home
    • New construction: No
    • Year built: 2004
    Details
    • Builder model: Sable
    • Builder name: John Laing Home

    Utilities & green energy

    • Water: Municipal
    • Utilities for property: Phone Available

    Community & HOA

    HOA
    • Services included: Covenant Enforcement, Management
    • HOA fee: $50 quarterly
    Location
    • Region: Colorado Springs

    Financial & listing details

    • Price per square foot: $152/sqft
    • Tax assessed value: $612,347
    • Annual tax amount: $1,713
    • Date on market: 6/21/2024
    • Listing terms: Cash,Conventional,FHA,VA Loan

    Price history

    DateEventPrice
    6/20/2024Sold$630,000+5%$152/sqft
    Source: elevateMLS #3478370 Report a problem
    5/29/2024Pending sale$600,000$145/sqft
    Source: BHHS broker feed #3478370 Report a problem
    5/22/2024Listed for sale$600,000+76.5%$145/sqft
    Source: elevateMLS #3478370 Report a problem
    4/21/2005Sold$339,900$82/sqft
    Source: Public Record Report a problem

    Public tax history

    YearProperty taxesTax assessment
    2024$2,117 +57.4%$41,020
    2023$1,345 -4%$41,020 +36.6%
    2022$1,402 $30,020 -2.8%
    2021-- $30,880 +13.2%
    2020$1,204 -25.4%$27,280
    2019$1,613 +3.9%$27,280 +6.5%
    2018$1,553 +0.5%$25,610
    2017$1,545 -0.5%$25,610 +2.9%
    2016$1,553 +1.5%$24,880
    2015$1,530 +5.4%$24,880 +7.6%
    2014$1,453 $23,130
    2013-- --
    2012-- $23,820
    2011$1,689 $23,820 -12.1%
    2010-- $27,110
    2009-- $27,110 +3%
    2008-- $26,320
    2006-- $26,320 +258.1%
    2004-- $7,350 +562.2%
    2003-- $1,110
    Find assessor info on the county website

    Neighborhood: Powers

    Nearby schools

    GreatSchools rating
    Schools provided by the listing agent
    • District: Falcon-49

    Source: elevateMLS. This data may not be complete. We recommend contacting the local school district to confirm school assignments for this home.

    Get a cash offer in 3 minutes
    Find out how much your home could sell for in as little as 3 minutes with a no-obligation cash offer.
    Estimated market value
    $621,000
    Get a cash offer in 3 minutes
    Find out how much your home could sell for in as little as 3 minutes with a no-obligation cash offer.
    Estimated market value
    $621,000