Presenting 5933 Trent Walk Drive, Lithonia, GA, a residential property constructed in 1998, offering 1386 square feet of living area in great condition. This attractive property, distinguished by its bungalow architectural style, offers a compelling opportunity for discerning buyers seeking a blend of comfort and functionality. The residence encompasses three well-proportioned bedrooms, providing ample private accommodations. Complementing these are two full bathrooms, designed to cater to the daily needs of residents and guests alike. Further enhancing the property's appeal is a private yard, offering an exclusive outdoor retreat. A dedicated patio provides an ideal setting for al fresco dining or relaxation, while a welcoming porch extends the living space outdoors, perfect for enjoying the surrounding environment. To explore the refined living experience offered by this exceptional property, we invite your immediate inquiry and a personal viewing. “First Look for Veteran Buyers and 80% AMI Buyers ONLY (expires: 8/27/2025).” • “Homebuyer assistance of up to $15,000.00 for qualified veterans.” ” Homebuyers under 80% AMI are eligible for $20,000.00 of Down Payment Assistance through Atlanta Neighborhood Development Partnership Inc. Homebuyers may be eligible for additional multiple/stacking DPA programs. Homebuyers may be eligible for multiple/stacking DPA programs – up to $30K+ from ANDP.
Active
$155,000
5933 Trent Walk Dr, Lithonia, GA 30038
3beds
1,386sqft
Townhouse, Residential
Built in 1998
3,049 Square Feet Lot
$153,600 Zestimate®
$112/sqft
$23/mo HOA
What's special
Private yardWelcoming porchDedicated patioThree well-proportioned bedrooms
- 6 days |
- 430 |
- 49 |
Likely to sell faster than
Zillow last checked:
Listing updated:
Listed by:
CURT SWILLEY,
Rock River Realty, LLC. 678-956-7625
Source: FMLS GA,MLS#: 7805897
Facts & features
Interior
Bedrooms & bathrooms
- Bedrooms: 3
- Bathrooms: 2
- Full bathrooms: 2
- Main level bathrooms: 2
- Main level bedrooms: 2
Rooms
- Room types: Family Room
Primary bedroom
- Features: Master on Main
- Level: Master on Main
Bedroom
- Features: Master on Main
Primary bathroom
- Features: Shower Only
Dining room
- Features: Open Concept
Kitchen
- Features: View to Family Room, Stone Counters, Breakfast Bar
Heating
- Central
Cooling
- Central Air
Appliances
- Included: Refrigerator, Electric Range, Dishwasher, Microwave
- Laundry: Main Level, In Kitchen
Features
- High Ceilings 9 ft Main
- Flooring: Luxury Vinyl, Vinyl
- Windows: None
- Basement: None
- Number of fireplaces: 1
- Fireplace features: Family Room
- Common walls with other units/homes: 2+ Common Walls
Interior area
- Total structure area: 1,386
- Total interior livable area: 1,386 sqft
- Finished area above ground: 1,386
- Finished area below ground: 0
Video & virtual tour
Property
Parking
- Total spaces: 2
- Parking features: Assigned
Accessibility
- Accessibility features: None
Features
- Levels: Two
- Stories: 2
- Patio & porch: Patio
- Exterior features: Private Yard
- Pool features: None
- Spa features: None
- Fencing: None
- Has view: Yes
- View description: Neighborhood
- Waterfront features: None
- Body of water: None
Lot
- Size: 3,049 Square Feet
- Features: Level, Landscaped
Details
- Additional structures: None
- Parcel number: 16 074 11 044
- Other equipment: None
- Horse amenities: None
Construction
Type & style
- Home type: Townhouse
- Architectural style: Townhouse,Traditional
- Property subtype: Townhouse, Residential
- Attached to another structure: Yes
Materials
- Vinyl Siding
- Foundation: Slab
- Roof: Composition
Condition
- Updated/Remodeled
- New construction: No
- Year built: 1998
Details
- Warranty included: Yes
Utilities & green energy
- Electric: Other
- Sewer: Public Sewer
- Water: Public
- Utilities for property: Electricity Available
Green energy
- Energy efficient items: None
- Energy generation: None
Community & HOA
Community
- Features: None
- Security: Fire Alarm
- Subdivision: Trent Walk Phase 2
HOA
- Has HOA: Yes
- Services included: Maintenance Grounds
- HOA fee: $23 monthly
Location
- Region: Lithonia
Financial & listing details
- Price per square foot: $112/sqft
- Tax assessed value: $187,700
- Annual tax amount: $3,799
- Date on market: 7/16/2026
- Cumulative days on market: 6 days
- Ownership: Fee Simple
- Electric utility on property: Yes
- Road surface type: Asphalt
Estimated market value
$153,600
$146,000 - $161,000
$1,602/mo
Price history
| Date | Event | Price |
|---|---|---|
| 7/16/2026 | Listed for sale | $155,000+72.2%$112/sqft |
Source:  GAMLS #10806654 Report a problem GAMLS #10806654 Report a problem | ||
| 3/11/2026 | Sold | $90,000-10%$65/sqft |
Source:  FMLS GA #7689269 Report a problem FMLS GA #7689269 Report a problem | ||
| 2/17/2026 | Pending sale | $100,000$72/sqft |
Source: GAMLS #10653827 Report a problem | ||
| 12/31/2025 | Listed for sale | $100,000$72/sqft |
Source: GAMLS #10653827 Report a problem | ||
| 12/16/2025 | Pending sale | $100,000$72/sqft |
Source: GAMLS #10653827 Report a problem | ||
| 12/5/2025 | Listed for sale | $100,000-45.4%$72/sqft |
Source: FMLS GA #7689269 Report a problem | ||
| 6/30/2022 | Sold | $183,000+1.7%$132/sqft |
Source: Public Record Report a problem | ||
| 6/14/2022 | Pending sale | $180,000$130/sqft |
Source: GAMLS #20048092 Report a problem | ||
| 6/8/2022 | Listed for sale | $180,000+100%$130/sqft |
Source: GAMLS #20048092 Report a problem | ||
| 9/24/2018 | Sold | $90,000+0.1%$65/sqft |
Source: Public Record Report a problem | ||
| 8/31/2018 | Pending sale | $89,900$65/sqft |
Source: A-Plus Properties Realty, Inc. #8426460 Report a problem | ||
| 8/26/2018 | Price change | $89,900-9.2%$65/sqft |
Source: A-Plus Properties Realty, Inc. #8426460 Report a problem | ||
| 7/30/2018 | Listed for sale | $99,000+10.1%$71/sqft |
Source: A-Plus Properties Realty, Inc. #8426460 Report a problem | ||
| 3/12/2018 | Listing removed | $89,900$65/sqft |
Source: Bob Wood Realty Co. of Atlanta #8271136 Report a problem | ||
| 10/11/2017 | Listed for sale | $89,900+8.4%$65/sqft |
Source: Bob Wood Realty Co. of Atlanta #8271136 Report a problem | ||
| 3/23/2017 | Listing removed | $82,900$60/sqft |
Source: BOB WOOD REALTY CO. OF ATLANTA #8087534 Report a problem | ||
| 2/19/2017 | Price change | $82,900-7.8%$60/sqft |
Source: BOB WOOD REALTY CO. OF ATLANTA #8087534 Report a problem | ||
| 10/26/2016 | Price change | $89,900+19.9%$65/sqft |
Source: BOB WOOD REALTY CO. OF ATLANTA #8087534 Report a problem | ||
| 6/22/2016 | Price change | $75,000+8.7%$54/sqft |
Source: GEORGIA R/E AND INVESTMENT SVC #8019922 Report a problem | ||
| 6/17/2016 | Price change | $69,000-1.3%$50/sqft |
Source: GEORGIA R/E AND INVESTMENT SVC #8019922 Report a problem | ||
| 6/11/2016 | Listed for sale | $69,900+40.1%$50/sqft |
Source: GEORGIA REAL ESTATE AND INVESTMENT SERVICES Report a problem | ||
| 3/4/2008 | Sold | $49,900-42.7%$36/sqft |
Source: Public Record Report a problem | ||
| 12/26/2006 | Sold | $87,071-15.5%$63/sqft |
Source: Public Record Report a problem | ||
| 1/17/2006 | Sold | $103,000+4%$74/sqft |
Source: Public Record Report a problem | ||
| 5/10/2001 | Sold | $99,000+25.3%$71/sqft |
Source: Public Record Report a problem | ||
| 6/15/1998 | Sold | $79,000$57/sqft |
Source: Public Record Report a problem | ||
Public tax history
| Year | Property taxes | Tax assessment |
|---|---|---|
| 2025 | $3,799 +0.7% | $75,079 0% |
| 2024 | $3,772 +5.5% | $75,080 +3.8% |
| 2023 | $3,574 +177.4% | $72,320 +51.3% |
| 2022 | $1,288 +12.7% | $47,800 +16.2% |
| 2021 | $1,143 +16.8% | $41,120 +20.5% |
| 2020 | $978 +13.1% | $34,120 +18.5% |
| 2019 | $865 +16% | $28,800 +21% |
| 2018 | $746 +52.4% | $23,800 +49.1% |
| 2017 | $490 -6.5% | $15,960 -7.2% |
| 2016 | $523 | $17,200 +34% |
| 2014 | $523 | $12,840 +45.2% |
| 2013 | -- | $8,840 |
| 2012 | -- | $8,840 -29.7% |
| 2011 | -- | $12,576 -61.4% |
| 2010 | $1,008 | $32,600 |
| 2009 | $1,008 -51.8% | $32,600 -27.4% |
| 2008 | $2,090 +81.8% | $44,880 |
| 2006 | $1,150 +6% | $44,880 |
| 2005 | $1,085 +1.6% | $44,880 |
| 2004 | $1,068 +20.7% | $44,880 +15.8% |
| 2003 | $884 +12.3% | $38,760 |
| 2002 | $788 +100.5% | $38,760 +24.9% |
| 2001 | $393 | $31,040 |
Find assessor info on the county website
Monthly payment
Est. payment
Payment breakdown
Explore the cost of this home by adjusting the details. Changes won't be saved.Climate risks
Neighborhood: 30038
Nearby schools
GreatSchools rating
- 3/10Flat Rock Elementary SchoolGrades: PK-5Distance: 2.9 mi
- 3/10Lithonia Middle SchoolGrades: 6-8Distance: 2.3 mi
- 2/10Lithonia High SchoolGrades: 9-12Distance: 2.1 mi
Schools provided by the listing agent
- Elementary: Flat Rock
- Middle: Lithonia
- High: Lithonia
Source: FMLS GA. This data may not be complete. We recommend contacting the local school district to confirm school assignments for this home.
- $116,3002 bd1 ba1k sqft5935 Trent Walk Dr, Lithonia, GA 30038Off Market
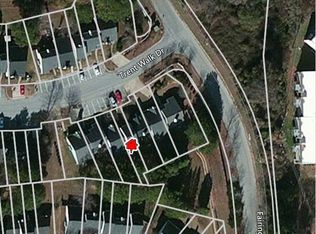
- $152,0002 bd2 ba1.4k sqft5931 Trent Walk Dr, Lithonia, GA 30038Off Market
- $152,4003 bd2 ba1.4k sqft5937 Trent Walk Dr, Lithonia, GA 30038Off Market
- $157,7002 bd2 ba1.6k sqft5929 Trent Walk Dr, Lithonia, GA 30038Off Market
- $145,9002 bd2 ba1.3k sqft5939 Trent Walk Dr, Lithonia, GA 30038Off Market
- $119,1002 bd1 ba1k sqft5973 Sherwood Trce, Lithonia, GA 30038Off Market
- $141,4003 bd3 ba1.4k sqft5925 Trent Walk Dr, Lithonia, GA 30038Off Market
- $152,3003 bd2 ba1.4k sqft5975 Sherwood Trce, Lithonia, GA 30038Off Market
A local agent can set up tours, give advice and negotiate with sellers.
Similar homes
- $159,9002 bd2 ba1.1k sqft5093 Chupp Way Cir, Lithonia, GA 30038For Sale

 MLS ID #7794332, HILLARY NCHOTU, First United Realty, Inc.. FMLS GA
 - $150,0004 bd2 ba1.1k sqft5568 Bradley Cir, Lithonia, GA 30038For SaleMLS ID #7804333, RONE PAULDING, Bridge Brokers and Associates, LLC. FMLS GA
- $137,0002 bd3 ba1.2k sqft5841 Trent Walk Dr, Lithonia, GA 30038For Sale
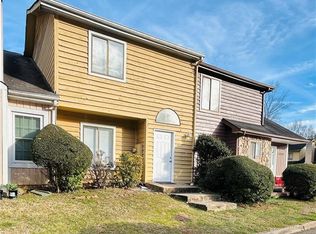 MLS ID #7717910, Nadav Akselrad, JNL Smart Realty, LLC. FMLS GA
 - $129,9003 bd2 ba1.6k sqft3078 Parc Lorraine, Lithonia, GA 30038For Sale
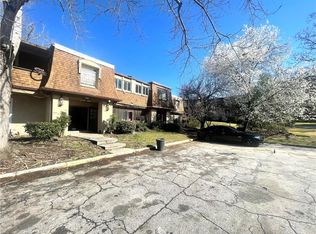 MLS ID #7702391, Paul Almonte, Turnkey Realty. FMLS GA
 - $165,0002 bd2 ba952 sqft2270 Wellington Cir, Lithonia, GA 30058For SaleMLS ID #7709887, Priscilla Leonard, HomeSmart. FMLS GA
- $174,9003 bd2 ba1.2k sqft2128 Tiffany Ln, Lithonia, GA 30058Active
 MLS ID #10765545, Deandra Bryant, Trelora Realty, Inc.. GAMLS
 - $170,0003 bd2 ba992 sqft3490 Kingswood Trl, Decatur, GA 30034For SaleMLS ID #7796023, Liaquat Memon, Coldwell Banker Realty. FMLS GA
- $231,0003 bd2 ba1.5k sqft7138 Rockland Rd, Lithonia, GA 30038For SaleMLS ID #7787339, Elaina Shorrock, Real Broker, LLC.. FMLS GA
- $125,0003 bd2 ba1.6k sqft1966 Lake Rockaway Rd NW, Conyers, GA 30012ActiveMLS ID #10808084, Demetrice Goodman, Keller Williams Premier. GAMLS
- $164,9003 bd2 ba1.7k sqft1131 S Deshon Rd, Lithonia, GA 30058For SaleMLS ID #7792756, Stephen Lytle, Gps Property Management, LLC.. FMLS GA
- $149,9992 bd2 ba1k sqft404 Prince Of Wales, Stone Mountain, GA 30083For SaleMLS ID #7796014, Liaquat Memon, Coldwell Banker Realty. FMLS GA
- $179,8654 bd2 ba1.9k sqft6295 Phillips Pl, Lithonia, GA 30058ActiveMLS ID #10783153, Christopher J Lawrence, Lawrence Realty Group Georgia. GAMLS
- $149,9992 bd2 ba1k sqft432 Prince Of Wales, Stone Mountain, GA 30083For SaleMLS ID #7796034, Liaquat Memon, Coldwell Banker Realty. FMLS GA
- $175,0003 bd2 ba1.1k sqft126 Oak Cir, Stockbridge, GA 30281For SaleMLS ID #7759659, PATTY MCCLELLAN, Dalton Wade, Inc.. FMLS GA
- $90,0002 bd2 ba1.3k sqft48 Le Parc Fontaine, Lithonia, GA 30038For SaleMLS ID #7760475, Vickie Lester, Vickie Lester Realty, LLC. FMLS GA
- $160,0004 bd2 ba1.8k sqft484 King Arthur Ct, Jonesboro, GA 30236For SaleMLS ID #264361, Ryan Sims. CGMLS
- $165,9003 bd2 ba1.9k sqft8318 Magnolia Dr, Jonesboro, GA 30238ActiveMLS ID #10809253, Kimberly Kelly, Kimberly Kelly Realty. GAMLS
- $149,9992 bd2 ba1k sqft535 Prince Of Wales, Stone Mountain, GA 30083For SaleMLS ID #7687305, Liaquat Memon, Coldwell Banker Realty. FMLS GA
- $--3 bd2 ba1.2k sqft45 Caroline Ave, Stockbridge, GA 30281AuctionAuction.com 1
- $149,9992 bd2 ba1k sqft498 Prince Of Wales, Stone Mountain, GA 30083For SaleMLS ID #7675685, Liaquat Memon, Coldwell Banker Realty. FMLS GA
