Skip main navigation
Off market
  • $709,800

    5933 Urban Ct, Arvada, CO 80004

    4beds
    2,367sqft
    SingleFamily
    Built in 1964
    8,712 Square Feet Lot
    $709,800 Zestimate®
    $300/sqft
    $3,322 Estimated rent

    Home value

    $709,800

    $674,000 - $745,000

    $3,322/mo

    Zestimate® history
    Loading
    Loading...

    Owner options

    List your home for rent

    $3,322/mo

    Rent Zestimate®

    Find your next renter with Zillow Rental Manager. Plus, with online applications, you can quickly screen prospective tenants – for free.

    Learn more

    $3,322/mo

    Rent Zestimate®

    Refinance and save

    $4,111/mo

    Est. payment

    Refinancing to a lower rate could help reduce your monthly payments and save thousands over the life of the loan.

    See today's rates

    $4,111/mo

    Est. payment

    Explore your selling options

    Work with a Zillow partner agent

    Leverage their expertise and Zillow's premium Showcase listings to get your home seen by more buyers.

    Get started

    List with your own agent

    Get your home in front of millions of buyers by listing it on Zillow.

    Learn how to do it

    Sell it yourself

    Take full control of how buyers see your home on Zillow by listing For Sale by Owner (FSBO).

    List your home

    What's special

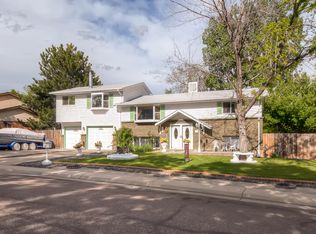
    This charming two story is ready to welcome friends and family. Walking up to the house you will find an inviting front porch perfect for sitting and enjoying. The cozy living room has an electric fireplace and picturesque window allowing the light to flow in. In the kitchen you will find granite counter tops, cook top stove and drop-in sink. The eat-in space in the kitchen allows for potential to expand the kitchen. Also located on the main level is a full bath and study/office that could be converted into a main level bedroom. On the upper level you will be pleasantly surprised by the 3 spacious bedrooms and updated full bath. The finished lower level has a family room/flex space, non-conforming bedroom that also makes a great work space, half bath and large utility/laundry room with utility sink. Venture outside to the spacious backyard that allows for so much enjoyment with the pergola, large paver patio and landscaped yard. In the heated, finished, oversized 2 car garage, one will find 220 service, workbench and storage. Other updates include newer windows 2008, triple wide driveway that allows for RV storage, additional concrete pad behind the fence, 2 breaker boxes, heat tape for the gutters which also have gutter guards helping to limit the need to clean out gutters. There are hardwood floors throughout the upper level, except in the bath, and the main floor in the living room, office and hallway to the office. Welcome Home!

    This property is off market, which means it's not currently listed for sale or rent on Zillow. This may be different from what's available on other websites or public sources.

    Facts & features

    Interior

    Bedrooms & bathrooms
    • Bedrooms: 4
    • Bathrooms: 3
    • Full bathrooms: 2
    • 1/2 bathrooms: 1
    Heating
    • Forced air
    Cooling
    • Central
    Features
    • Basement: Partially finished
    • Has fireplace: Yes
    Interior area
    • Total interior livable area: 2,367 sqft

    Property

    Parking
    • Parking features: Garage - Attached
    Lot
    • Size: 8,712 Square Feet
    Details
    • Parcel number: 3908408003

    Construction

    Type & style
    • Home type: SingleFamily
    Materials
    • Frame
    Condition
    • Year built: 1964

    Community & HOA

    Location
    • Region: Arvada

    Financial & listing details

    • Price per square foot: $300/sqft
    • Tax assessed value: $626,119
    • Annual tax amount: $3,716

    Price history

    DateEventPrice
    4/14/2022Sold$705,000+14.6%$298/sqft
    Source: Public Record Report a problem
    4/11/2022Pending sale$615,000$260/sqft
    Source: RE/MAX International #5992669 Report a problem
    4/11/2022Listing removed--
    Source: RE/MAX International Report a problem
    3/22/2022Pending sale$615,000$260/sqft
    Source: RE/MAX International #5992669 Report a problem
    3/18/2022Listed for sale$615,000+380.7%$260/sqft
    Source: RE/MAX International #5992669 Report a problem
    12/10/1993Sold$127,950$54/sqft
    Source: Public Record Report a problem

    Public tax history

    YearProperty taxesTax assessment
    2025$3,716 -0.1%$39,132 +2%
    2024$3,721 +35.7%$38,357
    2023$2,743 -1.6%$38,357 +37%
    2022$2,788 +12.3%$28,006 -2.8%
    2021$2,483 $28,812 +12%
    2020$2,483 +1.4%$25,733
    2019$2,450 +5%$25,733 +8%
    2018$2,334 $23,837
    2017$2,334 +29.4%$23,837 +27.3%
    2016$1,803 $18,730
    2015$1,803 +7.6%$18,730 +13.1%
    2014$1,676 -0.7%$16,557
    2013$1,689 +2.1%$16,557 -1.7%
    2012$1,654 +1.3%$16,837
    2011$1,632 +5.8%$16,837 +0.6%
    2010$1,544 -6.3%$16,730
    2009$1,648 +0%$16,730 -6.2%
    2008$1,648 -5.2%$17,830
    2007$1,738 +1%$17,830 -4.2%
    2006$1,720 +6.3%$18,620 +6.2%
    2005$1,619 +9.3%$17,530
    2004$1,481 -1.9%$17,530
    2003$1,510 +1.7%$17,530 -0.3%
    2002$1,484 +0.3%$17,580 +12.2%
    2001$1,479 -1%$15,670
    2000$1,494 $15,670
    Find assessor info on the county website

    Neighborhood: Allendale West

    Nearby schools

    GreatSchools rating
    Get a cash offer in 3 minutes
    Find out how much your home could sell for in as little as 3 minutes with a no-obligation cash offer.
    Estimated market value
    $709,800
    Get a cash offer in 3 minutes
    Find out how much your home could sell for in as little as 3 minutes with a no-obligation cash offer.
    Estimated market value
    $709,800