Skip main navigation
Closed
  • $460,000

    5933 Waterton Ct, Gainesville, GA 30506

    4beds
    2,673sqft
    Single Family Residence, Residential
    Built in 2019
    0.75 Acres Lot
    $461,200 Zestimate®
    $172/sqft
    $2,413 Estimated rent

    Home value

    $461,200

    Estimated sales range

    Not available

    $2,413/mo

    Zestimate® history
    Loading
    Loading...

    Owner options

    List your home for rent

    $2,413/mo

    Rent Zestimate®

    Find your next renter with Zillow Rental Manager. Plus, with online applications, you can quickly screen prospective tenants – for free.

    Learn more

    $2,413/mo

    Rent Zestimate®

    Refinance and save

    $3,064/mo

    Est. payment

    Refinancing to a lower rate could help reduce your monthly payments and save thousands over the life of the loan.

    See today's rates

    $3,064/mo

    Est. payment

    Explore your selling options

    Work with a Zillow partner agent

    Leverage their expertise and Zillow's premium Showcase listings to get your home seen by more buyers.

    Get started

    List with your own agent

    Get your home in front of millions of buyers by listing it on Zillow.

    Learn how to do it

    Sell it yourself

    Take full control of how buyers see your home on Zillow by listing For Sale by Owner (FSBO).

    List your home

    What's special

    Modern finishesFull unfinished plumbed basementPrivate wooded backyardCustom walk-in pantryPeaceful retreatUpdated lighting fixturesSleek countertops
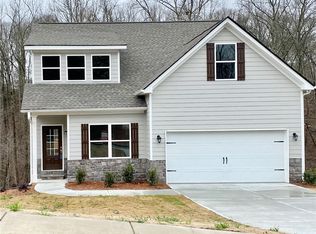
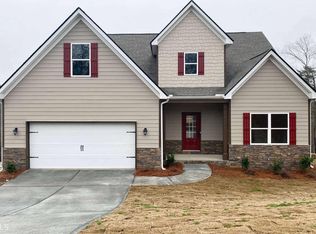
    Step inside this meticulously maintained home, where modern finishes and thoughtful details await. The open-concept kitchen flows seamlessly into the living room, creating a spacious, airy feel. The kitchen features sleek countertops and a custom walk-in pantry for ample storage. New hard surface flooring runs throughout the main floor, while a versatile office or dining room adds flexibility. Upstairs, you'll find four well-appointed bedrooms, including the oversized primary suite, which offers a private retreat with a luxurious, recently renovated en-suite bathroom featuring a separate tub and tile shower and large his and hers walk-in closet. A beautifully finished secondary full bathroom completes the upper level. Updated lighting fixtures and modern finishes are evident throughout the home, offering a contemporary feel with every step. The full, unfinished, plumbed basement presents endless possibilities for customization, whether you envision a home gym, rec room, or extra storage space. Step outside to discover a private, wooded backyard, where tranquility reigns. This home sits on a double oversized lot, providing a vast outdoor area for relaxation and play. A propane fire pit invites you to gather and enjoy cozy nights outdoors, while the greenhouse is a gardener's dream, ready to cultivate your green thumb. The expansive yard is a peaceful retreat, offering privacy and a connection to nature right at your doorstep. The yard is also ideal for pets, with an integrated invisible DogWatch electronic dog fence around the perimeter of the yard, including the patio, front and both side yards. Nestled in an ideal location close to the Dawsonville outlets, charming downtown Dahlonega, and the historic Gainesville Square’s restaurants and shops, this home is perfectly situated for convenience and leisure. Just a short drive away, you'll find Cool Springs Park, Lake Lanier, and a nearby boat launch, offering a wealth of outdoor activities for every lifestyle.

    Zillow last checked:

    Listing updated:

    Listed by:

    Teresa Welch,

    Keller Williams Realty Atlanta Partners

    Bought with:

    Emily Taylor, 388565

    Harry Norman Realtors

    Source: FMLS GA,MLS#: 7522984MLS Logo

    Facts & features

    Interior

    Bedrooms & bathrooms
    • Bedrooms: 4
    • Bathrooms: 3
    • Full bathrooms: 2
    • 1/2 bathrooms: 1
    Rooms
    • Room types: Basement, Family Room, Kitchen, Laundry, Master Bathroom, Master Bedroom, Office
    Primary bedroom
    • Features: Oversized Master
    • Level: Oversized Master
    Bedroom
    • Features: Oversized Master
    Primary bathroom
    • Features: Double Vanity, Separate Tub/Shower, Soaking Tub
    Dining room
    • Features: Other
    Kitchen
    • Features: Cabinets White, Eat-in Kitchen, Kitchen Island, Pantry Walk-In, Stone Counters, View to Family Room
    Heating
    • Electric, Forced Air, Zoned
    Cooling
    • Central Air, Electric, Zoned
    Appliances
    • Included: Dishwasher, Disposal, Electric Range, Microwave
    • Laundry: Laundry Room, Upper Level
    Features
    • Entrance Foyer 2 Story, High Ceilings 9 ft Main, Recessed Lighting, Walk-In Closet(s)
    • Flooring: Laminate
    • Windows: Insulated Windows, Plantation Shutters
    • Basement: Bath/Stubbed,Daylight,Exterior Entry,Full,Unfinished
    • Attic: Pull Down Stairs
    • Number of fireplaces: 1
    • Fireplace features: Decorative, Family Room
    • Common walls with other units/homes: No Common Walls
    Interior area
    • Total structure area: 2,673
    • Total interior livable area: 2,673 sqft

    Property

    Parking
    • Total spaces: 4
    • Parking features: Garage, Garage Door Opener, Kitchen Level, Level Driveway
    • Garage spaces: 2
    • Has uncovered spaces: Yes
    Accessibility
    • Accessibility features: None
    Features
    • Levels: Two
    • Stories: 2
    • Patio & porch: Deck, Front Porch, Patio
    • Exterior features: Private Yard, Rain Gutters, Rear Stairs
    • Pool features: None
    • Spa features: None
    • Fencing: Invisible
    • Has view: Yes
    • View description: Creek/Stream, Rural, Trees/Woods
    • Has water view: Yes
    • Water view: Creek/Stream
    • Waterfront features: Creek
    • Body of water: None
    Lot
    • Size: 0.75 Acres
    • Features: Landscaped, Private, Rectangular Lot, Wooded
    Details
    • Additional structures: Greenhouse
    • Parcel number: 10028 000044
    • Other equipment: None
    • Horse amenities: None

    Construction

    Type & style
    • Home type: SingleFamily
    • Architectural style: Craftsman
    • Property subtype: Single Family Residence, Residential
    Materials
    • Cement Siding
    • Foundation: Concrete Perimeter
    • Roof: Shingle
    Condition
    • Resale
    • New construction: No
    • Year built: 2019

    Utilities & green energy

    • Electric: 110 Volts, 220 Volts, 220 Volts in Laundry
    • Sewer: Septic Tank
    • Water: Public
    • Utilities for property: Electricity Available, Water Available
    Green energy
    • Energy efficient items: None
    • Energy generation: None

    Community & HOA

    Community
    • Features: Street Lights
    • Security: Smoke Detector(s)
    • Subdivision: Grant Station
    HOA
    • Has HOA: Yes
    • HOA fee: $250 annually
    Location
    • Region: Gainesville

    Financial & listing details

    • Price per square foot: $172/sqft
    • Tax assessed value: $411,300
    • Annual tax amount: $4,695
    • Date on market: 2/13/2025
    • Cumulative days on market: 8 days
    • Electric utility on property: Yes
    • Road surface type: Asphalt

    Price history

    DateEventPrice
    3/19/2025Sold$460,000-2.1%$172/sqft
    Source: FMLS GA #7522984 Report a problem
    2/27/2025Pending sale$470,000$176/sqft
    Source: FMLS GA #7522984 Report a problem
    2/13/2025Listed for sale$470,000+59.4%$176/sqft
    Source: FMLS GA #7522984 Report a problem
    3/12/2020Sold$294,900$110/sqft
    Source: Public Record Report a problem
    1/7/2020Price change$294,900-1.7%$110/sqft
    Source: Cook Real Estate Services #6650956 Report a problem
    8/11/2019Listed for sale$299,900$112/sqft
    Source: Cook Real Estate Services LLC #8639484 Report a problem
    5/23/2019Listing removed$299,900$112/sqft
    Source: Cook Real Estate Services #6509492 Report a problem
    3/16/2019Price change$299,900-0.7%$112/sqft
    Source: Keller Williams Lanier Partners #6509492 Report a problem
    3/1/2019Price change$301,900+0.7%$113/sqft
    Source: Keller Williams Lanier Partners #6509492 Report a problem
    2/23/2019Listed for sale$299,900$112/sqft
    Source: Keller Williams Lanier Partners #6509492 Report a problem

    Public tax history

    YearProperty taxesTax assessment
    2025$4,053 -13.7%$164,520 -13.4%
    2024$4,694 +3.2%$189,960 +7.6%
    2023$4,548 +16.7%$176,520 +20.9%
    2022$3,897 +17%$146,040 +25.9%
    2021$3,332 +4.3%$116,040 +4.4%
    2020$3,195 +2065.8%$111,160 +2021.4%
    2019$148 -24.3%$5,240 -25.1%
    2018$195 -32.6%$7,000 +191.7%
    2017$289 +83.8%$2,400
    2016$157 +1.3%$2,400
    2015$155 $2,400
    2014$155 $2,400
    2013-- --
    2012-- --
    2011-- --
    2010-- --
    2009$702 --
    Find assessor info on the county website

    Neighborhood: 30506

    Nearby schools

    GreatSchools rating
    Schools provided by the listing agent
    • Elementary: Lanier
    • Middle: Chestatee
    • High: Chestatee

    Source: FMLS GA. This data may not be complete. We recommend contacting the local school district to confirm school assignments for this home.

    Get a cash offer in 3 minutes
    Find out how much your home could sell for in as little as 3 minutes with a no-obligation cash offer.
    Estimated market value
    $461,200
    Get a cash offer in 3 minutes
    Find out how much your home could sell for in as little as 3 minutes with a no-obligation cash offer.
    Estimated market value
    $461,200