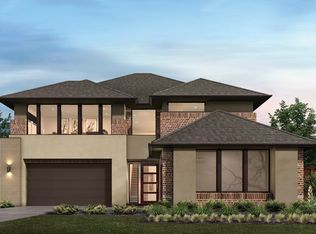
This contemporary MainVue home is ideally located on a North-facing premium corner lot in highly sought-after Allen ISD. Thoughtfully designed for both everyday living and entertaining, the open-concept layout seamlessly connects the kitchen, dining, and family room, anchored by a gas fireplace and framed by expansive windows and sliding glass doors that fill the home with natural light. The chef’s kitchen showcases modern cabinetry, quartz countertops, a gas cooktop, double ovens, and stainless steel appliances. The spacious walk-in pantry and butler’s pantry offer exceptional storage and prep space, making hosting effortless. Just off the entry, the utility room with sink provides direct access to the additional single-car garage for added convenience. A flexible media room, currently used as a home office, is prewired and conveniently located near the main kitchen and living area. Step outside to the covered patio, offering ample room for a future outdoor kitchen and year-round entertaining. The backyard is enhanced by mature pomegranate and date trees, producing generous harvests each summer. Upstairs, a bright and expansive leisure room opens to a niche. Secondary bedrooms feature walk-in closets and private connecting baths. Generous-sized closets are found throughout the home, providing exceptional storage. The primary suite serves as a relaxing retreat with a spacious walk-in closet and a spa-inspired bath featuring a walk-in shower and separate soaking tub. Smart home features, including a Google doorbell and security cameras, convey with the home. Conveniently located near Hwy 121, US-75, Allen Premium Outlets, and diverse grocery stores and dining options, this home offers both comfort and connectivity.
Sold
Street View
Price Unknown
5933 Weston Dr, McKinney, TX 75070
4beds
3,550sqft
Single Family Residence
Built in 2016
8,494 Square Feet Lot
$835,500 Zestimate®
$--/sqft
$4,128 Estimated rent
Home value
$835,500
$794,000 - $886,000
$4,128/mo
Zestimate® history
Owner options
List your home for rent
$4,128/mo
Rent Zestimate®
Find your next renter with Zillow Rental Manager. Plus, with online applications, you can quickly screen prospective tenants – for free.
$4,128/mo
Rent Zestimate®
Refinance and save
$434/mo
Est. payment
Refinancing to a lower rate could help reduce your monthly payments and save thousands over the life of the loan.
$434/mo
Est. payment
Explore your selling options
Work with a Zillow partner agent
Leverage their expertise and Zillow's premium Showcase listings to get your home seen by more buyers.
Get startedList with your own agent
Get your home in front of millions of buyers by listing it on Zillow.
Learn how to do itSell it yourself
Take full control of how buyers see your home on Zillow by listing For Sale by Owner (FSBO).
List your homeWhat's special
Gas fireplaceStainless steel appliancesNorth-facing premium corner lotQuartz countertopsAdditional single-car garageDouble ovensUtility room with sink
Zillow last checked:
Listing updated:
Listed by:
Duong Trinh 0538574 972-679-3767,
Avignon Realty 972-792-0004
Bought with:
Daniela Solorzano
Encore Fine Properties
Source: NTREIS,MLS#: 21168875
Facts & features
Interior
Bedrooms & bathrooms
- Bedrooms: 4
- Bathrooms: 6
- Full bathrooms: 4
- 1/2 bathrooms: 2
Primary bedroom
- Features: Ceiling Fan(s), Dual Sinks, En Suite Bathroom, Separate Shower, Walk-In Closet(s)
- Level: First
- Dimensions: 16 x 13
Bedroom
- Level: First
- Dimensions: 11 x 10
Bedroom
- Level: Second
- Dimensions: 12 x 10
Bedroom
- Level: Second
- Dimensions: 11 x 10
Breakfast room nook
- Level: First
- Dimensions: 12 x 13
Game room
- Level: Second
- Dimensions: 20 x 16
Kitchen
- Features: Butler's Pantry, Kitchen Island, Pantry
- Level: First
- Dimensions: 21 x 15
Living room
- Level: First
- Dimensions: 15 x 16
Media room
- Level: First
- Dimensions: 10 x 11
Office
- Level: First
- Dimensions: 11 x 10
Cooling
- Central Air, Ceiling Fan(s)
Appliances
- Included: Double Oven, Dishwasher, Electric Oven, Gas Cooktop, Disposal, Microwave
- Laundry: Washer Hookup, Dryer Hookup, ElectricDryer Hookup, Laundry in Utility Room
Features
- Kitchen Island, Multiple Master Suites, Walk-In Closet(s)
- Flooring: Carpet, Tile, Wood
- Windows: Window Coverings
- Has basement: No
- Number of fireplaces: 1
- Fireplace features: Living Room
Interior area
- Total interior livable area: 3,550 sqft
Property
Parking
- Total spaces: 3
- Parking features: Door-Multi, Door-Single, Garage Faces Front, Garage, Garage Door Opener
- Attached garage spaces: 3
Features
- Levels: Two
- Stories: 2
- Patio & porch: Covered
- Exterior features: Rain Gutters
- Pool features: None
- Fencing: Wood,Wrought Iron
Lot
- Size: 8,494 Square Feet
- Features: Corner Lot
Details
- Parcel number: R1048300O00101
Construction
Type & style
- Home type: SingleFamily
- Architectural style: Contemporary/Modern,Detached
- Property subtype: Single Family Residence
Materials
- Brick, Stucco
- Foundation: Slab
- Roof: Composition
Condition
- Year built: 2016
Utilities & green energy
- Sewer: Public Sewer
- Water: Public
- Utilities for property: Sewer Available, Water Available
Community & HOA
Community
- Features: Sidewalks
- Subdivision: Village Park Ph 2d
HOA
- Has HOA: Yes
- Services included: All Facilities, Association Management
- HOA fee: $434 semi-annually
- HOA name: CMA
- HOA phone: 972-943-2820
Location
- Region: Mckinney
Financial & listing details
- Tax assessed value: $482,881
- Annual tax amount: $8,540
- Date on market: 2/6/2026
- Cumulative days on market: 8 days
Price history
| Date | Event | Price |
|---|---|---|
| 3/11/2026 | Sold | -- |
Source: NTREIS #21168875 Report a problem | ||
| 2/23/2026 | Pending sale | $848,900$239/sqft |
Source: NTREIS #21168875 Report a problem | ||
| 2/14/2026 | Contingent | $848,900$239/sqft |
Source: NTREIS #21168875 Report a problem | ||
| 2/13/2026 | Listed for sale | $848,900$239/sqft |
Source: NTREIS #21168875 Report a problem | ||
| 2/13/2026 | Contingent | $848,900$239/sqft |
Source: NTREIS #21168875 Report a problem | ||
| 2/6/2026 | Listed for sale | $848,900+44.8%$239/sqft |
Source: NTREIS #21168875 Report a problem | ||
| 2/1/2017 | Listing removed | $586,111$165/sqft |
Source: MainVue Homes Report a problem | ||
| 11/23/2016 | Price change | $586,111-2.5%$165/sqft |
Source: MainVue Homes Report a problem | ||
| 10/27/2016 | Listed for sale | $601,111$169/sqft |
Source: MainVue Homes Report a problem | ||
Public tax history
| Year | Property taxes | Tax assessment |
|---|---|---|
| 2025 | $8,540 +15.1% | $482,881 +15.3% |
| 2024 | $7,420 +14.1% | $418,750 +15.9% |
| 2023 | $6,500 -3.2% | $361,282 +20.9% |
| 2022 | $6,714 +18.9% | $298,728 +10% |
| 2021 | $5,648 +0.9% | $271,571 +2.8% |
| 2020 | $5,595 -0.2% | $264,204 +1.3% |
| 2019 | $5,608 -11% | $260,687 -6.6% |
| 2018 | $6,300 +158.1% | $279,034 +17.6% |
| 2017 | $2,441 | $237,282 +138.4% |
| 2016 | $2,441 +80.6% | $99,540 +60% |
| 2015 | $1,352 | $62,213 +16.9% |
| 2014 | $1,352 | $53,235 |
Find assessor info on the county website
Neighborhood: Village Park
Nearby homes
- $482,8818,494 Square Feet5933 LOT Weston Dr, McKinney, TX 75070Off Market
- $934,2004 bd6 ba3.8k sqft5929 Weston Dr, McKinney, TX 75070Off Market
- $765,2004 bd3 ba3.3k sqft5940 Drayton Ln, McKinney, TX 75070Off Market

- $757,0004 bd3 ba3.2k sqft5925 Weston Dr, McKinney, TX 75070Off Market

- $752,8005 bd4 ba3.5k sqft5936 Drayton Ln, McKinney, TX 75070Off Market
- $706,8004 bd3 ba3.3k sqft5004 Naphill Rd, McKinney, TX 75070Off Market
- $745,6004 bd3 ba3.3k sqft5932 Drayton Ln, McKinney, TX 75070Off Market
- $733,9005 bd4 ba3.4k sqft5008 Naphill Rd, McKinney, TX 75070Off Market
Nearby schools
GreatSchools rating
- 10/10Lois Lindsey ElementaryGrades: PK-6Distance: 0.3 mi
- 10/10Walter & Lois Curtis Middle SchoolGrades: 7-8Distance: 4.8 mi
- 8/10Allen High SchoolGrades: 9-12Distance: 3.3 mi
Schools provided by the listing agent
- Elementary: Lois Lindsey
- Middle: Curtis
- High: Allen
- District: Allen ISD
Source: NTREIS. This data may not be complete. We recommend contacting the local school district to confirm school assignments for this home.
Get a cash offer in 3 minutes
Find out how much your home could sell for in as little as 3 minutes with a no-obligation cash offer.
Estimated market value
$835,500
Get a cash offer in 3 minutes
Find out how much your home could sell for in as little as 3 minutes with a no-obligation cash offer.
Estimated market value
$835,500
- Texas
- Collin County
- McKinney
- 75070
- Village Park
- 5933 Weston Dr
Nearby cities
Nearby neighborhoods
Nearby zip codes
Other McKinney Topics
