Skip main navigation
Sold for $800,000
  • Listed by: Keller Williams Pacific Estates • Fernando Aguilar Jr. • Contact: 323-707-8179
    Bought with: Realty One Group United
    $800,000

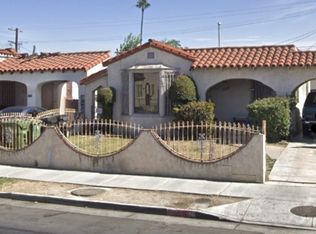
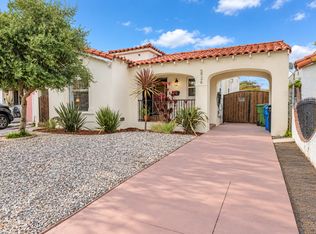
    5934 8th Ave, Los Angeles, CA 90043

    3beds
    1,460sqft
    Single Family Residence
    Built in 1938
    4,800 Square Feet Lot
    $798,400 Zestimate®
    $548/sqft
    $4,010 Estimated rent

    Home value

    $798,400

    $719,000 - $886,000

    $4,010/mo

    Zestimate® history
    Loading
    Loading...

    Owner options

    List your home for rent

    $4,010/mo

    Rent Zestimate®

    Find your next renter with Zillow Rental Manager. Plus, with online applications, you can quickly screen prospective tenants – for free.

    Learn more

    $4,010/mo

    Rent Zestimate®

    Refinance and save

    $5,164/mo

    Est. payment

    Refinancing to a lower rate could help reduce your monthly payments and save thousands over the life of the loan.

    See today's rates

    $5,164/mo

    Est. payment

    Explore your selling options

    Work with a Zillow partner agent

    Leverage their expertise and Zillow's premium Showcase listings to get your home seen by more buyers.

    Get started

    List with your own agent

    Get your home in front of millions of buyers by listing it on Zillow.

    Learn how to do it

    Sell it yourself

    Take full control of how buyers see your home on Zillow by listing For Sale by Owner (FSBO).

    List your home

    What's special

    Ample parkingBreakfast barRemodeled master bathroomMaster bedroomStunning remodeled kitchenSeamless indoor-outdoor flowLarge bedrooms
    Discover this fully remodeled home 3 bedrooms and 2.5 bathrooms offering the perfect blend of style, comfort, and location. Step into a bright, open living area that flows effortlessly into a stunning remodeled kitchen, complete with a breakfast bar—ideal for family gatherings and entertaining guests. Enjoy 8-foot ceilings, brand-new double-pane windows, and a seamless indoor-outdoor flow throughout the home. The thoughtful floor plan includes 3 Large bedrooms off the central hallway all away from the living areas. The master bedroom boasts a large closet and beautifully remodeled master bathroom. 2 car garage with a newly poured cement driveway allowing ample parking for your guest or entertainment purposes. An ADU can easily be added per owners’ personal ideas. Location is everything—and this home delivers. Nestled between all major Freeways 10, 405, 110 and 105 and just 15 minutes from USC Campus, 15 minutes to Metro “K” line, you’ll have quick access to major freeways, schools, shopping, and entertainment. Don’t miss out on this incredible opportunity—schedule your private tour today!

    Zillow last checked:

    Listing updated:

    Listed by:

    Fernando Aguilar Jr. DRE #01771442 323-707-8179,

    Keller Williams Pacific Estates,

    Pablo Fuerte DRE #01308353 562-261-0090,

    Keller Williams Pacific Estates

    Bought with:

    Gabriel Cerda, DRE #01701299

    Realty One Group United

    Source: CRMLS,MLS#: DW25131051MLS LogoOriginating MLS: California Regional MLS

    Facts & features

    Interior

    Bedrooms & bathrooms
    • Bedrooms: 3
    • Bathrooms: 3
    • Full bathrooms: 1
    • 3/4 bathrooms: 1
    • 1/2 bathrooms: 1
    • Main level bathrooms: 1
    • Main level bedrooms: 1
    Rooms
    • Room types: Bedroom, Kitchen, Laundry, Living Room, Primary Bathroom, Primary Bedroom, Dining Room
    Bedroom
    • Features: All Bedrooms Down
    Bathroom
    • Features: Bathtub, Separate Shower
    Kitchen
    • Features: Kitchen Island, Quartz Counters, Self-closing Cabinet Doors, Self-closing Drawers
    Heating
    • Central
    Cooling
    • Central Air
    Appliances
    • Laundry: Inside, In Kitchen, Laundry Room
    Features
    • Breakfast Bar, Separate/Formal Dining Room, All Bedrooms Down
    • Flooring: Laminate
    • Windows: Double Pane Windows
    • Has fireplace: No
    • Fireplace features: None
    • Common walls with other units/homes: No Common Walls
    Interior area
    • Total interior livable area: 1,460 sqft

    Property

    Parking
    • Total spaces: 2
    • Parking features: Driveway, Garage Faces Rear, One Space
    • Garage spaces: 2
    Features
    • Levels: One
    • Stories: 1
    • Entry location: FRONT
    • Patio & porch: Front Porch
    • Pool features: None
    • Spa features: None
    • Fencing: Vinyl
    • Has view: Yes
    • View description: None
    Lot
    • Size: 4,800 Square Feet
    • Features: Back Yard, Front Yard, Yard
    Details
    • Parcel number: 4005011009
    • Zoning: LAR1
    • Special conditions: Standard

    Construction

    Type & style
    • Home type: SingleFamily
    • Property subtype: Single Family Residence
    Condition
    • New construction: No
    • Year built: 1938

    Utilities & green energy

    • Sewer: Public Sewer
    • Water: Public
    • Utilities for property: None

    Community & HOA

    Community
    • Features: Street Lights, Sidewalks
    Location
    • Region: Los Angeles

    Financial & listing details

    • Price per square foot: $548/sqft
    • Tax assessed value: $500,619
    • Annual tax amount: $6,217
    • Date on market: 6/11/2025
    • Cumulative days on market: 6 days
    • Listing terms: Cash,Conventional,Cal Vet Loan,1031 Exchange,FHA,VA Loan

    Price history

    DateEventPrice
    7/25/2025Sold$800,000-2.4%$548/sqft
    Source: CRMLS #DW25131051 Report a problem
    7/3/2025Pending sale$819,900$562/sqft
    Source: CRMLS #DW25131051 Report a problem
    6/11/2025Listed for sale$819,900+113%$562/sqft
    Source: CRMLS #DW25131051 Report a problem
    12/5/2019Sold$385,000-19.8%$264/sqft
    Source: CRMLS #IN19195670 Report a problem
    8/24/2019Pending sale$480,000$329/sqft
    Source: Phyllis Brown #IN19195670 Report a problem
    8/15/2019Price change$480,000+4.3%$329/sqft
    Source: Phyllis Brown #IN19195670 Report a problem
    8/6/2019Price change$460,000-14%$315/sqft
    Source: Phyllis Brown #IN19137058 Report a problem
    7/6/2019Pending sale$535,000$366/sqft
    Source: Phyllis Brown #IN19137058 Report a problem
    6/11/2019Listed for sale$535,000+161%$366/sqft
    Source: Phyllis Brown #IN19137058 Report a problem
    4/22/2003Sold$205,000$140/sqft
    Source: Public Record Report a problem

    Public tax history

    YearProperty taxesTax assessment
    2025$6,217 +1%$500,619 +2%
    2024$6,156 +17.4%$490,804 +18%
    2023$5,243 +4.7%$416,022 +2%
    2022$5,007 +4%$407,865 +4.9%
    2021$4,812 -1%$388,987 +1%
    2020$4,859 $385,000 +10.8%
    2019$4,859 +14.2%$347,450 +2%
    2018$4,257 $340,638 +2%
    2017$4,257 +2.2%$333,960 +2%
    2016$4,167 +2.5%$327,413 +9.1%
    2015$4,067 +6.1%$300,000
    2014$3,833 $300,000 +27.7%
    2012-- $235,000
    2011-- $235,000 +53.6%
    2010-- $153,000 -49.2%
    2009-- $300,986 +2%
    2008-- $295,085 +2%
    2007-- $289,300 +2%
    2006-- $283,628 +30.5%
    2005-- $217,261 +4%
    2004-- $208,826 +103.9%
    2003-- $102,434 +2%
    2002-- $100,427 +4%
    2000-- $96,529
    Find assessor info on the county website

    Neighborhood: Park Mesa Heights

    Nearby schools

    GreatSchools rating
    Get a cash offer in 3 minutes
    Find out how much your home could sell for in as little as 3 minutes with a no-obligation cash offer.
    Estimated market value
    $798,400
    Get a cash offer in 3 minutes
    Find out how much your home could sell for in as little as 3 minutes with a no-obligation cash offer.
    Estimated market value
    $798,400