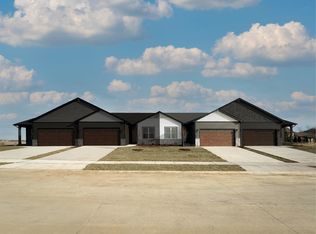
Under construction! Brand new Townhomes and Villas in a great new location in Hopewell Farms! The Arlington boasts efficiency with plenty of options to make this home your own. Large and open first floor with luxury vinyl plank flooring with a luxury kitchen with an optional fireplace in the great room. The three bedrooms are upstairs providing additional privacy, with a private owner's suite that has a large walk-in closet and double bowl sinks in the bathroom. 2nd floor laundry, luxury finishes, energy efficient features and smart home technology are included already so you can get what you want in this amazing home! Pictures of previously built homes, some with upgrades.
Closed
$281,067
5934 Butterfield Dr, Bettendorf, IA 52722
3beds
1,227sqft
Townhouse, Single Family Residence
Built in 2025
3,049 Square Feet Lot
$287,900 Zestimate®
$229/sqft
$2,144 Estimated rent
Home value
$287,900
$268,000 - $308,000
$2,144/mo
Zestimate® history
Owner options
List your home for rent
$2,144/mo
Rent Zestimate®
Find your next renter with Zillow Rental Manager. Plus, with online applications, you can quickly screen prospective tenants – for free.
$2,144/mo
Rent Zestimate®
Refinance and save
$2,027/mo
Est. payment
Refinancing to a lower rate could help reduce your monthly payments and save thousands over the life of the loan.
$2,027/mo
Est. payment
Explore your selling options
Work with a Zillow partner agent
Leverage their expertise and Zillow's premium Showcase listings to get your home seen by more buyers.
Get startedList with your own agent
Get your home in front of millions of buyers by listing it on Zillow.
Learn how to do itSell it yourself
Take full control of how buyers see your home on Zillow by listing For Sale by Owner (FSBO).
List your homeWhat's special
Luxury vinyl plank flooringLuxury finishesLuxury kitchenEnergy efficient featuresGreat roomLarge walk-in closetSmart home technology
Zillow last checked:
Listing updated:
Listed by:
Mark Southwood 815-201-2665,
Home Sell Flat LLC
Bought with:
Stephanie Simmons
KW 1Advantage
Source: MRED as distributed by MLS GRID,MLS#: QC4267026
Facts & features
Interior
Bedrooms & bathrooms
- Bedrooms: 3
- Bathrooms: 2
- Full bathrooms: 2
Primary bedroom
- Features: Flooring (Carpet)
- Level: Second
- Area: 182 Square Feet
- Dimensions: 14x13
Primary bedroom
- Features: Flooring (Carpet)
- Level: Second
- Area: 182 Square Feet
- Dimensions: 14x13
Primary bedroom
- Features: Flooring (Carpet), Bathroom (Full)
- Level: Second
- Area: 182 Square Feet
- Dimensions: 14X13
Bedroom 2
- Features: Flooring (Carpet)
- Level: Second
- Area: 100 Square Feet
- Dimensions: 10x10
Bedroom 2
- Features: Flooring (Carpet)
- Level: Second
- Area: 100 Square Feet
- Dimensions: 10x10
Bedroom 2
- Features: Flooring (Carpet)
- Level: Second
- Area: 100 Square Feet
- Dimensions: 10X10
Bedroom 3
- Features: Flooring (Carpet)
- Level: Second
- Area: 100 Square Feet
- Dimensions: 10x10
Bedroom 3
- Features: Flooring (Carpet)
- Level: Second
- Area: 100 Square Feet
- Dimensions: 10x10
Bedroom 3
- Features: Flooring (Carpet)
- Level: Second
- Area: 100 Square Feet
- Dimensions: 10X10
Great room
- Features: Flooring (Luxury Vinyl)
- Level: Main
- Area: 192 Square Feet
- Dimensions: 16x12
Great room
- Features: Flooring (Luxury Vinyl)
- Level: Main
- Area: 192 Square Feet
- Dimensions: 16x12
Great room
- Features: Flooring (Luxury Vinyl)
- Level: Main
- Area: 192 Square Feet
- Dimensions: 16X12
Kitchen
- Features: Flooring (Luxury Vinyl)
- Level: Main
- Area: 160 Square Feet
- Dimensions: 16x10
Kitchen
- Features: Flooring (Luxury Vinyl)
- Level: Main
- Area: 160 Square Feet
- Dimensions: 16x10
Kitchen
- Features: Kitchen (Eating Area-Table Space, Island, Pantry), Flooring (Luxury Vinyl)
- Level: Main
- Area: 160 Square Feet
- Dimensions: 16X10
Laundry
- Features: Flooring (Tile)
- Level: Second
- Area: 30 Square Feet
- Dimensions: 6x5
Laundry
- Features: Flooring (Tile)
- Level: Second
- Area: 30 Square Feet
- Dimensions: 6x5
Laundry
- Features: Flooring (Tile)
- Level: Second
- Area: 30 Square Feet
- Dimensions: 6X5
Heating
- Forced Air, Natural Gas
Appliances
- Included: Dishwasher, Disposal, ENERGY STAR Qualified Appliances, Microwave, Range
Features
- Basement: Egress Window
Interior area
- Total interior livable area: 1,227 sqft
Property
Parking
- Total spaces: 2
- Parking features: Garage Door Opener, Yes, Attached, Garage
- Attached garage spaces: 2
- Has uncovered spaces: Yes
Features
- Patio & porch: Porch
Lot
- Size: 3,049 Square Feet
- Dimensions: 30x103
- Features: Other
Details
- Parcel number: 841105331
- Special conditions: Home Warranty
- Other equipment: Radon Mitigation System
Construction
Type & style
- Home type: Townhouse
- Property subtype: Townhouse, Single Family Residence
Materials
- Vinyl Siding, Frame
Condition
- New Construction
- New construction: Yes
- Year built: 2025
Details
- Warranty included: Yes
Utilities & green energy
- Sewer: Public Sewer
- Water: Public
- Utilities for property: Cable Available
Community & HOA
Community
- Subdivision: Hopewell
HOA
- HOA fee: $135 monthly
Location
- Region: Bettendorf
Financial & listing details
- Price per square foot: $229/sqft
- Date on market: 12/19/2025
- Listing terms: Conventional
Price history
| Date | Event | Price |
|---|---|---|
| 5/23/2026 | Listed for sale | $303,718+8.1%$248/sqft |
Source:  MRED as distributed by MLS GRID #QC4267026 Report a problem MRED as distributed by MLS GRID #QC4267026 Report a problem | ||
| 3/10/2026 | Sold | $281,067-0.9%$229/sqft |
Source: MRED as distributed by MLS GRID #QC4267026 Report a problem | ||
| 1/20/2026 | Price change | $283,718-6.6%$231/sqft |
Source: MRED as distributed by MLS GRID #QC4267026 Report a problem | ||
| 1/8/2026 | Price change | $303,718+7%$248/sqft |
Source: MRED as distributed by MLS GRID #QC4267026 Report a problem | ||
| 1/7/2026 | Price change | $283,718-6.6%$231/sqft |
Source:  Silverthorne Homebuilders Report a problem Silverthorne Homebuilders Report a problem | ||
| 9/4/2025 | Listed for sale | $303,718$248/sqft |
Source:  RMLS Alliance as distributed by MLS GRID #QC4267026 Report a problem RMLS Alliance as distributed by MLS GRID #QC4267026 Report a problem | ||
Public tax history
Tax history is unavailable.
Neighborhood: 52722
Nearby homes
- $434,9902 bd2 ba1.5k sqft5946 Wildcat Way, Bettendorf, IA 52722Pending
- $306,6253 bd2 ba1.2k sqft5922 Butterfield Dr, Bettendorf, IA 52722New Construction
- $285,0003 bd2 ba1.2k sqft5940 Butterfield Dr, Bettendorf, IA 52722Sold
- from $319,9903 bd2 ba1.2k sqftThe Harrington Plan, Hopewell Farms, Bettendorf, IA 52722New Construction
- from $369,9902 bd2 ba1.4k sqftThe Lexington Plan, Hopewell Farms, Bettendorf, IA 52722New Construction
- from $394,9903 bd2 ba1.6k sqftThe Charleston Plan, Hopewell Farms, Bettendorf, IA 52722New Construction
- from $299,9903 bd2 ba1.2k sqftThe Arlington Plan, Hopewell Farms, Bettendorf, IA 52722New Construction
- $4,400-- bd-- ba-- sqft5878 Wildcat Way, Bettendorf, IA 52722Off Market
- $320,2193 bd2 ba1.2k sqft5186 Polster Pl, Bettendorf, IA 52722New Construction
Nearby schools
GreatSchools rating
- 10/10Forest Grove ElementaryGrades: K-6Distance: 0.9 mi
- 7/10Pleasant Valley Junior High SchoolGrades: 7-8Distance: 3.8 mi
- 8/10Pleasant Valley High SchoolGrades: 9-12Distance: 2.1 mi
Schools provided by the listing agent
- Elementary: Hopewell
- Middle: Pleasant Valley
- High: Pleasant Valley
Source: MRED as distributed by MLS GRID. This data may not be complete. We recommend contacting the local school district to confirm school assignments for this home.


Get pre-qualified for a loan
At Zillow Home Loans, we can pre-qualify you in as little as 5 minutes with no impact to your credit score.An equal housing lender. NMLS #10287.
Sell for more on Zillow
Get a Zillow Showcase℠ listing at no additional cost and you could sell for .
$287,900
2% more
+$5,758
With Zillow Showcase(estimated)
$293,658
- Iowa
- Scott County
- Bettendorf
- 52722
- 5934 Butterfield Dr
Nearby cities
Nearby zip codes
Other Bettendorf Topics
