Welcome to 5934 Crittenden Avenue, a beautifully maintained brick home blending historic charm with modern peace of mind. The property boasts exceptional curb appeal, highlighted by a new driveway and a freshly re-stained full privacy fence (2025). Inside, the main level features original hardwood floors, an oversized living room with crown molding, built-ins, a stunning fireplace w/ renovated facade and custom mantel, a formal dining room with picture rails, an updated kitchen with a new disposal (2024), and a convenient bedroom and half bath. Upstairs hosts two large bedrooms and a fully renovated bathroom (2020) with a custom zebra wood vanity and shelves + tiled shower. The basement serves as an incredible entertainment hub, featuring a large family room and a wet bar with ample cabinet space, microwave, and space for a refrigerator. Outside, the fully fenced backyard is a paradise, complete with a fire pit, raised beds, and a custom painted mural. Hobbyists will appreciate the detached garage with its repoured concrete floor, new shelving, and updated opener. Stripped of future worries, the home's mechanicals and exterior are heavily updated: front storm door (2025), Carrier A/C (2021), dryer (2020), back door and furnace (2019), water heater and attic insulation (2018), and a full roof, gutter, and trim replacement on both structures (2018).
Sold
$455,000
5934 Crittenden Ave, Indianapolis, IN 46220
3beds
2,760sqft
Residential, Single Family Residence
Built in 1939
8,712 Square Feet Lot
$428,100 Zestimate®
$165/sqft
$2,496 Estimated rent
Home value
$428,100
$407,000 - $450,000
$2,496/mo
Zestimate® history
Owner options
List your home for rent
$2,496/mo
Rent Zestimate®
Find your next renter with Zillow Rental Manager. Plus, with online applications, you can quickly screen prospective tenants – for free.
$2,496/mo
Rent Zestimate®
Refinance and save
$2,860/mo
Est. payment
Refinancing to a lower rate could help reduce your monthly payments and save thousands over the life of the loan.
$2,860/mo
Est. payment
Explore your selling options
Work with a Zillow partner agent
Leverage their expertise and Zillow's premium Showcase listings to get your home seen by more buyers.
Get startedList with your own agent
Get your home in front of millions of buyers by listing it on Zillow.
Learn how to do itSell it yourself
Take full control of how buyers see your home on Zillow by listing For Sale by Owner (FSBO).
List your homeWhat's special
Fire pitExceptional curb appealFront storm doorNew drivewayCrown moldingUpdated kitchenRaised beds
Zillow last checked:
Listing updated:
Listed by:
Kurt Spoerle 317-366-4000,
F.C. Tucker Company,
Allison Watkins 317-910-1220,
F.C. Tucker Company
Bought with:
Michael Miller
F.C. Tucker Company
Source: MIBOR as distributed by MLS GRID,MLS#: 22110049
Facts & features
Interior
Bedrooms & bathrooms
- Bedrooms: 3
- Bathrooms: 3
- Full bathrooms: 2
- 1/2 bathrooms: 1
- Main level bathrooms: 1
- Main level bedrooms: 1
Primary bedroom
- Level: Upper
- Area: 156 Square Feet
- Dimensions: 13x12
Bedroom 2
- Level: Upper
- Area: 168 Square Feet
- Dimensions: 14x12
Bedroom 3
- Level: Main
- Area: 110 Square Feet
- Dimensions: 11x10
Breakfast room
- Features: Tile-Ceramic
- Level: Main
- Area: 36 Square Feet
- Dimensions: 6x6
Dining room
- Level: Main
- Area: 143 Square Feet
- Dimensions: 13x11
Family room
- Level: Basement
- Area: 336 Square Feet
- Dimensions: 24x14
Kitchen
- Features: Tile-Ceramic
- Level: Main
- Area: 120 Square Feet
- Dimensions: 12x10
Living room
- Level: Main
- Area: 247 Square Feet
- Dimensions: 19x13
Utility room
- Features: Other
- Level: Basement
- Area: 250 Square Feet
- Dimensions: 25x10
Heating
- Forced Air, Natural Gas
Cooling
- Central Air
Appliances
- Included: Dishwasher, Dryer, Gas Water Heater, Microwave, Electric Oven, Refrigerator, Washer, Water Softener Owned
- Laundry: Connections All, In Basement, Sink
Features
- Built-in Features, Entrance Foyer, Ceiling Fan(s), Hardwood Floors, Smart Thermostat, Walk-In Closet(s), Wet Bar
- Flooring: Hardwood
- Windows: Wood Work Painted, Wood Work Stained
- Basement: Daylight,Finished Ceiling,Full
- Number of fireplaces: 1
- Fireplace features: Living Room, Wood Burning
Interior area
- Total structure area: 2,760
- Total interior livable area: 2,760 sqft
- Finished area below ground: 663
Property
Parking
- Total spaces: 2
- Parking features: Detached
- Garage spaces: 2
- Details: Garage Parking Other(Garage Door Opener, Keyless Entry, Service Door)
Features
- Levels: One and One Half
- Stories: 1
- Patio & porch: Patio, Porch
- Exterior features: Gutter Guards, Lighting
- Fencing: Fenced,Full,Privacy
Lot
- Size: 8,712 Square Feet
- Features: Curbs, Sidewalks, Storm Sewer, Mature Trees
Details
- Additional parcels included: Northcliffe Annex S1/2 L873
- Parcel number: 490706115142000801
- Special conditions: Sales Disclosure Supplements
- Other equipment: Radon System
- Horse amenities: None
Construction
Type & style
- Home type: SingleFamily
- Architectural style: Tudor
- Property subtype: Residential, Single Family Residence
Materials
- Brick
- Foundation: Block
Condition
- New construction: No
- Year built: 1939
Utilities & green energy
- Water: Public
- Utilities for property: Electricity Connected, Sewer Connected, Water Connected
Community & HOA
Community
- Security: Security System, See Remarks, Smoke Detector(s)
- Subdivision: Northcliffe
HOA
- Has HOA: No
Location
- Region: Indianapolis
Financial & listing details
- Price per square foot: $165/sqft
- Tax assessed value: $274,400
- Annual tax amount: $3,410
- Date on market: 7/6/2026
- Cumulative days on market: 3 days
- Electric utility on property: Yes
Price history
| Date | Event | Price |
|---|---|---|
| 7/31/2026 | Sold | $455,000+7.1%$165/sqft |
Source:  MIBOR as distributed by MLS GRID #22110049 Report a problem MIBOR as distributed by MLS GRID #22110049 Report a problem | ||
| 7/8/2026 | Pending sale | $425,000$154/sqft |
Source: MIBOR as distributed by MLS GRID #22110049 Report a problem | ||
| 7/6/2026 | Listed for sale | $425,000+66.7%$154/sqft |
Source: MIBOR as distributed by MLS GRID #22110049 Report a problem | ||
| 1/4/2016 | Sold | $255,000$92/sqft |
Source: Agent Provided Report a problem | ||
| 12/23/2015 | Listed for sale | $255,000$92/sqft |
Source: RE/MAX Legends Group #21388077 Report a problem | ||
| 11/23/2015 | Pending sale | $255,000$92/sqft |
Source: RE/MAX Legends Group #21388077 Report a problem | ||
| 11/18/2015 | Listed for sale | $255,000+7.6%$92/sqft |
Source: RE/MAX Legends Group #21388077 Report a problem | ||
| 5/9/2012 | Sold | $237,000-3.1%$86/sqft |
Source: MIBOR as distributed by MLS GRID #21149577 Report a problem | ||
| 2/14/2012 | Price change | $244,500-0.2%$89/sqft |
Source: Atlantis Realty Group Inc. #21149577 Report a problem | ||
| 1/11/2012 | Price change | $245,000-1.2%$89/sqft |
Source: Atlantis Realty Group Inc. #21149577 Report a problem | ||
| 12/22/2011 | Price change | $248,000-0.8%$90/sqft |
Source: Atlantis Realty Group Inc. #21149577 Report a problem | ||
| 11/12/2011 | Listed for sale | $249,900$91/sqft |
Source: Atlantis Realty Group Inc. #21149577 Report a problem | ||
Public tax history
| Year | Property taxes | Tax assessment |
|---|---|---|
| 2025 | $2,844 -3.8% | $274,400 +14.5% |
| 2024 | $2,956 -9.9% | $239,700 -3.7% |
| 2023 | $3,279 +11.7% | $248,800 -8.6% |
| 2022 | $2,935 +8.3% | $272,300 +8.8% |
| 2021 | $2,711 -6.7% | $250,300 +8.4% |
| 2020 | $2,905 +2.2% | $230,900 -4.6% |
| 2019 | $2,841 +16.2% | $242,000 +3.2% |
| 2018 | $2,446 +0.4% | $234,600 +4.3% |
| 2017 | $2,437 -0.7% | $225,000 +0.4% |
| 2016 | $2,454 +0.2% | $224,100 -0.5% |
| 2014 | $2,449 +13.2% | $225,200 +10.9% |
| 2013 | $2,164 | $203,000 +5.3% |
| 2012 | $2,164 | $192,800 +8.6% |
| 2011 | -- | $177,600 |
| 2010 | $1,863 -9.1% | $177,600 -7.4% |
| 2009 | $2,049 | $191,700 |
Find assessor info on the county website
Neighborhood: Broad Ripple
Nearby homes
- $13,700-- bd-- ba-- sqft5934 Crittenden Ave, Indianapolis, IN 46220Off Market
- $357,7003 bd1 ba1.5k sqft5938 Crittenden Ave, Indianapolis, IN 46220Off Market
- $381,7003 bd2 ba2k sqft5932 Crittenden Ave, Indianapolis, IN 46220Off Market

- $400,2003 bd2 ba2.6k sqft5944 Crittenden Ave, Indianapolis, IN 46220Off Market
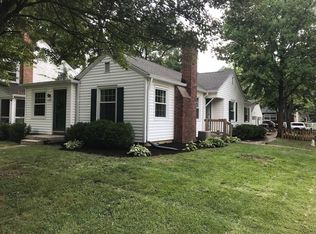
- $368,9002 bd1 ba1.4k sqft5930 Crittenden Ave, Indianapolis, IN 46220Off Market
- $326,5003 bd3 ba2.3k sqft6225 Crittenden Ave, Indianapolis, IN 46220Sold
- $301,6002 bd1 ba1.7k sqft5945 Norwaldo Ave, Indianapolis, IN 46220Off Market
- $425,8004 bd2 ba3.1k sqft5951 Norwaldo Ave, Indianapolis, IN 46220Off Market
Nearby schools
GreatSchools rating
- 4/10Eliza A. Blaker School 55Grades: PK-5Distance: 1 mi
- NABroad Ripple Middle School - An IB World SchoolGrades: 6-8Distance: 0.6 mi
- 2/10Shortridge High SchoolGrades: 9-12Distance: 3.5 mi
Get a cash offer in 3 minutes
Find out how much your home could sell for in as little as 3 minutes with a no-obligation cash offer.
Estimated market value
$428,100
Get a cash offer in 3 minutes
Find out how much your home could sell for in as little as 3 minutes with a no-obligation cash offer.
Estimated market value
$428,100
- Indiana
- Marion County
- Indianapolis
- 46220
- Broad Ripple
- 5934 Crittenden Ave
Nearby cities
Nearby neighborhoods
Nearby zip codes
Other Indianapolis Topics
