Come experience the perfect blend of style, comfort & unmistakable Maplewood South charm. Extensively redesigned from the studs just over 3 years ago, this 4-bedroom, 3.5-bath home is anything but ordinary. Show stopping Chef's kitchen has it all to inspire your culinary creativity—quartz countertops, 36" Monogram 6-burner gas range, pot filler, KitchenAid appliances & beverage cooler. Tri-fold patio doors fill the room with natural light & open up to a spacious, fenced backyard with endless possibilities. Primary suite features motorized shades & a spa-like bath with double quartz vanity, freestanding soaking tub & marble shower. Upstairs are 3 bedrooms, including a private en-suite. Dedicated study downstairs offers valuable flex space. Major updates include HVAC, plumbing, electrical panel/wiring & tankless water heater. NEVER FLOODED. Community amenities include pool, park & 24-hr patrol. Easy access to Downtown & Texas Medical Center. Move-in ready & waiting to welcome you home!
For sale
Price cut: $6K (7/15)
$629,000
5934 Dumfries Dr, Houston, TX 77096
4beds
2,466sqft
Single Family Residence
Built in 1966
8,280 Square Feet Lot
$605,600 Zestimate®
$255/sqft
$48/mo HOA
What's special
Dedicated studyPrivate en-suiteQuartz countertopsNatural lightMotorized shadesDouble quartz vanityFreestanding soaking tub
- 8 days
- 199
- 14
Likely to sell faster than
Zillow last checked:
Listing updated:
Listed by:
Michelle Cammack TREC #0799807 281-300-9654,
Keller Williams Realty The Woodlands
Source: HAR,MLS#: 48506525
Facts & features
Interior
Bedrooms & bathrooms
- Bedrooms: 4
- Bathrooms: 4
- Full bathrooms: 3
- 1/2 bathrooms: 1
Rooms
- Room types: Family Room, Guest Suite, Utility Room
Primary bedroom
- Level: First
- Area: 204
- Dimensions: 17x12
Bedroom
- Level: Second
- Area: 143
- Dimensions: 13x11
Bedroom
- Level: Second
- Area: 168
- Dimensions: 14x12
Other
- Level: First
- Area: 120
- Dimensions: 12x10
Dining room
- Level: First
- Area: 192
- Dimensions: 16x12
Other
- Level: Second
- Area: 165
- Dimensions: 15x11
Kitchen
- Level: First
- Area: 150
- Dimensions: 15x10
Living room
- Level: First
- Area: 272
- Dimensions: 17x16
Utility room
- Level: First
- Area: 72
- Dimensions: 9x8
Heating
- Natural Gas
Cooling
- Ceiling Fan(s), Electric
Appliances
- Included: ENERGY STAR Qualified Appliances, Water Heater, Disposal, Dryer, Refrigerator, Washer, Convection Oven, Gas Oven, Microwave, Gas Range, Dishwasher
- Laundry: Electric Dryer Hookup, Gas Dryer Hookup
Features
- High Ceilings, 3 Bedrooms Up, Primary Bed - 1st Floor, Walk-In Closet(s)
- Flooring: Vinyl
- Windows: Insulated/Low-E windows, Window Coverings
- Number of fireplaces: 1
- Fireplace features: Gas, Wood Burning
Interior area
- Total structure area: 2,466
- Total interior livable area: 2,466 sqft
Property
Parking
- Total spaces: 2
- Parking features: Detached
- Garage spaces: 2
Features
- Stories: 2
- Patio & porch: Patio/Deck, Porch
- Fencing: Back Yard
Lot
- Size: 8,280 Square Feet
- Features: Subdivided, 0 Up To 1/4 Acre
Details
- Parcel number: 0961610000003
Construction
Type & style
- Home type: SingleFamily
- Architectural style: Contemporary
- Property subtype: Single Family Residence
Materials
- Batts Insulation, Brick
- Foundation: Slab
- Roof: Composition
Condition
- New construction: No
- Year built: 1966
Utilities & green energy
- Sewer: Public Sewer
- Water: Public
Green energy
- Energy efficient items: Attic Vents, Thermostat, Lighting, HVAC
Community & HOA
Community
- Subdivision: Maplewood South Sec 06
HOA
- Has HOA: Yes
- Amenities included: Park, Playground, Pool
- HOA fee: $575 annually
Location
- Region: Houston
Financial & listing details
- Price per square foot: $255/sqft
- Tax assessed value: $532,551
- Annual tax amount: $11,850
- Date on market: 8/27/2026
- Listing terms: Cash,Conventional,FHA,VA Loan
- Ownership: Full Ownership
Estimated market value
$605,600
$575,000 - $636,000
$3,182/mo
Price history
| Date | Event | Price |
|---|---|---|
| 7/15/2026 | Price change | $629,000-0.9%$255/sqft |
Source:  HAR #60041126 Report a problem HAR #60041126 Report a problem | ||
| 6/3/2026 | Listed for sale | $635,000-0.6%$258/sqft |
Source: HAR #60041126 Report a problem | ||
| 5/24/2026 | Listing removed | $639,000$259/sqft |
Source: HAR #22548244 Report a problem | ||
| 5/23/2026 | Pending sale | $639,000$259/sqft |
Source: HAR #22548244 Report a problem | ||
| 4/10/2026 | Listed for sale | $639,000-3%$259/sqft |
Source: HAR #22548244 Report a problem | ||
| 4/9/2026 | Listing removed | $659,000$267/sqft |
Source: HAR #25790122 Report a problem | ||
| 2/27/2026 | Listed for sale | $659,000$267/sqft |
Source: HAR #25790122 Report a problem | ||
| 2/18/2026 | Pending sale | $659,000$267/sqft |
Source: HAR #25790122 Report a problem | ||
| 2/13/2026 | Listed for sale | $659,000-2.9%$267/sqft |
Source: HAR #25790122 Report a problem | ||
| 3/25/2023 | Listing removed | -- |
Source: HAR #2299487 Report a problem | ||
| 2/18/2023 | Pending sale | $679,000$275/sqft |
Source: HAR #2299487 Report a problem | ||
| 2/8/2023 | Price change | $679,000-4.4%$275/sqft |
Source: HAR #2299487 Report a problem | ||
| 2/5/2023 | Price change | $710,000-5.3%$288/sqft |
Source: HAR #2299487 Report a problem | ||
| 2/1/2023 | Listed for sale | $750,000+114.9%$304/sqft |
Source: HAR #2299487 Report a problem | ||
| 6/28/2022 | Sold | -- |
Source: Agent Provided Report a problem | ||
| 6/7/2022 | Pending sale | $349,000$142/sqft |
Source: HAR #44543871 Report a problem | ||
| 6/3/2022 | Listed for sale | $349,000+49.1%$142/sqft |
Source: HAR #44543871 Report a problem | ||
| 11/8/2010 | Sold | -- |
Source: Agent Provided Report a problem | ||
| 8/25/2010 | Listed for sale | $234,000$95/sqft |
Source: Weichert, Realtors #71183488 Report a problem | ||
Public tax history
| Year | Property taxes | Tax assessment |
|---|---|---|
| 2025 | $7,840 -2.7% | $532,551 |
| 2024 | $8,061 +18.1% | $532,551 +20.7% |
| 2023 | $6,825 +159.2% | $441,163 +28.9% |
| 2022 | $2,633 | $342,212 +6.5% |
| 2021 | -- | $321,283 |
| 2020 | $3,312 -11.7% | $321,283 -0.2% |
| 2019 | $3,750 -4.3% | $321,943 -5.4% |
| 2018 | $3,919 | $340,453 |
| 2017 | $3,919 -33.1% | $340,453 |
| 2016 | $5,854 +17.2% | $340,453 |
| 2015 | $4,994 | $340,453 +16.8% |
| 2014 | $4,994 | $291,588 +28.2% |
| 2013 | -- | $227,500 |
| 2012 | -- | $227,500 |
| 2011 | -- | $227,500 |
| 2010 | -- | $227,500 -3% |
| 2009 | -- | $234,497 +16.4% |
| 2007 | -- | $201,517 +7.8% |
| 2006 | -- | $186,955 -1% |
| 2005 | -- | $188,800 |
| 2004 | -- | $188,800 +9.8% |
| 2003 | -- | $172,000 +10% |
| 2002 | -- | $156,400 +10% |
| 2001 | -- | $142,200 +10% |
| 2000 | -- | $129,300 |
Find assessor info on the county website
Monthly payment
Est. payment
Payment breakdown
Explore the cost of this home by adjusting the details. Changes won't be saved.Climate risks
Neighborhood: Meyerland Area
Nearby schools
Schools provided by the listing agent
- Elementary: Elrod Elementary School (Houston)
- Middle: Fondren Middle School
- High: Westbury High School
Source: HAR. This data may not be complete. We recommend contacting the local school district to confirm school assignments for this home.
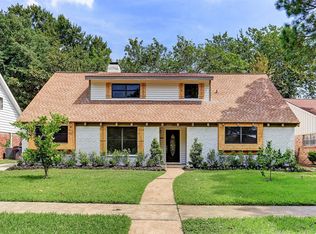

Similar homes
- $630,0003 bd2 ba2.3k sqft5630 Lymbar Dr, Houston, TX 77096For Sale
 MLS ID #48928551, Shlomo Cohen, Coldwell Banker Realty - Bellaire-Metropolitan. HAR
 - $583,0003 bd2 ba2.1k sqft5507 Valkeith Dr, Houston, TX 77096For Sale
 MLS ID #33162492, Edwin Ortiz, NuWay Realty Group LLC. HAR
 - $549,9004 bd3 ba3.4k sqft6034 Willowbend Blvd, Houston, TX 77096For Sale
 MLS ID #29042344, Thu Pinto, Central Metro Realty. HAR
 - $549,0003 bd3 ba2.1k sqft5207 Wigton Dr, Houston, TX 77096For Sale
 MLS ID #19958786, Matthew Gullo, Keller Williams Realty Metropolitan. HAR
