Skip main navigation
Sold
  • Price Unknown

    5934 E 12th Ave #7, Anchorage, AK 99504

    3beds
    1,568sqft
    Townhouse
    Built in 1997
    -- sqft lot
    $343,200 Zestimate®
    $--/sqft
    $2,397 Estimated rent

    Home value

    $343,200

    $326,000 - $360,000

    $2,397/mo

    Zestimate® history
    Loading
    Loading...

    Owner options

    List your home for rent

    $2,397/mo

    Rent Zestimate®

    Find your next renter with Zillow Rental Manager. Plus, with online applications, you can quickly screen prospective tenants – for free.

    Learn more

    $2,397/mo

    Rent Zestimate®

    Refinance and save

    $120/mo

    Est. payment

    Refinancing to a lower rate could help reduce your monthly payments and save thousands over the life of the loan.

    See today's rates

    $120/mo

    Est. payment

    Explore your selling options

    Work with a Zillow partner agent

    Leverage their expertise and Zillow's premium Showcase listings to get your home seen by more buyers.

    Get started

    List with your own agent

    Get your home in front of millions of buyers by listing it on Zillow.

    Learn how to do it

    Sell it yourself

    Take full control of how buyers see your home on Zillow by listing For Sale by Owner (FSBO).

    List your home

    What's special

    Shop spaceMountain viewsShower doorShared wallsFenced yardLow yard maintenance

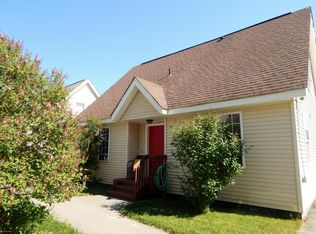
    896 sq foot garage! Stand alone condo with no shared walls! Also driveway has parking for 5-6 vehicles or Alaskan toys. Your dream house is here. Low yard maintenance, centrally located, storage for DAYS! (And days!) Updated, mountain views, shop space & a fenced yard for Fido! Shower door for primary bathroom is on order and will install prior to close

    Zillow last checked:

    Listing updated:

    Listed by:

    RMG Real Estate Group,

    Keller Williams Realty Alaska Group - RMG

    Bought with:

    Mark Masley

    RE/MAX Dynamic Properties

    Source: AKMLS,MLS#: 23-11620MLS Logo

    Facts & features

    Interior

    Bedrooms & bathrooms
    • Bedrooms: 3
    • Bathrooms: 2
    • Full bathrooms: 2
    Heating
    • Forced Air
    Appliances
    • Included: Dishwasher, Disposal, Gas Cooktop, Microwave, Range/Oven, Refrigerator
    • Laundry: Washer &/Or Dryer Hookup
    Features
    • Storage, BR/BA on Main Level, Ceiling Fan(s), Pantry
    • Flooring: Carpet, Granite, Laminate
    • Has basement: No
    • Common walls with other units/homes: No Common Walls
    Interior area
    • Total structure area: 1,568
    • Total interior livable area: 1,568 sqft

    Property

    Parking
    • Total spaces: 2
    • Parking features: Garage Door Opener, Paved, Attached, Heated Garage, Tuck Under, No Carport
    • Attached garage spaces: 2
    • Has uncovered spaces: Yes
    Features
    • Patio & porch: Deck/Patio
    • Exterior features: Private Yard
    • Fencing: Fenced
    • Has view: Yes
    • View description: Mountain(s)
    • Waterfront features: No Access, None
    Lot
    • Features: Covenant/Restriction, Fire Service Area, City Lot, Road Service Area, Views
    • Topography: Level
    Details
    • Additional structures: Workshop
    • Parcel number: 0061512800301
    • Zoning: R3
    • Zoning description: Multiple Family Residential

    Construction

    Type & style
    • Home type: Townhouse
    • Property subtype: Townhouse
    Materials
    • Block, Vinyl Siding
    • Foundation: Slab
    • Roof: Asphalt,Composition,Shingle
    Condition
    • New construction: No
    • Year built: 1997

    Utilities & green energy

    • Sewer: Public Sewer
    • Water: Public

    Community & HOA

    HOA
    • Has HOA: Yes
    • Services included: Sewer, Water
    • HOA fee: $120 monthly
    Location
    • Region: Anchorage

    Financial & listing details

    • Tax assessed value: $290,800
    • Annual tax amount: $3,736
    • Date on market: 9/19/2023
    • Road surface type: Paved

    Price history

    DateEventPrice
    11/3/2023Sold--
    Source: AKMLS #23-11620 Report a problem
    9/25/2023Pending sale$320,000$204/sqft
    Source: AKMLS #23-11620 Report a problem
    9/21/2023Listed for sale$320,000$204/sqft
    Source: AKMLS #23-11620 Report a problem
    12/10/2009Sold--
    Source: AKMLS #08-3273 Report a problem

    Public tax history

    YearProperty taxesTax assessment
    2025$4,592 +18.7%$290,800 +21.4%
    2024$3,867 +5.2%$239,538 +11%
    2023$3,675 -3.9%$215,800 -5%
    2022$3,826 $227,200 +2.4%
    2021-- $221,900 -0.6%
    2020-- $223,200 +0.8%
    2019-- $221,400
    2018-- $221,400 +3.9%
    2017$2,557 $213,000 -1.1%
    2016$2,557 $215,400 +4.5%
    2015$2,557 $206,200 +1.9%
    2014$2,557 $202,300 +4.1%
    2013-- $194,400 +6.5%
    2012-- $182,500 -17%
    2011-- $219,900 +1.6%
    2010-- $216,400
    2009-- --
    2008-- --
    2007-- --
    2006-- --
    2005-- --
    2004-- --
    2003-- --
    2002-- --
    2001-- --
    Find assessor info on the county website

    Neighborhood: Northeast

    Nearby schools

    GreatSchools rating
    Schools provided by the listing agent
    • Elementary: Ptarmigan
    • Middle: Clark
    • High: Bartlett

    Source: AKMLS. This data may not be complete. We recommend contacting the local school district to confirm school assignments for this home.

    Sell for more on Zillow
    Get a Zillow Showcase℠ listing at no additional cost and you could sell for .
    $343,200
    2% more
    +$6,864
    With Zillow Showcase(estimated)
    $350,064