Motivated sellers! Bring your best offer!
Welcome home to this beautiful Cape Cod condo in the desirable Lincoln School District. Nestled back from the road in a peaceful, private setting yet still close to everything you need including shopping, and quick access to the highway. It's in walking distance to Ford Lake with a convenient trail leading right to the lake, the location also places you close to nearby parks and campground. This home combines privacy, charm and everyday convenience. Inside, nearly 1,900 sq. ft. of living space offers a thoughtful blend of comfort and style. on the main level, the primary suite provides a private escape with a spacious walk-in closet and a balcony for morning coffee and evening wind downs. The kitchen is designed with both elegance and function in mind, featuring granite countertops, stainless steel appliances, and a deep basin sink, making it as functional as it it is stylish. The great room boasts soaring ceilings and a cozy fireplace, creating the ultimate gathering space. Upstairs, a second-level loft overlooks the great room, offering versatility as an office, reading nook, or playroom. With 2 bedroom on the second floor, 2.5 bathrooms, a one car garage, and expansive 66' x 22' bonus room that can be transformed into a shoe room, boutique-style dressing area, or hobby space-this condo has it all.
Make an appoint to see it today!
Sold for $247,500
$247,500
5934 E Island Dr, Ypsilanti, MI 48197
3beds
1,864sqft
Condominium
Built in 2004
-- sqft lot
$247,900 Zestimate®
$133/sqft
$2,561 Estimated rent
Home value
$247,900
$226,000 - $273,000
$2,561/mo
Zestimate® history
Owner options
List your home for rent
$2,561/mo
Rent Zestimate®
Find your next renter with Zillow Rental Manager. Plus, with online applications, you can quickly screen prospective tenants – for free.
$2,561/mo
Rent Zestimate®
Refinance and save
$2,159/mo
Est. payment
Refinancing to a lower rate could help reduce your monthly payments and save thousands over the life of the loan.
$2,159/mo
Est. payment
Explore your selling options
Work with a Zillow partner agent
Leverage their expertise and Zillow's premium Showcase listings to get your home seen by more buyers.
Get startedList with your own agent
Get your home in front of millions of buyers by listing it on Zillow.
Learn how to do itSell it yourself
Take full control of how buyers see your home on Zillow by listing For Sale by Owner (FSBO).
List your homeWhat's special
Cozy fireplacePeaceful private settingDeep basin sinkGranite countertopsSpacious walk-in closetOne car garageStainless steel appliances
Zillow last checked:
Listing updated:
Listed by:
LaTonya Jernigan 734-644-7359,
Brookstone, Realtors LLC
Bought with:
Tyler Baker, 6501397725
Baker Cowan Group LLC
Source: Realcomp II,MLS#: 20261014893
Facts & features
Interior
Bedrooms & bathrooms
- Bedrooms: 3
- Bathrooms: 3
- Full bathrooms: 2
- 1/2 bathrooms: 1
Primary bedroom
- Level: Entry
- Area: 168
- Dimensions: 14 X 12
Bedroom
- Level: Second
- Area: 143
- Dimensions: 13 X 11
Bedroom
- Level: Second
- Area: 143
- Dimensions: 13 X 11
Other
- Level: Second
- Area: 50
- Dimensions: 10 X 5
Other
- Level: Entry
- Area: 50
- Dimensions: 10 X 5
Other
- Level: Entry
- Area: 32
- Dimensions: 4 X 8
Great room
- Level: Entry
- Area: 240
- Dimensions: 20 X 12
Kitchen
- Level: Entry
- Area: 216
- Dimensions: 18 X 12
Laundry
- Level: Entry
- Area: 30
- Dimensions: 5 X 6
Loft
- Level: Second
- Area: 168
- Dimensions: 14 X 12
Other
- Level: Second
- Area: 132
- Dimensions: 22 X 6
Heating
- Forced Air, Hot Water, Natural Gas
Cooling
- Ceiling Fans, Central Air
Appliances
- Included: Dishwasher, Disposal, Free Standing Electric Oven, Free Standing Refrigerator, Microwave
- Laundry: Washer Hookup
Features
- Has basement: No
- Has fireplace: Yes
- Fireplace features: Electric, Great Room
Interior area
- Total interior livable area: 1,864 sqft
- Finished area above ground: 1,864
Property
Parking
- Total spaces: 1
- Parking features: One Car Garage, Attached
- Attached garage spaces: 1
Features
- Levels: Two
- Stories: 2
- Entry location: MidLevelwSteps
- Exterior features: Balcony
- Pool features: Community
- Body of water: LaTonya Jernigan
Details
- Parcel number: K1123310032
- Special conditions: Short Sale No,Standard
Construction
Type & style
- Home type: Condo
- Architectural style: Cape Cod
- Property subtype: Condominium
Materials
- Aluminum Siding, Brick
- Foundation: Brick Mortar, Slab
Condition
- New construction: No
- Year built: 2004
Utilities & green energy
- Sewer: Public Sewer
- Water: Public
Community & HOA
Community
- Subdivision: THE POINTE AT ISLAND LAKE CONDO
HOA
- Has HOA: Yes
- Services included: Maintenance Grounds, Maintenance Structure, Snow Removal
- HOA fee: $429 monthly
- HOA phone: 734-663-1900
Location
- Region: Ypsilanti
Financial & listing details
- Price per square foot: $133/sqft
- Tax assessed value: $93,110
- Annual tax amount: $4,468
- Date on market: 3/9/2026
- Cumulative days on market: 13 days
- Listing agreement: Exclusive Right To Sell
- Listing terms: Cash,Conventional,FHA
Price history
| Date | Event | Price |
|---|---|---|
| 4/27/2026 | Sold | $247,500-1%$133/sqft |
Source:  Realcomp II #20261014893 Report a problem Realcomp II #20261014893 Report a problem | ||
| 3/28/2026 | Pending sale | $250,000$134/sqft |
Source: Realcomp II #20261014893 Report a problem | ||
| 3/9/2026 | Listed for sale | $250,000+5%$134/sqft |
Source: Realcomp II #20261014893 Report a problem | ||
| 1/21/2026 | Listing removed | $238,000$128/sqft |
Source: Realcomp II #20261001099 Report a problem | ||
| 1/15/2026 | Pending sale | $238,000$128/sqft |
Source: Realcomp II #20261001099 Report a problem | ||
| 1/7/2026 | Listed for sale | $238,000$128/sqft |
Source: Realcomp II #20261001099 Report a problem | ||
| 1/5/2026 | Listing removed | $238,000$128/sqft |
Source: Realcomp II #20251041716 Report a problem | ||
| 11/14/2025 | Price change | $238,000-0.8%$128/sqft |
Source: Realcomp II #20251041716 Report a problem | ||
| 10/28/2025 | Price change | $240,000-2%$129/sqft |
Source: Realcomp II #20251041716 Report a problem | ||
| 10/19/2025 | Price change | $245,000-2%$131/sqft |
Source: Realcomp II #20251041716 Report a problem | ||
| 10/5/2025 | Listed for sale | $250,000+2.5%$134/sqft |
Source: Realcomp II #20251041716 Report a problem | ||
| 9/2/2025 | Listing removed | $244,000$131/sqft |
Source: Realcomp II #20251019864 Report a problem | ||
| 8/31/2025 | Price change | $244,000-4.3%$131/sqft |
Source: Realcomp II #20251019864 Report a problem | ||
| 8/17/2025 | Price change | $255,000-1.9%$137/sqft |
Source: Realcomp II #20251019864 Report a problem | ||
| 8/4/2025 | Listed for sale | $260,000+33.3%$139/sqft |
Source: Realcomp II #20251019864 Report a problem | ||
| 8/20/2021 | Listing removed | -- |
Source:  Weichert Pro Report a problem Weichert Pro Report a problem | ||
| 8/15/2021 | Listed for sale | $195,000$105/sqft |
Source: Realcomp II #2210054629 Report a problem | ||
| 7/19/2021 | Pending sale | $195,000$105/sqft |
Source: Realcomp II #2210054629 Report a problem | ||
| 7/17/2021 | Listed for sale | $195,000+8.3%$105/sqft |
Source: Realcomp II #2210054629 Report a problem | ||
| 2/19/2020 | Sold | $180,000+63.6%$97/sqft |
Source: Public Record Report a problem | ||
| 11/9/2015 | Sold | $110,000+71.9%$59/sqft |
Source: Public Record Report a problem | ||
| 7/13/2009 | Sold | $64,000-57.7%$34/sqft |
Source: Public Record Report a problem | ||
| 7/31/2008 | Sold | $151,411$81/sqft |
Source: Public Record Report a problem | ||
Public tax history
| Year | Property taxes | Tax assessment |
|---|---|---|
| 2025 | $6,110 | $112,000 +2% |
| 2024 | -- | $109,800 +19.3% |
| 2023 | -- | $92,000 +11.9% |
| 2022 | -- | $82,200 +3.7% |
| 2021 | -- | $79,300 +11.5% |
| 2020 | -- | $71,100 +8.5% |
| 2019 | -- | $65,500 +16.8% |
| 2018 | -- | $56,100 -2.3% |
| 2017 | $2,513 | $57,400 +7.1% |
| 2016 | $2,513 +52.5% | $53,600 +45.3% |
| 2015 | $1,648 | $36,880 -15.2% |
| 2014 | $1,648 | $43,500 |
| 2013 | $1,648 | $43,500 -5.4% |
| 2012 | -- | $46,000 -4% |
| 2011 | -- | $47,900 -8.9% |
| 2010 | -- | $52,600 -26.8% |
| 2009 | -- | $71,900 -10.6% |
| 2008 | -- | $80,400 -7.7% |
| 2007 | -- | $87,100 -5.7% |
| 2005 | -- | $92,400 +3.6% |
| 2004 | -- | $89,200 -11% |
| 2003 | -- | $100,200 |
Find assessor info on the county website
Neighborhood: 48197
Nearby homes
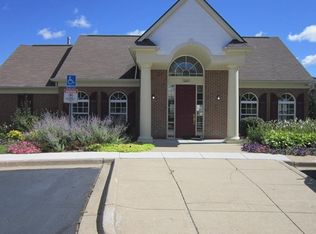
- $214,0002 bd3 ba1.4k sqft5938 E Island Dr, Ypsilanti, MI 48197Off Market
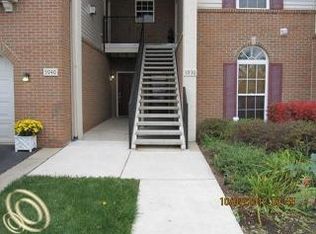
- $197,0002 bd2 ba1.2k sqft5940 E Island Dr, Ypsilanti, MI 48197Off Market
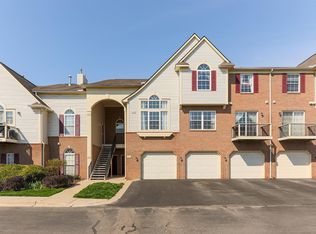
- $240,0003 bd3 ba1.8k sqft5952 E Island Dr, Ypsilanti, MI 48197Off Market
- $280,0003 bd3 ba1.8k sqft5952 E Island Dr #29, Ypsilanti, MI 48197Off Market
- $227,4003 bd2 ba1.4k sqft5956 E Island Dr, Ypsilanti, MI 48197Off Market
- $215,0002 bd2 ba1.3k sqft5950 E Island Dr, Ypsilanti, MI 48197Pending
- $230,1003 bd2 ba1.6k sqft5932 E Island Dr, Ypsilanti, MI 48197Off Market
- $212,9002 bd3 ba1.7k sqft5954 E Island Dr, Ypsilanti, MI 48197Off Market
Nearby schools
GreatSchools rating
- 6/10Bishop Elementary SchoolGrades: K-5Distance: 3.4 mi
- 5/10Lincoln Middle SchoolGrades: 6-8Distance: 3.5 mi
- 4/10Lincoln Senior High SchoolGrades: 9-12Distance: 3.7 mi
Get a cash offer in 3 minutes
Find out how much your home could sell for in as little as 3 minutes with a no-obligation cash offer.
Estimated market value
$247,900
Get a cash offer in 3 minutes
Find out how much your home could sell for in as little as 3 minutes with a no-obligation cash offer.
Estimated market value
$247,900
- Michigan
- Washtenaw County
- Ypsilanti
- 48197
- 5934 E Island Dr
Nearby cities
Nearby neighborhoods
Nearby zip codes
Other Ypsilanti Topics
