Welcome to 5934 Grace Lee Avenue, a true staycation retreat in the sought-after South Carroll Estates neighborhood of Sykesville. This 4-bedroom, 3-full-bath colonial sits on over an acre of flat, beautifully landscaped yard and features a stunning saltwater pool with waterfalls—perfect for relaxing or entertaining. Rarely found in colonials, this home offers a spacious main-level bedroom with a full bathroom, while the upper level boasts three additional generously sized bedrooms and two more full bathrooms. Inside, the home is move-in ready and has been meticulously maintained with fresh paint throughout, brand new luxury vinyl plank flooring on the main level (August 2025), new carpet upstairs (August 2025), and a fully remodeled main-level full bathroom (2025). The kitchen is refreshed with a new microwave, refrigerator, and stove (2025), while other major updates include a new chimney liner (July 2025), pool timer (2025), pool salt generator (2024), washer and dryer (2024), water heater (2023), sump pump (2023), dishwasher (2023), and well system upgrades (2023). The HVAC and roof were both replaced in 2020, providing peace of mind for years to come. Originally designed with a garage, the space has been converted to a pantry and living area but can easily be converted back, with plenty of room on the lot for a detached garage or workshop. Blending comfort and glam, this property is a private oasis with all the big-ticket items already done—ready for you to dive into your new lifestyle!
Sold for $685,000
$685,000
5934 Grace Lee Ave, Sykesville, MD 21784
4beds
2,200sqft
Single Family Residence
Built in 1971
1.18 Acres Lot
$693,900 Zestimate®
$311/sqft
$3,774 Estimated rent
Home value
$693,900
$638,000 - $756,000
$3,774/mo
Zestimate® history
Owner options
List your home for rent
$3,774/mo
Rent Zestimate®
Find your next renter with Zillow Rental Manager. Plus, with online applications, you can quickly screen prospective tenants – for free.
$3,774/mo
Rent Zestimate®
Refinance and save
$4,198/mo
Est. payment
Refinancing to a lower rate could help reduce your monthly payments and save thousands over the life of the loan.
$4,198/mo
Est. payment
Explore your selling options
Work with a Zillow partner agent
Leverage their expertise and Zillow's premium Showcase listings to get your home seen by more buyers.
Get startedList with your own agent
Get your home in front of millions of buyers by listing it on Zillow.
Learn how to do itSell it yourself
Take full control of how buyers see your home on Zillow by listing For Sale by Owner (FSBO).
List your homeWhat's special
Spacious main-level bedroom
Zillow last checked:
Listing updated:
Listed by:
Kimberly Fitzgerald 443-695-0686,
Long & Foster Real Estate, Inc.
Bought with:
Cassandra Bailey, 34873
Maryland Elite Realtors
Source: Bright MLS,MLS#: MDCR2029246
Facts & features
Interior
Bedrooms & bathrooms
- Bedrooms: 4
- Bathrooms: 3
- Full bathrooms: 3
- Main level bathrooms: 1
- Main level bedrooms: 1
Rooms
- Room types: Living Room, Dining Room, Primary Bedroom, Bedroom 2, Bedroom 3, Bedroom 4, Kitchen, Family Room, Basement, Bathroom 2, Bathroom 3, Primary Bathroom
Primary bedroom
- Features: Flooring - Carpet
- Level: Upper
- Area: 176 Square Feet
- Dimensions: 11 X 16
Bedroom 2
- Features: Flooring - Carpet
- Level: Upper
- Area: 140 Square Feet
- Dimensions: 14 X 10
Bedroom 3
- Features: Flooring - Carpet
- Level: Upper
- Area: 100 Square Feet
- Dimensions: 10 X 10
Bedroom 4
- Features: Flooring - Luxury Vinyl Plank
- Level: Main
- Area: 180 Square Feet
- Dimensions: 12 X 15
Primary bathroom
- Level: Upper
Bathroom 2
- Level: Upper
Bathroom 3
- Level: Main
Basement
- Features: Flooring - Other
- Level: Lower
- Area: 1161 Square Feet
- Dimensions: 27 X 43
Dining room
- Features: Flooring - Luxury Vinyl Plank
- Level: Main
- Area: 132 Square Feet
- Dimensions: 11 X 12
Family room
- Features: Wood Stove, Flooring - Luxury Vinyl Plank
- Level: Main
- Area: 195 Square Feet
- Dimensions: 13 X 15
Kitchen
- Features: Flooring - Luxury Vinyl Plank
- Level: Main
- Area: 110 Square Feet
- Dimensions: 10 X 11
Living room
- Features: Flooring - Luxury Vinyl Plank
- Level: Main
- Area: 240 Square Feet
- Dimensions: 20 X 12
Heating
- Wood Stove, Baseboard, Oil, Wood
Cooling
- Ceiling Fan(s), Central Air, Electric
Appliances
- Included: Dishwasher, Oven/Range - Electric, Refrigerator, Microwave, Dryer, Washer, Electric Water Heater
Features
- Dining Area, Primary Bath(s), Walk-In Closet(s), Recessed Lighting, Pantry, Entry Level Bedroom, Ceiling Fan(s), Bathroom - Walk-In Shower
- Flooring: Carpet, Ceramic Tile, Luxury Vinyl
- Doors: Six Panel, Storm Door(s)
- Windows: Screens, Storm Window(s), Skylight(s), Window Treatments
- Basement: Walk-Out Access
- Number of fireplaces: 1
- Fireplace features: Mantel(s)
Interior area
- Total structure area: 3,449
- Total interior livable area: 2,200 sqft
- Finished area above ground: 2,200
- Finished area below ground: 0
Property
Parking
- Parking features: Driveway, Off Street
- Has uncovered spaces: Yes
Accessibility
- Accessibility features: Mobility Improvements
Features
- Levels: Three
- Stories: 3
- Patio & porch: Patio
- Exterior features: Water Fountains, Lighting
- Pool features: None
- Fencing: Wood
- Has view: Yes
- View description: Trees/Woods
Lot
- Size: 1.18 Acres
- Features: Backs to Trees, Landscaped, Poolside
Details
- Additional structures: Above Grade, Below Grade
- Parcel number: 0714017828
- Zoning: R-400
- Special conditions: Standard
Construction
Type & style
- Home type: SingleFamily
- Architectural style: Colonial
- Property subtype: Single Family Residence
Materials
- Brick
- Foundation: Concrete Perimeter
- Roof: Asphalt
Condition
- Excellent
- New construction: No
- Year built: 1971
Utilities & green energy
- Sewer: Private Septic Tank
- Water: Conditioner, Well
- Utilities for property: Cable Available, Underground Utilities
Community & HOA
Community
- Subdivision: South Carroll Estates
HOA
- Has HOA: No
Location
- Region: Sykesville
Financial & listing details
- Price per square foot: $311/sqft
- Tax assessed value: $419,500
- Annual tax amount: $4,452
- Date on market: 9/12/2025
- Listing agreement: Exclusive Right To Sell
- Listing terms: Cash,Conventional,FHA,VA Loan
- Inclusions: Basket Ball Hoop & Primary Closet
- Ownership: Fee Simple
- Road surface type: Black Top
Price history
| Date | Event | Price |
|---|---|---|
| 11/24/2025 | Sold | $685,000$311/sqft |
Source:  Bright MLS #MDCR2029246 Report a problem Bright MLS #MDCR2029246 Report a problem | ||
| 10/20/2025 | Contingent | $685,000$311/sqft |
Source: Bright MLS #MDCR2029246 Report a problem | ||
| 10/6/2025 | Price change | $685,000-2.1%$311/sqft |
Source: Bright MLS #MDCR2029246 Report a problem | ||
| 9/12/2025 | Listed for sale | $700,000+250%$318/sqft |
Source: Bright MLS #MDCR2029246 Report a problem | ||
| 7/24/2000 | Sold | $200,000$91/sqft |
Source: Public Record Report a problem | ||
Public tax history
| Year | Property taxes | Tax assessment |
|---|---|---|
| 2025 | $4,800 +9.3% | $419,500 +7.9% |
| 2024 | $4,392 +1.5% | $388,700 +1.5% |
| 2023 | $4,327 +1.5% | $382,933 -1.5% |
| 2022 | $4,262 +1.6% | $388,700 +4.7% |
| 2021 | $4,197 +1.3% | $371,400 +1.3% |
| 2020 | $4,141 +1.4% | $366,500 -1.3% |
| 2019 | $4,086 +1.4% | $371,400 +4.1% |
| 2018 | $4,031 +3.6% | $356,700 +3.6% |
| 2017 | $3,890 | $344,267 +3.7% |
| 2016 | -- | $331,833 +3.9% |
| 2015 | -- | $319,400 |
| 2014 | -- | $319,400 |
| 2013 | -- | $319,400 -2.7% |
| 2012 | -- | $328,400 |
| 2011 | -- | $328,400 |
| 2010 | -- | $328,400 -22.4% |
| 2009 | -- | $423,340 +9.4% |
| 2008 | -- | $387,080 +10.3% |
| 2007 | -- | $350,820 +11.5% |
| 2006 | -- | $314,560 +13.7% |
| 2005 | -- | $276,606 +15.9% |
| 2004 | -- | $238,653 +18.9% |
| 2003 | -- | $200,700 +2.8% |
| 2002 | -- | $195,230 +2.9% |
| 2001 | -- | $189,760 |
Find assessor info on the county website
Neighborhood: 21784
Nearby homes
- $636,8004 bd3 ba2.5k sqft5936 Grace Lee Ave, Sykesville, MD 21784Off Market
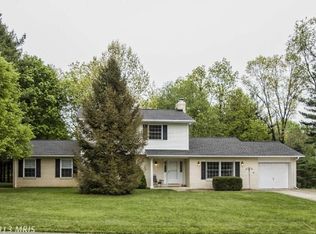
- $631,5004 bd3 ba2.4k sqft5932 Grace Lee Ave, Sykesville, MD 21784Off Market

- $715,0005 bd4 ba2.9k sqft5937 Grace Lee Ave, Sykesville, MD 21784Sold

- $622,600-- bd2 ba2k sqft5935 Grace Lee Ave, Sykesville, MD 21784Off Market
- $611,800-- bd2 ba2k sqft5933 Grace Lee Ave, Sykesville, MD 21784Off Market
- $624,200-- bd2 ba2.1k sqft5940 Grace Lee Ave, Sykesville, MD 21784Off Market
- $598,0005 bd3 ba2.3k sqft5930 Grace Lee Ave, Sykesville, MD 21784Off Market
- $751,800-- bd3 ba1.9k sqft5939 Grace Lee Ave, Sykesville, MD 21784Off Market
Nearby schools
GreatSchools rating
- 7/10Winfield Elementary SchoolGrades: PK-5Distance: 3.1 mi
- 8/10Sykesville Middle SchoolGrades: 6-8Distance: 4.4 mi
- 8/10Century High SchoolGrades: 9-12Distance: 2.3 mi
Schools provided by the listing agent
- District: Carroll County Public Schools
Source: Bright MLS. This data may not be complete. We recommend contacting the local school district to confirm school assignments for this home.
Get a cash offer in 3 minutes
Find out how much your home could sell for in as little as 3 minutes with a no-obligation cash offer.
Estimated market value
$693,900
Get a cash offer in 3 minutes
Find out how much your home could sell for in as little as 3 minutes with a no-obligation cash offer.
Estimated market value
$693,900
- Maryland
- Carroll County
- Sykesville
- 21784
- 5934 Grace Lee Ave
Nearby cities
Nearby zip codes
Other Sykesville Topics
