Welcome to this exquisite home, where timeless style meets modern functionality. Designed with impressive attention to detail, this property features soaring high ceilings and warm maple-colored cabinetry throughout, creating an inviting and sophisticated ambiance.
The expansive floor plan includes a formal living and dining room, ideal for entertaining. The gourmet kitchen is a chef's dream, offering ample cabinetry, a center island with a sit-up breakfast bar, sleek black appliances, a traditional built-in oven, and a microwave/convection oven. A butler's pantry adds convenience, while beautiful granite countertops enhance the space's elegance. The kitchen seamlessly flows into the expansive family room, complete with a gas fireplace and custom-built entertainment center, perfect for gathering with loved ones. A spacious downstairs bedroom and bathroom with a step-in shower provide flexibility and accessibility. The thoughtfully designed laundry room includes abundant storage, a utility sink, and convenient side yard access.
Continuing upstairs will not disappoint. At the top of the landing, you'll find additional cabinetry, providing extra storage. The primary suite is a true retreat, featuring a generously sized bedroom with a full retreat area and a luxurious ensuite. The ensuite includes two separate vanities, a soaking tub, a separate shower, and a private water closet. The walk-in closet offers dual entry doors and custom closet organizers. Two additional large bedrooms upstairs feature mirrored closet doors and custom organizers, complemented by a well-appointed bathroom with dual sinks and a shower-tub combination.
Stepping into the rear yard, you'll be greeted by a beautifully designed outdoor space. Highlights include a custom Alumawood-type patio cover, an additional concrete seating area, and raised planters for a touch of greenery.
Additional features of this exceptional home include a three-car garage and dual A/C units for optimal comfort and functionality. With its impeccable design, luxurious features, and thoughtful layout, this home is truly one of a kind.
Sold for $1,140,000
Listed by: KELLER WILLIAMS REALTY COLLEGE PARK • Sabrina Cole • Contact: 909-625-8400
Bought with: A + Realty & Mortgage
$1,140,000
5934 Greyville Pl, Etiwanda, CA 91739
4beds
3,150sqft
Single Family Residence
Built in 2002
8,592 Square Feet Lot
$1,117,600 Zestimate®
$362/sqft
$4,235 Estimated rent
Home value
$1,117,600
$1.01M - $1.24M
$4,235/mo
Zestimate® history
Owner options
List your home for rent
$4,235/mo
Rent Zestimate®
Find your next renter with Zillow Rental Manager. Plus, with online applications, you can quickly screen prospective tenants – for free.
$4,235/mo
Rent Zestimate®
Refinance and save
$7,181/mo
Est. payment
Refinancing to a lower rate could help reduce your monthly payments and save thousands over the life of the loan.
$7,181/mo
Est. payment
Explore your selling options
Work with a Zillow partner agent
Leverage their expertise and Zillow's premium Showcase listings to get your home seen by more buyers.
Get startedList with your own agent
Get your home in front of millions of buyers by listing it on Zillow.
Learn how to do itSell it yourself
Take full control of how buyers see your home on Zillow by listing For Sale by Owner (FSBO).
List your homeWhat's special
Zillow last checked:
Listing updated:
Listed by:
Sabrina Cole DRE #01336013 909-240-2311,
KELLER WILLIAMS REALTY COLLEGE PARK
Bought with:
Hong Zhao, DRE #01391459
A + Realty & Mortgage
Source: CRMLS,MLS#: CV24238951 Originating MLS: California Regional MLS
Originating MLS: California Regional MLSFacts & features
Interior
Bedrooms & bathrooms
- Bedrooms: 4
- Bathrooms: 3
- Full bathrooms: 3
- Main level bathrooms: 1
- Main level bedrooms: 1
Rooms
- Room types: Bedroom, Entry/Foyer, Family Room, Kitchen, Laundry, Living Room, Primary Bathroom, Primary Bedroom, Dining Room
Primary bedroom
- Features: Primary Suite
Bedroom
- Features: Bedroom on Main Level
Bathroom
- Features: Bathtub, Closet, Dual Sinks, Soaking Tub, Separate Shower, Tub Shower
Kitchen
- Features: Butler's Pantry, Granite Counters, Kitchen Island, Kitchen/Family Room Combo
Heating
- Central
Cooling
- Central Air
Appliances
- Included: Convection Oven, Dishwasher, Gas Cooktop, Gas Oven
- Laundry: Inside, Laundry Room
Features
- Breakfast Bar, Ceiling Fan(s), Separate/Formal Dining Room, Eat-in Kitchen, Granite Counters, High Ceilings, Open Floorplan, Pantry, Recessed Lighting, Bedroom on Main Level, Primary Suite
- Flooring: Carpet, Tile
- Windows: Blinds
- Has fireplace: Yes
- Fireplace features: Family Room, Gas
- Common walls with other units/homes: No Common Walls
Interior area
- Total interior livable area: 3,150 sqft
Property
Parking
- Total spaces: 6
- Parking features: Concrete, Door-Multi, Direct Access, Driveway, Garage Faces Front, Garage
- Attached garage spaces: 3
- Carport spaces: 3
- Covered spaces: 6
Features
- Levels: Two
- Stories: 2
- Entry location: 1
- Patio & porch: Concrete, Covered
- Pool features: None
- Spa features: None
- Has view: Yes
- View description: Mountain(s)
Lot
- Size: 8,592 Square Feet
- Features: 0-1 Unit/Acre
Details
- Parcel number: 0225642030000
- Special conditions: Standard
Construction
Type & style
- Home type: SingleFamily
- Property subtype: Single Family Residence
Condition
- Turnkey
- New construction: No
- Year built: 2002
Utilities & green energy
- Sewer: Public Sewer
- Water: Public
Community & HOA
Community
- Features: Curbs, Foothills, Hiking
- Security: Carbon Monoxide Detector(s), Smoke Detector(s)
Location
- Region: Etiwanda
Financial & listing details
- Price per square foot: $362/sqft
- Tax assessed value: $949,121
- Annual tax amount: $13,458
- Date on market: 11/22/2024
- Cumulative days on market: 77 days
- Listing terms: Cash,Conventional
Price history
| Date | Event | Price |
|---|---|---|
| 3/8/2025 | Listing removed | $4,350$1/sqft |
Source: CRMLS #TR25039276 Report a problem | ||
| 2/22/2025 | Listed for rent | $4,350$1/sqft |
Source: CRMLS #TR25039276 Report a problem | ||
| 2/20/2025 | Sold | $1,140,000-2.1%$362/sqft |
Source:  CRMLS #CV24238951 Report a problem CRMLS #CV24238951 Report a problem | ||
| 2/10/2025 | Contingent | $1,165,000$370/sqft |
Source: CRMLS #CV24238951 Report a problem | ||
| 2/6/2025 | Listed for sale | $1,165,000$370/sqft |
Source: CRMLS #CV24238951 Report a problem | ||
| 2/6/2025 | Contingent | $1,165,000$370/sqft |
Source: CRMLS #CV24238951 Report a problem | ||
| 1/31/2025 | Price change | $1,165,000-2.9%$370/sqft |
Source: CRMLS #CV24238951 Report a problem | ||
| 11/22/2024 | Listed for sale | $1,200,000+76.2%$381/sqft |
Source: CRMLS #CV24238951 Report a problem | ||
| 12/13/2004 | Sold | $681,000$216/sqft |
Source: Public Record Report a problem | ||
Public tax history
| Year | Property taxes | Tax assessment |
|---|---|---|
| 2025 | $13,458 +2.6% | $949,121 +2% |
| 2024 | $13,114 +2.4% | $930,510 +2% |
| 2023 | $12,803 +3.9% | $912,265 +5.2% |
| 2022 | $12,325 +7.3% | $867,000 +9.5% |
| 2021 | $11,487 +0.9% | $792,000 +0.4% |
| 2020 | $11,379 +3.3% | $788,900 +3% |
| 2019 | $11,011 -3% | $766,000 +0% |
| 2018 | $11,354 +2.9% | $765,700 +7.5% |
| 2017 | $11,032 | $712,300 +5% |
| 2016 | $11,032 +4.4% | $678,300 +5% |
| 2015 | $10,568 +3.1% | $646,000 |
| 2014 | $10,251 | $646,000 +35.7% |
| 2013 | -- | $476,000 -4.6% |
| 2012 | -- | $499,000 |
| 2011 | -- | $499,000 |
| 2010 | -- | $499,000 |
| 2009 | -- | $499,000 -17.4% |
| 2008 | -- | $604,000 -14.7% |
| 2007 | -- | $708,410 +2% |
| 2006 | -- | $694,519 +2% |
| 2005 | -- | $680,900 +12411.9% |
| 2004 | -- | $5,442 +1.9% |
| 2003 | -- | $5,342 |
Find assessor info on the county website
Neighborhood: North Day Creek
Nearby homes
- $1,077,7003 bd3 ba3.1k sqft5922 Greyville Pl, Etiwanda, CA 91739Off Market
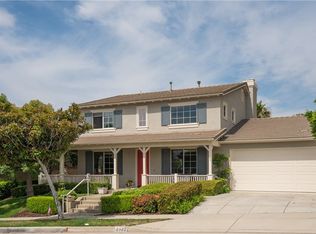
- $1,235,5004 bd3 ba3.3k sqft5944 Greyville Pl, Etiwanda, CA 91739Off Market
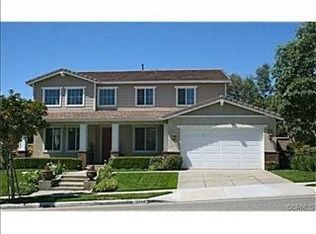
- $1,232,5005 bd3 ba3.1k sqft5914 Greyville Pl, Etiwanda, CA 91739Off Market
- $1,358,4005 bd4 ba3.6k sqft5956 Greyville Pl, Etiwanda, CA 91739Off Market

- $1,335,8005 bd3 ba3.1k sqft12342 Dapple Dr, Etiwanda, CA 91739Off Market
- $1,100,7004 bd3 ba2.6k sqft12343 Dapple Dr, Etiwanda, CA 91739Off Market
- $1,177,4004 bd3 ba2.9k sqft12276 Chicory Ct, Etiwanda, CA 91739Off Market
- $1,125,2003 bd2 ba2.6k sqft5986 Greyville Pl, Etiwanda, CA 91739Off Market
Nearby schools
GreatSchools rating
- 9/10John L. Golden Elementary SchoolGrades: K-5Distance: 0.2 mi
- 10/10Day Creek Intermediate SchoolGrades: 6-8Distance: 0.5 mi
- 9/10Los Osos High SchoolGrades: 9-12Distance: 1.1 mi
Get a cash offer in 3 minutes
Find out how much your home could sell for in as little as 3 minutes with a no-obligation cash offer.
Estimated market value
$1,117,600
Get a cash offer in 3 minutes
Find out how much your home could sell for in as little as 3 minutes with a no-obligation cash offer.
Estimated market value
$1,117,600
- California
- San Bernardino County
- Rancho Cucamonga
- 91739
- North Day Creek
- 5934 Greyville Pl
Nearby cities
Nearby neighborhoods
Nearby zip codes
Other Rancho Cucamonga Topics
- Apartments for Rent in 91739
- Houses for Sale in 91739
- Houses for Rent in 91739
- 91739 Real Estate
- Rancho Cucamonga Condos
- Houses for Sale in Rancho Cucamonga
- Newest Listings in Rancho Cucamonga
- Rancho Cucamonga Home Values
- Rancho Cucamonga Real Estate Agents
- Rancho Cucamonga Refinance
- Rancho Cucamonga Mortgage Rates
