This gorgeous home is nestled on a quiet street, features an exceptional floor plan, has been well maintained by the original owner, & is in move-in condition; Inside you’ll find a bright open great room with gas log fireplace & built-in bookcase overlooking a gourmet kitchen with huge island, spacious pantry, & plenty of cabinet & counter space; There’s a BR & full bath tucked away on the main level -- perfect for guest suite or home office; The 3-season sunroom expands the downstairs living space with views of the private back yard; Upstairs is a welcoming owner’s suite with bay window, generous sized bathroom, & large walk-in closet; There’s three more comfortable size BR’s upstairs along with a nice size laundry room with utility sink, & full bath with double bowl vanity; Outside you’ll find a low maintenance exterior, covered rocking chair front porch, relaxing patio wired for a hot tub, private fenced back yard, mature landscaping, & finished garage with built-in cabinets
Closed
$499,000
5934 Hickory Hollow Ct, Harrisburg, NC 28075
5beds
2,696sqft
Single Family Residence
Built in 2001
0.22 Acres Lot
$494,600 Zestimate®
$185/sqft
$2,750 Estimated rent
Home value
$494,600
$460,000 - $534,000
$2,750/mo
Zestimate® history
Owner options
List your home for rent
$2,750/mo
Rent Zestimate®
Find your next renter with Zillow Rental Manager. Plus, with online applications, you can quickly screen prospective tenants – for free.
$2,750/mo
Rent Zestimate®
Refinance and save
$3,153/mo
Est. payment
Refinancing to a lower rate could help reduce your monthly payments and save thousands over the life of the loan.
$3,153/mo
Est. payment
Explore your selling options
Work with a Zillow partner agent
Leverage their expertise and Zillow's premium Showcase listings to get your home seen by more buyers.
Get startedList with your own agent
Get your home in front of millions of buyers by listing it on Zillow.
Learn how to do itSell it yourself
Take full control of how buyers see your home on Zillow by listing For Sale by Owner (FSBO).
List your homeWhat's special
Gas log fireplaceGourmet kitchenBuilt-in bookcaseSpacious pantryHuge islandMature landscapingQuiet street
Zillow last checked:
Listing updated:
Listed by:
Mark Anthony mark@carolinahomes.realty,
Carolina Homes Realty
Bought with:
Glen Tucker
RE/MAX Leading Edge
Source: Canopy MLS as distributed by MLS GRID,MLS#: 4280458
Facts & features
Interior
Bedrooms & bathrooms
- Bedrooms: 5
- Bathrooms: 3
- Full bathrooms: 3
- Main level bedrooms: 1
Primary bedroom
- Level: Upper
Bedroom s
- Level: Main
Bedroom s
- Level: Upper
Bathroom full
- Level: Main
Bathroom full
- Level: Upper
Dining room
- Level: Main
Great room
- Level: Main
Kitchen
- Level: Main
Laundry
- Level: Upper
Sunroom
- Level: Main
Heating
- Forced Air, Natural Gas
Cooling
- Central Air
Appliances
- Included: Dishwasher, Disposal, Electric Oven, Electric Range, Gas Water Heater, Microwave, Plumbed For Ice Maker, Refrigerator with Ice Maker
- Laundry: Laundry Room, Upper Level
Features
- Built-in Features, Soaking Tub, Kitchen Island, Open Floorplan, Pantry, Walk-In Closet(s)
- Flooring: Carpet, Vinyl
- Doors: Sliding Doors, Storm Door(s)
- Windows: Insulated Windows
- Has basement: No
- Attic: Pull Down Stairs
- Fireplace features: Gas Log, Great Room
Interior area
- Total structure area: 2,696
- Total interior livable area: 2,696 sqft
- Finished area above ground: 2,696
- Finished area below ground: 0
Property
Parking
- Total spaces: 2
- Parking features: Attached Garage, Garage Door Opener, Garage on Main Level
- Attached garage spaces: 2
Features
- Levels: Two
- Stories: 2
- Patio & porch: Covered, Front Porch, Patio
- Fencing: Back Yard
Lot
- Size: 0.22 Acres
Details
- Parcel number: 55084092190000
- Zoning: RH
- Special conditions: Standard
Construction
Type & style
- Home type: SingleFamily
- Architectural style: Transitional
- Property subtype: Single Family Residence
Materials
- Vinyl
- Foundation: Slab
Condition
- New construction: No
- Year built: 2001
Details
- Builder name: Shea
Utilities & green energy
- Sewer: Public Sewer
- Water: City
- Utilities for property: Cable Available, Electricity Connected, Underground Power Lines, Underground Utilities, Wired Internet Available
Community & HOA
Community
- Subdivision: Rocky River Crossing
HOA
- Has HOA: Yes
- HOA fee: $117 quarterly
- HOA name: Kuester Management
- HOA phone: 803-802-0004
Location
- Region: Harrisburg
Financial & listing details
- Price per square foot: $185/sqft
- Tax assessed value: $485,170
- Annual tax amount: $4,784
- Date on market: 7/11/2025
- Cumulative days on market: 235 days
- Listing terms: Cash,Conventional,FHA,VA Loan
- Electric utility on property: Yes
- Road surface type: Concrete, Paved
Price history
| Date | Event | Price |
|---|---|---|
| 11/19/2025 | Sold | $499,000-3.4%$185/sqft |
Source:  Canopy MLS as distributed by MLS GRID #4280458 Report a problem Canopy MLS as distributed by MLS GRID #4280458 Report a problem | ||
| 10/10/2025 | Pending sale | $516,500$192/sqft |
Source: Canopy MLS as distributed by MLS GRID #4280458 Report a problem | ||
| 9/6/2025 | Price change | $516,500-2.5%$192/sqft |
Source: Canopy MLS as distributed by MLS GRID #4280458 Report a problem | ||
| 7/11/2025 | Listed for sale | $529,900-1.9%$197/sqft |
Source: Canopy MLS as distributed by MLS GRID #4280458 Report a problem | ||
| 7/1/2025 | Listing removed | $539,900$200/sqft |
Source: Canopy MLS as distributed by MLS GRID #4220396 Report a problem | ||
| 5/19/2025 | Price change | $539,900-2.7%$200/sqft |
Source: Canopy MLS as distributed by MLS GRID #4220396 Report a problem | ||
| 5/16/2025 | Price change | $554,900-1.8%$206/sqft |
Source: Canopy MLS as distributed by MLS GRID #4220396 Report a problem | ||
| 4/20/2025 | Price change | $564,900-1.7%$210/sqft |
Source: Canopy MLS as distributed by MLS GRID #4220396 Report a problem | ||
| 2/7/2025 | Listed for sale | $574,900+188.9%$213/sqft |
Source: Canopy MLS as distributed by MLS GRID #4220396 Report a problem | ||
| 12/14/2001 | Sold | $199,000$74/sqft |
Source: Public Record Report a problem | ||
Public tax history
| Year | Property taxes | Tax assessment |
|---|---|---|
| 2025 | $4,784 | $485,170 |
| 2024 | $4,784 +33.5% | $485,170 +59.1% |
| 2023 | $3,584 | $304,980 |
| 2022 | $3,584 +7.3% | $304,980 |
| 2021 | $3,340 +25.7% | $304,980 +25.7% |
| 2019 | $2,658 +10.6% | $242,710 |
| 2018 | $2,403 | $242,710 |
| 2017 | $2,403 | $242,710 +7.6% |
| 2016 | $2,403 | $225,590 |
| 2015 | $2,403 +52.2% | $225,590 |
| 2014 | $1,579 | $225,590 |
| 2013 | -- | $225,590 |
| 2012 | -- | $225,590 -13.9% |
| 2011 | -- | $262,110 |
| 2010 | -- | $262,110 |
| 2009 | -- | $262,110 +1.1% |
| 2008 | -- | $259,260 +23.1% |
| 2007 | -- | $210,670 |
| 2006 | -- | $210,670 |
| 2005 | -- | $210,670 |
| 2004 | -- | $210,670 +1.7% |
| 2003 | -- | $207,070 |
| 2002 | -- | $207,070 +762.8% |
| 2001 | -- | $24,000 |
Find assessor info on the county website
Neighborhood: Rocky River Crossing
Nearby homes
- $423,0004 bd3 ba2.4k sqft5940 Hickory Hollow Ct, Harrisburg, NC 28075Off Market
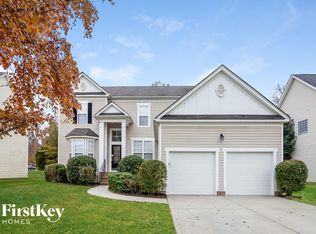
- $476,4005 bd3 ba2.5k sqft5926 Hickory Hollow Ct, Harrisburg, NC 28075Off Market

- $448,3004 bd2 ba2.3k sqft5948 Hickory Hollow Ct, Harrisburg, NC 28075Off Market
- $427,2004 bd3 ba2.1k sqft5918 Hickory Hollow Ct, Harrisburg, NC 28075Off Market
- $526,2004 bd3 ba2.8k sqft5925 Maple View Pl, Harrisburg, NC 28075Off Market
- $510,7004 bd3 ba2.7k sqft5931 Maple View Pl, Harrisburg, NC 28075Off Market
- $482,4004 bd3 ba2.5k sqft5935 Hickory Hollow Ct, Harrisburg, NC 28075Off Market
- $534,9004 bd3 ba3.1k sqft5909 Maple View Pl, Harrisburg, NC 28075Off Market
Nearby schools
GreatSchools rating
- 8/10Pitts School Road ElementaryGrades: K-5Distance: 1 mi
- 4/10Roberta Road Middle SchoolGrades: 6-8Distance: 1.7 mi
- 4/10Jay M Robinson HighGrades: 9-12Distance: 2 mi
Schools provided by the listing agent
- Elementary: Pitts School
- Middle: Roberta Road
- High: Jay M. Robinson
Source: Canopy MLS as distributed by MLS GRID. This data may not be complete. We recommend contacting the local school district to confirm school assignments for this home.
Get a cash offer in 3 minutes
Find out how much your home could sell for in as little as 3 minutes with a no-obligation cash offer.
Estimated market value
$494,600
Get a cash offer in 3 minutes
Find out how much your home could sell for in as little as 3 minutes with a no-obligation cash offer.
Estimated market value
$494,600
- North Carolina
- Cabarrus County
- Harrisburg
- 28075
- Rocky River Crossing
- 5934 Hickory Hollow Ct
Nearby cities
Nearby neighborhoods
Nearby zip codes
Other Harrisburg Topics
