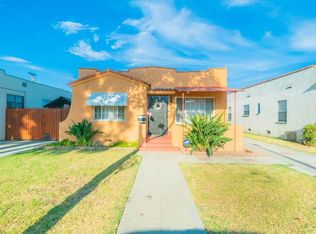
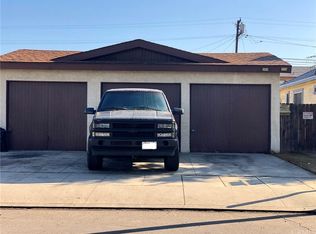
***ALL WORK DONE WITH PERMITS BY GENERAL LICENSED AND BONDED CONTRACTOR***This exceptional 1929 home showcases timeless Spanish-style arches and classic character while offering the comfort and efficiency of a full modern remodel completed prior to sale. The property has been extensively upgraded with a new 200-amp electrical panel and complete re-wire, new lighting fixtures including recessed lights throughout and outdoor lanterns, all-new plumbing, a new drain system, and a new sewer line. A brand-new roof and torch-down roofing extend throughout the home and garage. The redesigned kitchen features gray custom cabinetry, Calacatta-style countertops, a breakfast bar perfect for entertaining, and brand-new appliances, along with a newly relocated indoor laundry area complete with pantry and matching kitchen cabinetry. Additional upgrades include mini-split units in both bedrooms and the living room, new upgraded flooring that complements the home’s original character, and fully remodeled bathrooms with upgraded tile wrapped walls, LED mirrors, floating vanities, and custom glass shower doors. The home also offers new retrofit vinyl windows, new interior and exterior doors, and a rare drive-through garage with new roll-up doors on both ends. Exterior improvements include new stucco and paint, Arizona desert–inspired Spanish landscaping with decomposed granite in the front yard, new sod in the rear with new sprinklers, and custom cedar wood gates with wrought-iron framing on both sides of the property—creating a perfect blend of historic charm and modern luxury.
Sold for $770,000
Zillow last checked:
Listing updated:
Bought with:
Gregory Ernst, DRE #01305906
GML Homes, Inc.
Source: CRMLS,MLS#: IV26027316 Originating MLS: California Regional MLS
Originating MLS: California Regional MLSPrice history
| Date | Event | Price |
|---|---|---|
| 3/13/2026 | Sold | $770,000+0.7%$679/sqft |
Source:  CRMLS #IV26027316 Report a problem CRMLS #IV26027316 Report a problem | ||
| 2/13/2026 | Pending sale | $764,999$675/sqft |
Source: CRMLS #IV26027316 Report a problem | ||
| 2/5/2026 | Listed for sale | $764,999+39.1%$675/sqft |
Source: CRMLS #IV26027316 Report a problem | ||
| 12/12/2025 | Sold | $550,000+4.8%$485/sqft |
Source: CRMLS #PW25262790 Report a problem | ||
| 12/9/2025 | Pending sale | $525,000$463/sqft |
Source: CRMLS #PW25262790 Report a problem | ||
Get a cash offer in 3 minutes
Find out how much your home could sell for in as little as 3 minutes with a no-obligation cash offer.
Estimated market value
$756,800
