Skip main navigation
Closed
  • $440,000

    5934 Lexington Way, Braselton, GA 30517

    4beds
    2,804sqft
    Single Family Residence
    Built in 2005
    8,276.4 Square Feet Lot
    $443,400 Zestimate®
    $157/sqft
    $2,925 Estimated rent

    Home value

    $443,400

    $421,000 - $466,000

    $2,925/mo

    Zestimate® history
    Loading
    Loading...

    Owner options

    List your home for rent

    $2,925/mo

    Rent Zestimate®

    Find your next renter with Zillow Rental Manager. Plus, with online applications, you can quickly screen prospective tenants – for free.

    Learn more

    $2,925/mo

    Rent Zestimate®

    Refinance and save

    $3,471/mo

    Est. payment

    Refinancing to a lower rate could help reduce your monthly payments and save thousands over the life of the loan.

    See today's rates

    $3,471/mo

    Est. payment

    Explore your selling options

    Work with a Zillow partner agent

    Leverage their expertise and Zillow's premium Showcase listings to get your home seen by more buyers.

    Get started

    List with your own agent

    Get your home in front of millions of buyers by listing it on Zillow.

    Learn how to do it

    Sell it yourself

    Take full control of how buyers see your home on Zillow by listing For Sale by Owner (FSBO).

    List your home

    What's special

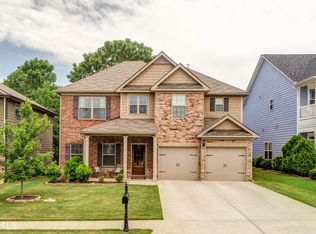
    PRIDE OF OWNERSHIP MEETS UNBEATABLE BRASELTON LOCATION Located in a desirable neighborhood in the heart of Braselton, this exceptionally maintained home sits on a prominent corner lot and offers a perfect blend of charm, functionality, and lifestyle convenience. A flat, fenced backyard is beautifully landscaped and anchored by a spacious stone patio-ideal for outdoor entertaining and everyday enjoyment. The inviting facade features dual covered front porches on both the main and upper levels, adding timeless curb appeal and additional outdoor living space. Inside, the spacious main-level floor plan is designed for entertaining, with an open dining room and living room flowing seamlessly into the kitchen. The kitchen opens to a sunny dining niche and a fireside keeping room, all with easy access to the backyard-creating a true indoor-outdoor living experience. Upstairs offers ample room for everyone, including a large owner's suite, three generously sized secondary bedrooms, a full bathroom, and an expansive loft bonus room-perfect as a playroom, home office, or secondary family room. The loft also provides direct access to the upstairs covered porch, a rare and charming feature. Additional highlights include **hardwood floors throughout the main level**, maintenance-free windows with blinds, and **new kitchen countertops**. This home is truly move-in ready. The neighborhood features pool, tennis courts, pickleball courts and a park, and is golf-cart friendly with direct access to nearby restaurants, shopping, services, and surrounding neighborhoods via the Braselton LifePath system. The Northeast Georgia Medical Center campus and hospital are just five minutes away, with numerous new restaurants close by. The renowned Chateau Elan Resort, Winery & Spa is also nearby, along with four golf courses within two miles for golf enthusiasts. Motorsports enthusiasts will love having the Michelin Raceway Road Atlanta nearby as well. Convenient to Interstate 85, the home offers easy access to Metro Atlanta. Enjoy Lake Lanier within 15 minutes, Downtown Gainesville or Athens within 30 minutes, and the scenic North Georgia Mountains within an hour. Charming downtown Braselton adds to the appeal with its unique restaurants, parks, excellent library, civic center, and a full calendar of community events, craft fairs, and art shows. The home is located in the highly regarded Cherokee Bluff School District. For senior buyers, Hall County also offers a **very generous senior property tax exemption program**, providing additional long-term value. **Move in and enjoy-this home delivers location, lifestyle, and lasting appeal.**

    Zillow last checked:

    Listing updated:

    Listed by:

    Karen M Tatro 706-362-3309,

    Coldwell Banker Realty,

    Parker Tatro 706-266-9256,

    Coldwell Banker Realty

    Bought with:

    Monica Phillips, 357906

    Century 21 Results

    Source: GAMLS,MLS#: 10692431MLS Logo

    Facts & features

    Interior

    Bedrooms & bathrooms
    • Bedrooms: 4
    • Bathrooms: 3
    • Full bathrooms: 2
    • 1/2 bathrooms: 1
    Kitchen
    • Features: Breakfast Room
    Heating
    • Natural Gas
    Cooling
    • Electric
    Appliances
    • Included: Dishwasher, Disposal, Microwave, Refrigerator
    • Laundry: Upper Level
    Features
    • Double Vanity
    • Flooring: Carpet, Hardwood
    • Windows: Double Pane Windows
    • Basement: None
    • Number of fireplaces: 1
    • Common walls with other units/homes: No Common Walls
    Interior area
    • Total structure area: 2,804
    • Total interior livable area: 2,804 sqft
    • Finished area above ground: 2,804
    • Finished area below ground: 0

    Property

    Parking
    • Total spaces: 2
    • Parking features: Garage, Garage Door Opener
    • Has garage: Yes
    Features
    • Levels: Two
    • Stories: 2
    • Patio & porch: Patio
    • Exterior features: Other
    • Fencing: Back Yard
    • Body of water: None
    Lot
    • Size: 8,276 sqft
    • Features: Corner Lot, Level
    Details
    • Parcel number: 15039 000083

    Construction

    Type & style
    • Home type: SingleFamily
    • Architectural style: Craftsman,Traditional
    • Property subtype: Single Family Residence
    Materials
    • Concrete
    • Roof: Composition
    Condition
    • Resale
    • New construction: No
    • Year built: 2005

    Utilities & green energy

    • Sewer: Public Sewer
    • Water: Public
    • Utilities for property: Cable Available, Electricity Available, Natural Gas Available, Sewer Available, Underground Utilities, Water Available

    Community & neighborhood

    Security
    • Security features: Smoke Detector(s)
    Community
    • Community features: Playground, Pool
    Location
    • Region: Braselton
    • Subdivision: Riverstone Park

    HOA & financial

    HOA
    • Has HOA: Yes
    • HOA fee: $800 annually
    • Services included: Other

    Other

    Other facts
    • Listing agreement: Exclusive Right To Sell

    Price history

    DateEventPrice
    3/20/2026Sold$440,000-2.2%$157/sqft
    Source: GAMLS #10692431 Report a problem
    3/9/2026Pending sale$450,000$160/sqft
    Source: GAMLS #10692431 Report a problem
    12/18/2025Listed for sale$450,000$160/sqft
    Source: FMLS GA #7692435 Report a problem
    12/14/2025Listing removed$450,000$160/sqft
    Source: GAMLS #10636421 Report a problem
    11/3/2025Listed for sale$450,000$160/sqft
    Source: GAMLS #10636421 Report a problem
    10/30/2025Listing removed$450,000$160/sqft
    Source: FMLS GA #7637667 Report a problem
    10/25/2025Price change$450,000-3.2%$160/sqft
    Source: GAMLS #10590543 Report a problem
    10/4/2025Price change$465,000-1%$166/sqft
    Source: GAMLS #10590543 Report a problem
    8/23/2025Listed for sale$469,900$168/sqft
    Source: FMLS GA #7637667 Report a problem
    8/22/2025Listing removed$469,900$168/sqft
    Source: FMLS GA #7604222 Report a problem
    7/16/2025Price change$469,900-3.9%$168/sqft
    Source: GAMLS #10551743 Report a problem
    6/26/2025Listed for sale$489,200+110.9%$174/sqft
    Source: FMLS GA #7604222 Report a problem
    3/7/2006Sold$232,000$83/sqft
    Source: Public Record Report a problem

    Public tax history

    YearProperty taxesTax assessment
    2025$1,345 +6.9%$170,760 +7.5%
    2024$1,258 -66.2%$158,840 -6.4%
    2023$3,726 +31.9%$169,720 +31.6%
    2022$2,825 +9.9%$128,960 +10.6%
    2021$2,572 -9.3%$116,560 +11.5%
    2020$2,836 -3.2%$104,520 0%
    2019$2,931 +1.9%$104,560 +4.3%
    2018$2,876 +2.5%$100,240 +12.8%
    2017$2,807 +22.4%$88,840 +8.1%
    2016$2,293 +12.7%$82,200 +13.2%
    2015$2,034 $72,594
    2014$2,034 $72,594
    2013-- --
    2012-- --
    2011-- --
    2010-- --
    2009$2,362 +12.4%--
    2007$2,102 -16%--
    2006$2,502 --

    Find assessor info on the county website

    Neighborhood: 30517

    Nearby schools

    GreatSchools rating
    Schools provided by the listing agent
    • Elementary: Chestnut Mountain
    • Middle: Cherokee Bluff
    • High: Cherokee Bluff

    Source: GAMLS. This data may not be complete. We recommend contacting the local school district to confirm school assignments for this home.

    Get a cash offer in 3 minutes
    Find out how much your home could sell for in as little as 3 minutes with a no-obligation cash offer.
    Estimated market value
    $443,400
    Get a cash offer in 3 minutes
    Find out how much your home could sell for in as little as 3 minutes with a no-obligation cash offer.
    Estimated market value
    $443,400