Former model home with impact glass, whole house generator, and stunning pool located on the lake in Harmony Reserve. Elevated style throughout including a gourmet kitchen with new quartz countertops, breakfast bar, and large butler's pantry. The spacious owner's suite showcases a private sitting area, custom owners' closet, and coffered ceilings. Soak in picturesque views of the lake from the pool deck located off the Great Room. New custom landscaping, oversized 2-car garage w/ AC, and access to clubhouse with resort like amenities and activities. Sizes & measurements subj. to error.
Sold for $675,000
$675,000
5934 Long Leaf Ln, Vero Beach, FL 32966
3beds
2,517sqft
Single Family Residence
Built in 2016
7,500 Square Feet Lot
$668,100 Zestimate®
$268/sqft
$3,888 Estimated rent
Home value
$668,100
$595,000 - $748,000
$3,888/mo
Zestimate® history
Owner options
List your home for rent
$3,888/mo
Rent Zestimate®
Find your next renter with Zillow Rental Manager. Plus, with online applications, you can quickly screen prospective tenants – for free.
$3,888/mo
Rent Zestimate®
Refinance and save
$4,384/mo
Est. payment
Refinancing to a lower rate could help reduce your monthly payments and save thousands over the life of the loan.
$4,384/mo
Est. payment
Explore your selling options
Work with a Zillow partner agent
Leverage their expertise and Zillow's premium Showcase listings to get your home seen by more buyers.
Get startedList with your own agent
Get your home in front of millions of buyers by listing it on Zillow.
Learn how to do itSell it yourself
Take full control of how buyers see your home on Zillow by listing For Sale by Owner (FSBO).
List your homeWhat's special
Private sitting areaBreakfast barPool deckLocated on the lakeNew quartz countertopsStunning poolGourmet kitchen
Zillow last checked:
Listing updated:
Listed by:
Sarah Tafoya 772-888-0632,
Dale Sorensen Real Estate Inc.
Bought with:
Mike Baker, 3452294
Dale Sorensen Real Estate Inc.
Sarah Tafoya, 3366413
Dale Sorensen Real Estate Inc.
Source: Realtor Association of Indian River County,MLS#: 286428 Originating MLS: Indian River
Originating MLS: Indian RiverFacts & features
Interior
Bedrooms & bathrooms
- Bedrooms: 3
- Bathrooms: 3
- Full bathrooms: 3
Bedroom
- Dimensions: 17x13
Bedroom
- Dimensions: 12x12
Bedroom
- Dimensions: 11x12
Den
- Dimensions: 13x11
Dining room
- Dimensions: 14x11
Kitchen
- Dimensions: 11x16
Other
- Dimensions: 10x12
Living room
- Dimensions: 20x16
Screened porch
- Dimensions: 48x25
Heating
- Central, Electric
Cooling
- Central Air, Electric
Appliances
- Included: Built-In Oven, Cooktop, Dryer, Dishwasher, Disposal, Gas Water Heater, Microwave, Refrigerator, Washer
- Laundry: Laundry Room
Features
- Closet Cabinetry, Crown Molding, High Ceilings, Kitchen Island, Primary Downstairs, Pantry, Split Bedrooms, Walk-In Closet(s)
- Flooring: Carpet, Vinyl, Wood
- Doors: Sliding Doors
- Windows: Window Treatments
- Has fireplace: No
Interior area
- Total interior livable area: 2,517 sqft
Property
Parking
- Total spaces: 2
- Parking features: Garage
- Garage spaces: 2
Features
- Levels: One
- Stories: 1
- Patio & porch: Patio, Screened
- Exterior features: Fence, Sprinkler/Irrigation, Rain Gutters
- Has private pool: Yes
- Pool features: Electric Heat, Heated, Pool, Private, Community
- Spa features: Community
- Has view: Yes
- View description: Lake
- Has water view: Yes
- Water view: Lake
- Waterfront features: Lake, Pond
Lot
- Size: 7,500 Square Feet
- Dimensions: 60 x 125
- Features: < 1/4 Acre
Details
- Parcel number: 32393200022000000006.0
- Zoning: ,
- Zoning description: Residential
- Other equipment: Generator
Construction
Type & style
- Home type: SingleFamily
- Architectural style: One Story
- Property subtype: Single Family Residence
Materials
- Stucco
- Roof: Shingle
Condition
- New construction: No
- Year built: 2016
Utilities & green energy
- Sewer: County Sewer
- Water: Public
- Utilities for property: Natural Gas Available
Community & HOA
Community
- Features: Clubhouse, Fitness, Game Room, Property Manager On-Site, Gutter(s), Pool
- Security: Security System Owned, Gated Community
- Senior community: Yes
- Subdivision: Harmony Reserve
HOA
- Has HOA: Yes
- Services included: Common Areas, Maintenance Grounds, Recreation Facilities, Reserve Fund, Security
- HOA fee: $281 monthly
- HOA name: Keystone Property Mgmt
Location
- Region: Vero Beach
Financial & listing details
- Price per square foot: $268/sqft
- Tax assessed value: $424,792
- Annual tax amount: $6,167
- Date on market: 3/17/2025
- Listing terms: Cash,New Loan
- Ownership: Single Family/Other
- Road surface type: Paved
Price history
| Date | Event | Price |
|---|---|---|
| 5/27/2025 | Sold | $675,000$268/sqft |
Source:  Realtor Association of Indian River County #286428 Report a problem Realtor Association of Indian River County #286428 Report a problem | ||
| 4/3/2025 | Contingent | $675,000$268/sqft |
Source: Realtor Association of Indian River County #286428 Report a problem | ||
| 3/17/2025 | Listed for sale | $675,000-1.5%$268/sqft |
Source: Realtor Association of Indian River County #286428 Report a problem | ||
| 5/19/2022 | Sold | $685,000+6.4%$272/sqft |
Source:  BeachesMLS #R10792865 Report a problem BeachesMLS #R10792865 Report a problem | ||
| 4/22/2022 | Pending sale | $644,000$256/sqft |
Source: Realtor Association of Indian River County #253689 Report a problem | ||
| 4/21/2022 | Contingent | $644,000$256/sqft |
Source: Realtor Association of Indian River County #253689 Report a problem | ||
| 4/21/2022 | Pending sale | $644,000$256/sqft |
Source: BeachesMLS #RX-10792865 Report a problem | ||
| 4/20/2022 | Listed for sale | $644,000+28.8%$256/sqft |
Source: BeachesMLS #RX-10792865 Report a problem | ||
| 2/27/2019 | Listing removed | $499,990$199/sqft |
Source: Holiday Builders Report a problem | ||
| 11/20/2018 | Listed for sale | $499,990$199/sqft |
Source: Holiday Builders Report a problem | ||
Public tax history
| Year | Property taxes | Tax assessment |
|---|---|---|
| 2025 | $6,077 -1.5% | $443,707 +4.5% |
| 2024 | $6,167 +0.6% | $424,792 -0.7% |
| 2023 | $6,128 +56.9% | $427,790 +39.9% |
| 2022 | $3,906 +0.2% | $305,787 +3% |
| 2021 | $3,900 +0.3% | $296,881 +1.4% |
| 2020 | $3,888 | $292,782 -5.1% |
| 2019 | $3,888 -19.6% | $308,461 +9.8% |
| 2018 | $4,834 +9.8% | $280,925 +3.1% |
| 2017 | $4,403 | $272,425 +6433% |
| 2016 | $4,403 | $4,170 |
Find assessor info on the county website
Neighborhood: 32966
Nearby homes
- $451,7002 bd2 ba1.8k sqft5944 Long Leaf Ln, Vero Beach, FL 32966Off Market

- $571,3003 bd3 ba2.2k sqft5954 Long Leaf Ln, Vero Beach, FL 32966Off Market

- $449,0003 bd2 ba2k sqft3415 Diamond Leaf Dr, Vero Beach, FL 32966Sold
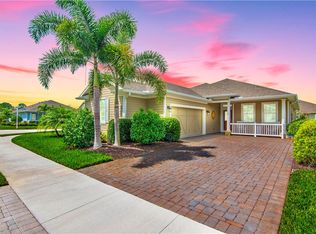
- $339,9003 bd2 ba1.4k sqft3540 Cherry Palm Ct, Vero Beach, FL 32966Sold
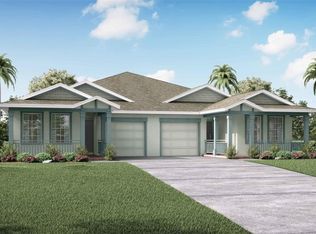
- $355,9003 bd2 ba1.4k sqft3550 Cherry Palm Ct, Vero Beach, FL 32966Sold
- $670,9003 bd3 ba3.1k sqft3425 Diamond Leaf Dr, Vero Beach, FL 32966Off Market
- $5,7503 bd2 ba-- sqft3435 Diamond Leaf Dr, Vero Beach, FL 32966For Rent
- $576,9003 bd2 ba2.7k sqft5935 Long Leaf Ln, Vero Beach, FL 32966Off Market
Nearby schools
GreatSchools rating
- 6/10Dodgertown Elementary SchoolGrades: PK-5Distance: 1.8 mi
- 7/10Storm Grove Middle SchoolGrades: 6-8Distance: 3 mi
- 5/10Vero Beach High SchoolGrades: 9-12Distance: 3.4 mi
Get a cash offer in 3 minutes
Find out how much your home could sell for in as little as 3 minutes with a no-obligation cash offer.
Estimated market value
$668,100
Get a cash offer in 3 minutes
Find out how much your home could sell for in as little as 3 minutes with a no-obligation cash offer.
Estimated market value
$668,100
- Florida
- Indian River County
- Vero Beach
- 32966
- 5934 Long Leaf Ln
Nearby cities
Nearby neighborhoods
Nearby zip codes
Other Vero Beach Topics
