Welcome to a home that doesn’t just check boxes—it defines them! It pulls you in from the moment you arrive in the highly sought-after Banning Lewis Ranch. Step through the front door and feel it instantly-a bright, spacious living room that invites you to settle in. The layout opens into a stunning rear great room designed for connection and comfort, w/direct walkout access to the backyard and convenient access to the garage. The kitchen shines w/a massive granite island, abundant cabinetry, a large walk-in pantry, and a dedicated dining area perfect for quiet mornings or unforgettable gatherings. Upstairs, a versatile loft captures breathtaking Pikes Peak views and offers ideal flex space for a media room, office, or retreat. Three spacious bedrooms, a full bathroom, and laundry room with sink complete the upper level. The OVERSIZED primary retreat is a true sanctuary featuring mountain views, dual vanities, a spa-inspired walk-in shower, and a large walk-in closet. The finished basement adds even more flexibility w/a fifth bedroom, additional bathroom, expansive open living space, and a tucked-away nook under the stairs that adds charm and function. Out back, enjoy no rear neighbors, open space, Ashmore Park, and unobstructed Pikes Peak views—an incredibly rare setting that truly stops you in your tracks. With 5 BDs, 4 BAs, a 2-car GA, exceptional flow, and a feeling of warmth the moment you walk in, this is more than a house—it feels like HOME. Pre-sale inspection completed with only four minor items, all resolved. Information provided is deemed reliable but not guaranteed.
Sold for $580,000
$580,000
5934 Longford Way, Colorado Springs, CO 80927
5beds
3,911sqft
Single Family Residence
Built in 2021
5,501 Square Feet Lot
$579,900 Zestimate®
$148/sqft
$3,178 Estimated rent
Home value
$579,900
$551,000 - $609,000
$3,178/mo
Zestimate® history
Owner options
List your home for rent
$3,178/mo
Rent Zestimate®
Find your next renter with Zillow Rental Manager. Plus, with online applications, you can quickly screen prospective tenants – for free.
$3,178/mo
Rent Zestimate®
Refinance and save
$3,298/mo
Est. payment
Refinancing to a lower rate could help reduce your monthly payments and save thousands over the life of the loan.
$3,298/mo
Est. payment
Explore your selling options
Work with a Zillow partner agent
Leverage their expertise and Zillow's premium Showcase listings to get your home seen by more buyers.
Get startedList with your own agent
Get your home in front of millions of buyers by listing it on Zillow.
Learn how to do itSell it yourself
Take full control of how buyers see your home on Zillow by listing For Sale by Owner (FSBO).
List your homeWhat's special
Unobstructed pikes peak viewsLarge walk-in pantryOpen spaceLaundry room with sinkAbundant cabinetryThree spacious bedroomsLarge walk-in closet
Zillow last checked:
Listing updated:
Listed by:
Mark Braun GRI MRP 719-425-7852,
RE/MAX Real Estate Group LLC
Bought with:
Monica Breckenridge ABR CDPE CLHMS GRI MRP PSA RSPS SFR SRES
Pink Realty Inc
Source: elevateMLS,MLS#: 7352658
Facts & features
Interior
Bedrooms & bathrooms
- Bedrooms: 5
- Bathrooms: 4
- Full bathrooms: 2
- 3/4 bathrooms: 1
- 1/2 bathrooms: 1
Other
- Level: Upper
- Area: 270 Square Feet
- Dimensions: 15 x 18
Heating
- Forced Air
Cooling
- Central Air
Appliances
- Included: Dishwasher, Disposal, Dryer, Gas in Kitchen, Microwave, Refrigerator, Self Cleaning Oven, Washer
- Laundry: Electric Hook-up, Upper Level
Features
- 6-Panel Doors, 9Ft + Ceilings, High Speed Internet, Smart Thermostat
- Flooring: Carpet, Luxury Vinyl
- Windows: Window Coverings
- Basement: Full,Partially Finished
Interior area
- Total structure area: 3,911
- Total interior livable area: 3,911 sqft
- Finished area above ground: 2,744
- Finished area below ground: 1,167
Property
Parking
- Total spaces: 2
- Parking features: Attached, Even with Main Level, Concrete Driveway
- Attached garage spaces: 2
Features
- Levels: Two
- Stories: 2
- Patio & porch: Concrete
- Exterior features: Auto Sprinkler System
- Fencing: Back Yard
- Has view: Yes
- View description: City, Mountain(s), View of Pikes Peak
Lot
- Size: 5,501 Square Feet
- Features: Level, Near Park, Landscaped
Details
- Parcel number: 5315302032
Construction
Type & style
- Home type: SingleFamily
- Property subtype: Single Family Residence
Materials
- Alum/Vinyl/Steel, Stone, Framed on Lot, Frame
- Roof: Composite Shingle
Condition
- Existing Home
- New construction: No
- Year built: 2021
Utilities & green energy
- Water: Municipal
- Utilities for property: Cable Connected, Electricity Connected, Natural Gas Connected
Community & HOA
Community
- Features: Hiking or Biking Trails, Parks or Open Space, Playground
Location
- Region: Colorado Springs
Financial & listing details
- Price per square foot: $148/sqft
- Tax assessed value: $482,000
- Annual tax amount: $3,955
- Date on market: 4/9/2026
- Listing terms: Cash,Conventional,FHA,VA Loan
- Electric utility on property: Yes
Price history
| Date | Event | Price |
|---|---|---|
| 6/18/2026 | Sold | $580,000-1.5%$148/sqft |
Source:  elevateMLS #7352658 Report a problem elevateMLS #7352658 Report a problem | ||
| 5/12/2026 | Pending sale | $589,000$151/sqft |
Source:  REcolorado as distributed by MLS GRID #7783318 Report a problem REcolorado as distributed by MLS GRID #7783318 Report a problem | ||
| 5/12/2026 | Contingent | $589,000$151/sqft |
Source: elevateMLS #7352658 Report a problem | ||
| 5/3/2026 | Price change | $589,000-4.1%$151/sqft |
Source: elevateMLS #7352658 Report a problem | ||
| 4/29/2026 | Price change | $614,000-1.6%$157/sqft |
Source: elevateMLS #7352658 Report a problem | ||
| 4/20/2026 | Price change | $624,000-4%$160/sqft |
Source: elevateMLS #7352658 Report a problem | ||
| 4/9/2026 | Listed for sale | $649,900+36.8%$166/sqft |
Source: elevateMLS #7352658 Report a problem | ||
| 9/13/2023 | Listing removed | -- |
Source: Zillow Rentals Report a problem | ||
| 8/31/2023 | Listed for rent | $2,595$1/sqft |
Source: Zillow Rentals Report a problem | ||
| 10/20/2022 | Listing removed | -- |
Source: Zillow Rental Network Premium Report a problem | ||
| 10/13/2022 | Listed for rent | $2,595$1/sqft |
Source: Zillow Rental Network Premium Report a problem | ||
| 9/30/2021 | Sold | $475,150$121/sqft |
Source: Public Record Report a problem | ||
Public tax history
| Year | Property taxes | Tax assessment |
|---|---|---|
| 2024 | $3,850 -5.9% | $32,290 |
| 2023 | $4,092 +65.9% | $32,290 -0.3% |
| 2022 | $2,467 | $32,390 +65.3% |
| 2021 | -- | $19,600 +55.4% |
| 2020 | $1,596 +4272% | $12,610 +4248.3% |
| 2019 | $37 | $290 |
Find assessor info on the county website
Neighborhood: Falcon
Nearby homes
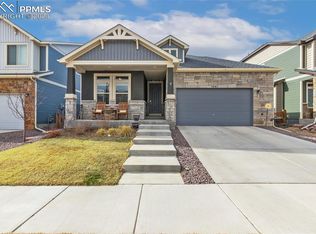
- $648,0004 bd3 ba3.6k sqft5940 Longford Way, Colorado Springs, CO 80927Sold
- $634,1006 bd3 ba1.8k sqft5928 Longford Way, Colorado Springs, CO 80927Off Market
- $549,4004 bd2 ba2.7k sqft5946 Longford Way, Colorado Springs, CO 80927Off Market
- $649,0004 bd2 ba3k sqft5922 Longford Way, Colorado Springs, CO 80927Off Market
- $606,3005 bd3 ba3.4k sqft5952 Longford Way, Colorado Springs, CO 80927Off Market
- $575,0004 bd3 ba3.9k sqft5916 Longford Way, Colorado Springs, CO 80927Sold
- $580,0004 bd3 ba3.8k sqft5935 Longford Way, Colorado Springs, CO 80927Sold
- $584,2004 bd2 ba1.8k sqft5929 Longford Way, Colorado Springs, CO 80927Off Market
Nearby schools
GreatSchools rating
- 5/10Inspiration View Elementary SchoolGrades: PK-5Distance: 1 mi
- 7/10Skyview Middle SchoolGrades: 6-8Distance: 2.8 mi
- 4/10Vista Ridge High SchoolGrades: 9-12Distance: 2.6 mi
Schools provided by the listing agent
- Elementary: Inspiration View
- Middle: Skyview
- High: Vista Ridge
- District: District 49
Source: elevateMLS. This data may not be complete. We recommend contacting the local school district to confirm school assignments for this home.
Get a cash offer in 3 minutes
Find out how much your home could sell for in as little as 3 minutes with a no-obligation cash offer.
Estimated market value
$579,900
Get a cash offer in 3 minutes
Find out how much your home could sell for in as little as 3 minutes with a no-obligation cash offer.
Estimated market value
$579,900
- Colorado
- El Paso County
- Colorado Springs
- 80927
- Falcon
- 5934 Longford Way
Nearby cities
Nearby neighborhoods
- Briargate Real estate
- Central Colorado Springs Real estate
- Cimarron Hills Real estate
- East Colorado Springs Real estate
- Northeast Colorado Springs Real estate
- Northwest Colorado Springs Real estate
- Old Colorado City Real estate
- Powers Real estate
- Southeast Colorado Springs Real estate
- Southwest Colorado Springs Real estate
Nearby zip codes
Other Colorado Springs Topics
- Apartments for Rent in 80927
- Houses for Sale in 80927
- Houses for Rent in 80927
- 80927 Real Estate
- Colorado Springs Condos
- Houses for Sale in Colorado Springs
- Newest Listings in Colorado Springs
- Colorado Springs Home Values
- Colorado Springs Real Estate Agents
- Colorado Springs Refinance
- Colorado Springs Mortgage Rates
